
Search results for "Varied collection" in Home Design Ideas

 Lake and Forest Interior Design
A romantic bedroom balances feminine and masculine qualities. The palate of this room was inspired by the original painting from the client's collection. Motorized sheer draperies and black out curtains allow for varying lighting control. A vintage "Hollywood Regency" coffee table adds a touch of glamour.

 Denver Carpet & Flooring
Variable Width Flooring 4", 6", 8"
Family room - large transitional open concept dark wood floor and brown floor family room idea in Denver with multicolored walls, a brick fireplace, a standard fireplace and a wall-mounted tv
Family room - large transitional open concept dark wood floor and brown floor family room idea in Denver with multicolored walls, a brick fireplace, a standard fireplace and a wall-mounted tv
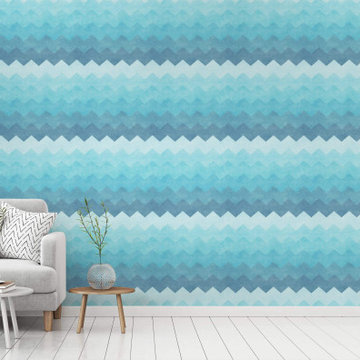
 WallsNeedLove
Need some interesting blue color on your walls? How about this chevron-shaped waves pattern in varying shades of blue? Available in both removable peel-and-stick and permanent wallpapers. Printed with child-safe inks.
Find the right local pro for your project

 Star Furniture
Star #: KT:19661
The Windsor collection is crafted of reclaimed, distressed pine in an antique white finish, topped by a lead-free lacquer sealant. Every item in this collection is unique and color, distress & carvings will vary from piece to piece. Natural distress cracks & imperfections in the wood are part of the character that enhances the one-of-a kind beauty of each piece.
See www.starfurniture.com for availability.
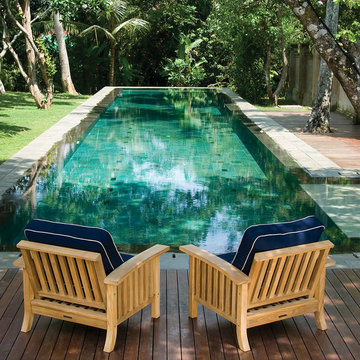
 Thos. Baker
The bold Craftsman Club Chair with deep-seating in mission-inspired style makes a big statement, even in the most picturesque settings. Pricing may vary depending on choice of quick ship or signature cushions.

 David Thorne Landscape Architect
Marion Brenner Photography
Design ideas for a large modern drought-tolerant and full sun front yard concrete paver garden path in San Francisco.
Design ideas for a large modern drought-tolerant and full sun front yard concrete paver garden path in San Francisco.


Sponsored
Columbus, OH
Free consultation for landscape design!

Peabody Landscape Group
Columbus' Reliable Landscape Design & Contracting
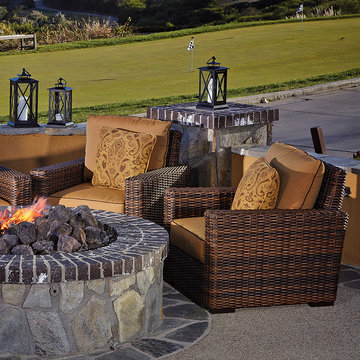 Thos. Baker
Beautiful over-sized seating in plush cushions. The extra-large diameter profile and rich, variegated, rustic finish makes the Hampton Java Collection one of our most popular. Price may vary depending on fabric choice for cushions.

 The Nielsen Collection
Christi Nielsen Photography
Alcove shower - mid-sized modern master black tile and mosaic tile porcelain tile and white floor alcove shower idea in Dallas with a one-piece toilet, gray walls, a pedestal sink and a hinged shower door
Alcove shower - mid-sized modern master black tile and mosaic tile porcelain tile and white floor alcove shower idea in Dallas with a one-piece toilet, gray walls, a pedestal sink and a hinged shower door
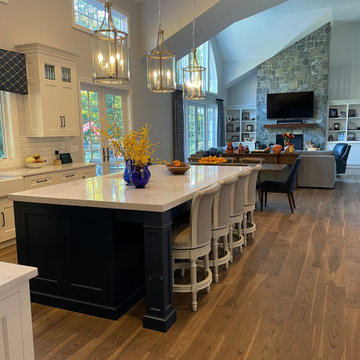
 Kitchen Designs by Ken Kelly, Inc. (CKD, CBD, CR)
Inspiration for a mid-sized modern l-shaped dark wood floor and brown floor open concept kitchen remodel in New York with a farmhouse sink, recessed-panel cabinets, white cabinets, quartz countertops, white backsplash, subway tile backsplash, an island and white countertops
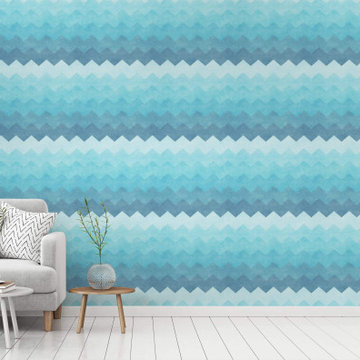 WallsNeedLove
Need some interesting blue color on your walls? How about this chevron-shaped waves pattern in varying shades of blue? Available in both removable peel-and-stick and permanent wallpapers. Printed with child-safe inks.

 Francois & Co
With inspiration going back to antiquity, the ancient French farmhouse, or the vast bustling kitchen of chateau, our Range Hoods collections vary from the simply elegant to creations of intricate beauty, ranging in scale and style from delicate and understated to grand and majestic.



Sponsored
Columbus, OH

Trish Takacs Design
Award Winning & Highly Skilled Kitchen & Bath Designer in Columbus
 Kitchen Designs by Ken Kelly, Inc. (CKD, CBD, CR)
Example of a mid-sized minimalist l-shaped dark wood floor and brown floor open concept kitchen design in New York with a farmhouse sink, recessed-panel cabinets, white cabinets, quartz countertops, white backsplash, subway tile backsplash, an island and white countertops

 Middlefork Luxury Home Builders
This six-bedroom home — all with en-suite bathrooms — is a brand new home on one of Lincoln Park's most desirable streets. The neo-Georgian, brick and limestone façade features well-crafted detailing both inside and out. The lower recreation level is expansive, with 9-foot ceilings throughout. The first floor houses elegant living and dining areas, as well as a large kitchen with attached great room, and the second floor holds an expansive master suite with a spa bath and vast walk-in closets. A grand, elliptical staircase ascends throughout the home, concluding in a sunlit penthouse providing access to an expansive roof deck and sweeping views of the city..
Nathan Kirkman
 Thos. Baker
The beautiful Veranda Chaise Lounge provides comfort and style in premium-grade plantation-grown teak. Also available in a Double Chaise Lounge for $1,895.00. Prices may vary depending on fabric choice for cushions.

 Modern Sofa Beds
Features:
Contemporary style
Bombay collection
Floral pattern
Round shape
Color: Fuchsia, Ivory, Golden, Orange, Brown
Hand Tufted
100% New Zealand Wool
Made in India
The actual colors may slightly vary
Available in a variety of sizes and finishes to accommodate any space
Dimensions: 8' Round
From www.modern-sofabeds.com
Free shipping US
Sponsored
Columbus, OH
Free consultation for landscape design!
Peabody Landscape Group
Columbus' Reliable Landscape Design & Contracting

 USI Design & Remodeling
Located in Argyle, Texas, this comprehensive whole-home renovation was conceived by USI Design & Remodeling who reimagined the home's interior architecture, transforming a collection of compartmentalized rooms into a cohesive environment designed for modern living, entertaining, and daily comfort. The project encompassed the kitchen, family room, dining room, lounge, office, primary bathroom, and supporting circulation spaces, creating a unified experience that feels both expansive and intentional. Throughout the home, refined materials, custom millwork, and carefully curated finishes establish a sense of understated luxury while maintaining warmth and livability.
At the heart of the renovation is a completely reconfigured kitchen and gathering space designed around functionality, hospitality, and visual connection. Architectural barriers were removed to improve sightlines and circulation, allowing the kitchen, dining, and family spaces to function as a single integrated living environment. A dramatic five-foot workstation sink anchors the kitchen, while custom cabinetry and furniture-inspired details elevate the space beyond conventional residential design. Adjacent to the kitchen, the former pantry, laundry, and service corridor were reimagined as a hybrid scullery and utility suite, creating a highly functional support space that discreetly accommodates food preparation, storage, organization, and household operations without compromising the elegance of the primary living areas.
The renovation extends beyond aesthetics to create a home tailored to the family's evolving needs. The primary bathroom was transformed into a spa-inspired retreat, while the lounge, office, and dining spaces were redesigned to support both everyday living and entertaining. Consistent architectural detailing, layered textures, and thoughtful proportions establish continuity throughout the residence, allowing each room to feel connected to the larger design narrative. The result is a sophisticated yet approachable home that balances practical performance with timeless design, delivering a renewed living experience that is both highly functional and distinctly luxurious.

 Sharp Homes, Inc.
Where to start describing this amazing open kitchen! A large white granite island and farm sink compliment dark wood cabinets and stainless appliances - including a large gas cook top and built-in oven/microwave combo. The open plan connects directly to the Great Room and Dining Room so the chef in the home can stay connected with family and visitors while preparing a large meal. Under cabinet lighting and unique pendants provide warmth to the space, which is topped off, quite literally, with a faux painted barrel vault ceiling that has its own hidden cove lighting.
From this perspective you can also see into the spacious Great Room and out the wall of windows to the views beyond.

 Jacob Evans Kitchen & Bath
blue lower cabinets, white upper cabinets, drum shade pendant, clerestory cabinets, glass front cabinets, mixed cabinetry, paneled refrigerator, picket tile accent wall, stacked cabinetry, stacked ovens, stainless rangehood,
17