
Search results for "Varied collection" in Home Design Ideas
 Kitchen Designs by Ken Kelly, Inc. (CKD, CBD, CR)
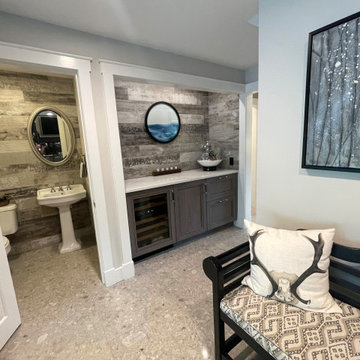
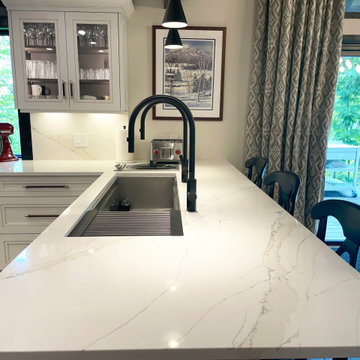
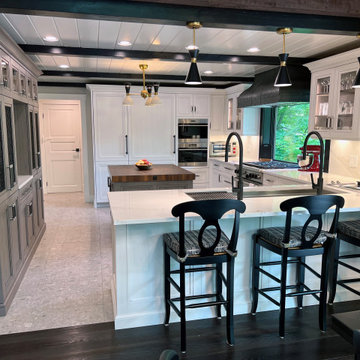
For this Vermont home, the family wanted an open kitchen concept where they could have a fire crackling in the hearth while they cook and watch kids play board games at the dining table. They knew they wanted a kitchen in the country that would draw people together. Depending on the season, one could look out and see an ever-changing view from the oversized glass windows. Imagine a snowy winter wonderland, brilliant fall foliage, or summer trees so lush and green you feel like you are in a treehouse. That’s what we wanted to capture in their kitchen. We decided to add a beadboard ceiling with black accent beams for a cottage appeal, which matched the open beams in the rest of the house. We varied the cabinetry colors (grey and white), countertop surfaces (walnut butcher block and white quartz) and textures (mixed metals and glazed wood) to give the space character and height. The cabinet’s millwork includes a coffee bar, wet bar, and bead detailing around the cabinet frame with a white finish with hand-painted brushstrokes for a classic and timeless look. High-end appliances include a column refrigerator/freezer, gas range, steam convection oven, microwave, and a wet bar with wine refrigeration and refrigerator drawers.
 Kitchen Designs by Ken Kelly, Inc. (CKD, CBD, CR)
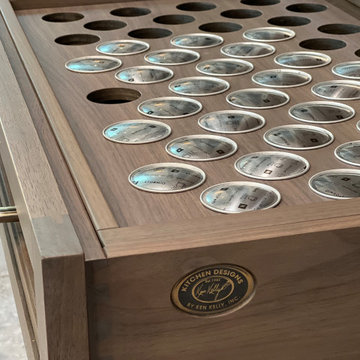
For this Vermont home, the family wanted an open kitchen concept where they could have a fire crackling in the hearth while they cook and watch kids play board games at the dining table. They knew they wanted a kitchen in the country that would draw people together. Depending on the season, one could look out and see an ever-changing view from the oversized glass windows. Imagine a snowy winter wonderland, brilliant fall foliage, or summer trees so lush and green you feel like you are in a treehouse. That’s what we wanted to capture in their kitchen. We decided to add a beadboard ceiling with black accent beams for a cottage appeal, which matched the open beams in the rest of the house. We varied the cabinetry colors (grey and white), countertop surfaces (walnut butcher block and white quartz) and textures (mixed metals and glazed wood) to give the space character and height. The cabinet’s millwork includes a coffee bar, wet bar, and bead detailing around the cabinet frame with a white finish with hand-painted brushstrokes for a classic and timeless look. High-end appliances include a column refrigerator/freezer, gas range, steam convection oven, microwave, and a wet bar with wine refrigeration and refrigerator drawers.
 Kitchen Designs by Ken Kelly, Inc. (CKD, CBD, CR)
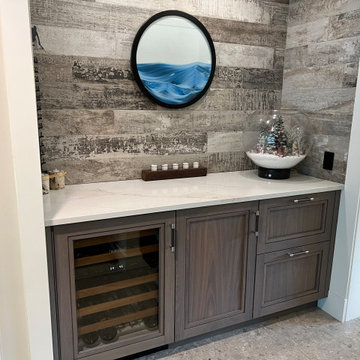
For this Vermont home, the family wanted an open kitchen concept where they could have a fire crackling in the hearth while they cook and watch kids play board games at the dining table. They knew they wanted a kitchen in the country that would draw people together. Depending on the season, one could look out and see an ever-changing view from the oversized glass windows. Imagine a snowy winter wonderland, brilliant fall foliage, or summer trees so lush and green you feel like you are in a treehouse. That’s what we wanted to capture in their kitchen. We decided to add a beadboard ceiling with black accent beams for a cottage appeal, which matched the open beams in the rest of the house. We varied the cabinetry colors (grey and white), countertop surfaces (walnut butcher block and white quartz) and textures (mixed metals and glazed wood) to give the space character and height. The cabinet’s millwork includes a coffee bar, wet bar, and bead detailing around the cabinet frame with a white finish with hand-painted brushstrokes for a classic and timeless look. High-end appliances include a column refrigerator/freezer, gas range, steam convection oven, microwave, and a wet bar with wine refrigeration and refrigerator drawers.
Find the right local pro for your project
 Kitchen Designs by Ken Kelly, Inc. (CKD, CBD, CR)
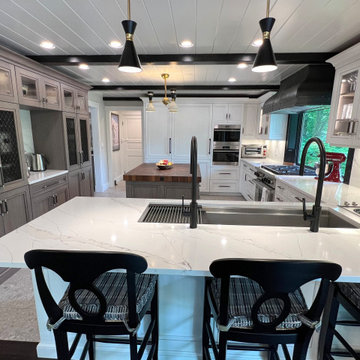
For this Vermont home, the family wanted an open kitchen concept where they could have a fire crackling in the hearth while they cook and watch kids play board games at the dining table. They knew they wanted a kitchen in the country that would draw people together. Depending on the season, one could look out and see an ever-changing view from the oversized glass windows. Imagine a snowy winter wonderland, brilliant fall foliage, or summer trees so lush and green you feel like you are in a treehouse. That’s what we wanted to capture in their kitchen. We decided to add a beadboard ceiling with black accent beams for a cottage appeal, which matched the open beams in the rest of the house. We varied the cabinetry colors (grey and white), countertop surfaces (walnut butcher block and white quartz) and textures (mixed metals and glazed wood) to give the space character and height. The cabinet’s millwork includes a coffee bar, wet bar, and bead detailing around the cabinet frame with a white finish with hand-painted brushstrokes for a classic and timeless look. High-end appliances include a column refrigerator/freezer, gas range, steam convection oven, microwave, and a wet bar with wine refrigeration and refrigerator drawers.
 Kitchen Designs by Ken Kelly, Inc. (CKD, CBD, CR)
For this Vermont home, the family wanted an open kitchen concept where they could have a fire crackling in the hearth while they cook and watch kids play board games at the dining table. They knew they wanted a kitchen in the country that would draw people together. Depending on the season, one could look out and see an ever-changing view from the oversized glass windows. Imagine a snowy winter wonderland, brilliant fall foliage, or summer trees so lush and green you feel like you are in a treehouse. That’s what we wanted to capture in their kitchen. We decided to add a beadboard ceiling with black accent beams for a cottage appeal, which matched the open beams in the rest of the house. We varied the cabinetry colors (grey and white), countertop surfaces (walnut butcher block and white quartz) and textures (mixed metals and glazed wood) to give the space character and height. The cabinet’s millwork includes a coffee bar, wet bar, and bead detailing around the cabinet frame with a white finish with hand-painted brushstrokes for a classic and timeless look. High-end appliances include a column refrigerator/freezer, gas range, steam convection oven, microwave, and a wet bar with wine refrigeration and refrigerator drawers.
 AMLD INTERIOR INC
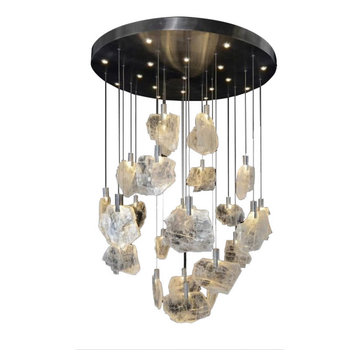
SJ2106 MOONLIGHT SANTANA
DESCRIPTION:
This forty-one-light pendant chandelier features one-of-a-kind, organic selenite panes that hang at varying heights. The panes are individually mounted, and they are illuminated with additional recessed lighting from above. The softness of selenite may result in the separation of sections of crystal, which can be reattached with the use of a clear adhesive. At Alan Mizrahi Lighting Design, we supply and manufacture many highly sought after designer pieces. All Chandeliers can be customized by a number of lights, style, color, and size to meet your specific needs.
SPECIFICATIONS:
Collection: Organic
Size: 38” Diameter x 47” Height Adjustable (Custom sizes also available)
Shape: Pendant
Frame Finished: Brass (Different finish available at no additional cost)
Materials: Selenite Glass Metal
Weight: N/A Lbs
Extension: Adjustable cord customizable up to 12 ft
Bulbs: 3 Watt 17 LED Bulbs preinstalled in the canopy.
Assembly: Some assembly required.
Dimmer Switch Compatible: Optional Shipping: Free Door-To-Door Shipping Worldwide!
Rush Order: 4-6 Weeks; 15% added to the total
Regular Lead Time: 6-10 Weeks
Warranty: 5 Years Full Coverage (includes replacement parts)
SIZE OPTIONS:
Size:
Price:
22” Diameter x 47” Height
$2,958.00
30” Diameter x 47” Height
$3,844.00
38” Diameter x 47” Height (as shown)
$5,591.00
46” Diameter x 47” Height
$7,047.00
55” Diameter x 47” Height
$9,608.00
Custom Sizes, Finishes, Colors Available Upon Request
 Kitchen Designs by Ken Kelly, Inc. (CKD, CBD, CR)
For this Vermont home, the family wanted an open kitchen concept where they could have a fire crackling in the hearth while they cook and watch kids play board games at the dining table. They knew they wanted a kitchen in the country that would draw people together. Depending on the season, one could look out and see an ever-changing view from the oversized glass windows. Imagine a snowy winter wonderland, brilliant fall foliage, or summer trees so lush and green you feel like you are in a treehouse. That’s what we wanted to capture in their kitchen. We decided to add a beadboard ceiling with black accent beams for a cottage appeal, which matched the open beams in the rest of the house. We varied the cabinetry colors (grey and white), countertop surfaces (walnut butcher block and white quartz) and textures (mixed metals and glazed wood) to give the space character and height. The cabinet’s millwork includes a coffee bar, wet bar, and bead detailing around the cabinet frame with a white finish with hand-painted brushstrokes for a classic and timeless look. High-end appliances include a column refrigerator/freezer, gas range, steam convection oven, microwave, and a wet bar with wine refrigeration and refrigerator drawers.

Sponsored
Columbus, OH
Free consultation for landscape design!

Peabody Landscape Group
Columbus' Reliable Landscape Design & Contracting
 Flooret
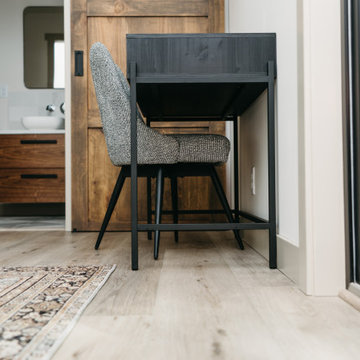
This LVP driftwood-inspired design balances overcast grey hues with subtle taupes. A smooth, calming style with a neutral undertone that works with all types of decor. With the Modin Collection, we have raised the bar on luxury vinyl plank. The result is a new standard in resilient flooring. Modin offers true embossed in register texture, a low sheen level, a rigid SPC core, an industry-leading wear layer, and so much more.
 Glenview Haus – Custom Doors & Wine Cellars
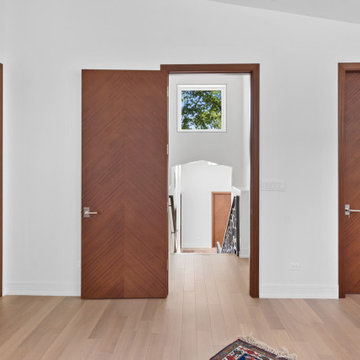
Trends come and go in the design world. Each year, we see new styles and concepts introduced onto the market, and consumers are quick to jump on board. As a society, we all want to be considered ‘on-trend’ and progressive with our homes and businesses. Re-branding your home or office space and be incredibly expensive and time consuming. A lot of our customers are Professional individuals within the design field. They want to provide their customers with timeless pieces and components that will transcend through each trend. One way that Glenview Haus and can help, is by supplying our custom Modern Interior Doors. Each door model is hand crafted with the finest European technology, with a highly talented design team. From V-grooves, to stainless steel inlays, to varying grain patterns, our Modern interior door line is on the cutting edge of performance and appearance. Our range of door designs are crafted with longevity and satisfaction in mind. Not only do these doors perform beautifully and have a luxurious feel, they also have a unique and modern appearance that will complement all home styles.
Versatility of our Modern Stain Grade Interior Doors
This project in Wilmette was a wonderful chance to showcase our products. Our customer was renovating her mid-century modern home and wanted to bring the interior up to date. With a clean and sleek interior, we collectively decided on our custom Herringbone door model. This door model is completely flush, with two diagonal grain directions. The rich Walnut finish pops against the clean white walls and existing décor. This door line can be modified and customized to any dimension and configuration necessary. Traditional swing doors are the main style seen throughout the home, with the exception of a couple pocket doors, double doors and even a bifold door unit.
Glenview Haus Offers a Large Variety of Interior Doors
From Modern stain grade, to paint grade MDF, we can guarantee that we can find the exact door style, finish and price that will fit your plans. Contact one of our representatives today to get started on your home or office transformation!


 AMLD INTERIOR INC
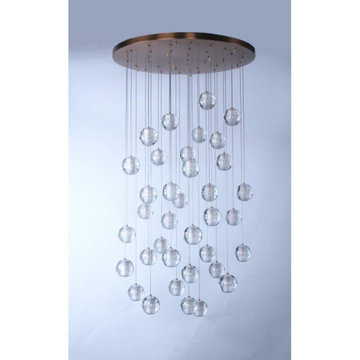
AM6808 BOCCI SHOWER
DESCRIPTION:
This “Meteor Shower” piece is a gorgeous mix of modern world and contemporary class. All pieces are created with a high attention to detail using the cleanest, and iconic style designs that have worked their way into movies such as, The Loft, and more! This unique and stunning piece features small glass sphere pendants with a frosted cylinder shaped area that the fit beautifully into. The number of balls varies with the size of the frame, but rest assured, we can customize this piece to have just the right size frame and quantity of lights for you. In addition, this piece also features adjustable strands, so you can adjust the lights to hang as low as 12 ft (3.66 m). We can also make these adjusted to varying lengths for you. This piece is similar to the AM6804 but has a round base, versus the AM6804's rectangular base. It’s available in many sizes to fit your needs and budget, ensuring you get the piece that is just right for you.
SPECIFICATIONS:
Collection: Modern
Shape: Round Frame Ceiling Flush Mount
Globe Diameters: 4”
Size: 14" Wide x 18"-32'' Height up to 12 feet (3.66 m) long (Custom sizes are also available!)
Lights: 7L 110V USA/220V Europe 40 watt halogen G9 bulbs (included)
Weight: 32lbs
Finish: (Top Plate) Antique Gold (Custom finishes are available for no additional cost)
Extension: 7 balls on strands; each adjustable up to 12 ft (3.66 m)
Assembly: Fully Assembled
Dimmer Switch Compatible: Optional
Shipping: Free Door-To-Door Shipping Worldwide
Rush Order: 4-6 Weeks; 15% added to the total
Regular Lead Time: 6-8 Weeks
Warranty: 5 Years Full Coverage (includes replacement parts)
SIZE OPTIONS:
Size: Price:
14" Wide x 18"-32'' Height (7 balls) (as shown) $1,501.00
20" Wide x 22"-38'' Height (14 balls) $2,832.00
24" Wide x 22"-42'' Height (26 balls) $4,711.00
30" Wide x 24"-48'' Height (36 balls) $5,662.00
36" Wide x 26"-58'' Height (40 balls) $6,065.00
44" Wide x 28"-66'' Height (46 balls) $7,046.00
52" Wide x 30"-72'' Height (55 balls) $7,735.00
60" Wide x 32"-78'' Height (64 balls) $8,671.00
72" Wide x 36"-86'' Height (80 balls) $10,120.00
Custom Sizes, Finishes, Colors Available Upon Request
 AMLD INTERIOR INC
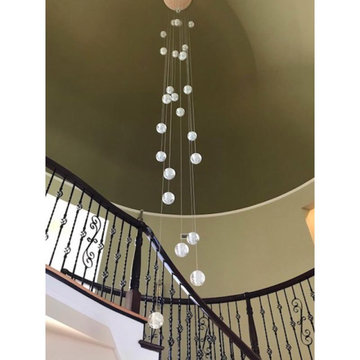
AM6808 BOCCI SHOWER
DESCRIPTION:
This “Meteor Shower” piece is a gorgeous mix of modern world and contemporary class. All pieces are created with a high attention to detail using the cleanest, and iconic style designs that have worked their way into movies such as, The Loft, and more! This unique and stunning piece features small glass sphere pendants with a frosted cylinder shaped area that the fit beautifully into. The number of balls varies with the size of the frame, but rest assured, we can customize this piece to have just the right size frame and quantity of lights for you. In addition, this piece also features adjustable strands, so you can adjust the lights to hang as low as 12 ft (3.66 m). We can also make these adjusted to varying lengths for you. This piece is similar to the AM6804 but has a round base, versus the AM6804's rectangular base. It’s available in many sizes to fit your needs and budget, ensuring you get the piece that is just right for you.
SPECIFICATIONS:
Collection: Modern
Shape: Round Frame Ceiling Flush Mount
Globe Diameters: 4”
Size: 14" Wide x 18"-32'' Height up to 12 feet (3.66 m) long (Custom sizes are also available!)
Lights: 7L 110V USA/220V Europe 40 watt halogen G9 bulbs (included)
Weight: 32lbs
Finish: (Top Plate) Antique Gold (Custom finishes are available for no additional cost)
Extension: 7 balls on strands; each adjustable up to 12 ft (3.66 m)
Assembly: Fully Assembled
Dimmer Switch Compatible: Optional
Shipping: Free Door-To-Door Shipping Worldwide
Rush Order: 4-6 Weeks; 15% added to the total
Regular Lead Time: 6-8 Weeks
Warranty: 5 Years Full Coverage (includes replacement parts)
SIZE OPTIONS:
Size: Price:
14" Wide x 18"-32'' Height (7 balls) (as shown) $1,501.00
20" Wide x 22"-38'' Height (14 balls) $2,832.00
24" Wide x 22"-42'' Height (26 balls) $4,711.00
30" Wide x 24"-48'' Height (36 balls) $5,662.00
36" Wide x 26"-58'' Height (40 balls) $6,065.00
44" Wide x 28"-66'' Height (46 balls) $7,046.00
52" Wide x 30"-72'' Height (55 balls) $7,735.00
60" Wide x 32"-78'' Height (64 balls) $8,671.00
72" Wide x 36"-86'' Height (80 balls) $10,120.00
Custom Sizes, Finishes, Colors Available Upon Request
 AMLD INTERIOR INC
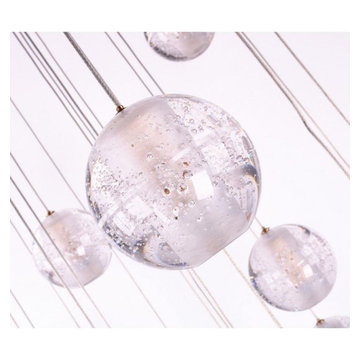
AM6808 BOCCI SHOWER
DESCRIPTION:
This “Meteor Shower” piece is a gorgeous mix of modern world and contemporary class. All pieces are created with a high attention to detail using the cleanest, and iconic style designs that have worked their way into movies such as, The Loft, and more! This unique and stunning piece features small glass sphere pendants with a frosted cylinder shaped area that the fit beautifully into. The number of balls varies with the size of the frame, but rest assured, we can customize this piece to have just the right size frame and quantity of lights for you. In addition, this piece also features adjustable strands, so you can adjust the lights to hang as low as 12 ft (3.66 m). We can also make these adjusted to varying lengths for you. This piece is similar to the AM6804 but has a round base, versus the AM6804's rectangular base. It’s available in many sizes to fit your needs and budget, ensuring you get the piece that is just right for you.
SPECIFICATIONS:
Collection: Modern
Shape: Round Frame Ceiling Flush Mount
Globe Diameters: 4”
Size: 14" Wide x 18"-32'' Height up to 12 feet (3.66 m) long (Custom sizes are also available!)
Lights: 7L 110V USA/220V Europe 40 watt halogen G9 bulbs (included)
Weight: 32lbs
Finish: (Top Plate) Antique Gold (Custom finishes are available for no additional cost)
Extension: 7 balls on strands; each adjustable up to 12 ft (3.66 m)
Assembly: Fully Assembled
Dimmer Switch Compatible: Optional
Shipping: Free Door-To-Door Shipping Worldwide
Rush Order: 4-6 Weeks; 15% added to the total
Regular Lead Time: 6-8 Weeks
Warranty: 5 Years Full Coverage (includes replacement parts)
SIZE OPTIONS:
Size: Price:
14" Wide x 18"-32'' Height (7 balls) (as shown) $1,501.00
20" Wide x 22"-38'' Height (14 balls) $2,832.00
24" Wide x 22"-42'' Height (26 balls) $4,711.00
30" Wide x 24"-48'' Height (36 balls) $5,662.00
36" Wide x 26"-58'' Height (40 balls) $6,065.00
44" Wide x 28"-66'' Height (46 balls) $7,046.00
52" Wide x 30"-72'' Height (55 balls) $7,735.00
60" Wide x 32"-78'' Height (64 balls) $8,671.00
72" Wide x 36"-86'' Height (80 balls) $10,120.00
Custom Sizes, Finishes, Colors Available Upon Request

Sponsored
Columbus, OH

Trish Takacs Design
Award Winning & Highly Skilled Kitchen & Bath Designer in Columbus
 AMLD INTERIOR INC
AM6808 BOCCI SHOWER
DESCRIPTION:
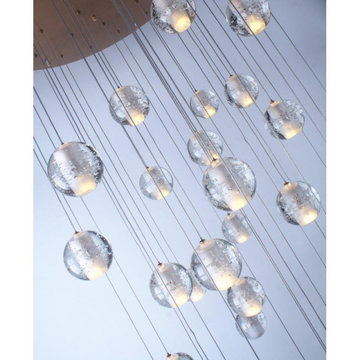
This “Meteor Shower” piece is a gorgeous mix of modern world and contemporary class. All pieces are created with a high attention to detail using the cleanest, and iconic style designs that have worked their way into movies such as, The Loft, and more! This unique and stunning piece features small glass sphere pendants with a frosted cylinder shaped area that the fit beautifully into. The number of balls varies with the size of the frame, but rest assured, we can customize this piece to have just the right size frame and quantity of lights for you. In addition, this piece also features adjustable strands, so you can adjust the lights to hang as low as 12 ft (3.66 m). We can also make these adjusted to varying lengths for you. This piece is similar to the AM6804 but has a round base, versus the AM6804's rectangular base. It’s available in many sizes to fit your needs and budget, ensuring you get the piece that is just right for you.
SPECIFICATIONS:
Collection: Modern
Shape: Round Frame Ceiling Flush Mount
Globe Diameters: 4”
Size: 14" Wide x 18"-32'' Height up to 12 feet (3.66 m) long (Custom sizes are also available!)
Lights: 7L 110V USA/220V Europe 40 watt halogen G9 bulbs (included)
Weight: 32lbs
Finish: (Top Plate) Antique Gold (Custom finishes are available for no additional cost)
Extension: 7 balls on strands; each adjustable up to 12 ft (3.66 m)
Assembly: Fully Assembled
Dimmer Switch Compatible: Optional
Shipping: Free Door-To-Door Shipping Worldwide
Rush Order: 4-6 Weeks; 15% added to the total
Regular Lead Time: 6-8 Weeks
Warranty: 5 Years Full Coverage (includes replacement parts)
SIZE OPTIONS:
Size: Price:
14" Wide x 18"-32'' Height (7 balls) (as shown) $1,501.00
20" Wide x 22"-38'' Height (14 balls) $2,832.00
24" Wide x 22"-42'' Height (26 balls) $4,711.00
30" Wide x 24"-48'' Height (36 balls) $5,662.00
36" Wide x 26"-58'' Height (40 balls) $6,065.00
44" Wide x 28"-66'' Height (46 balls) $7,046.00
52" Wide x 30"-72'' Height (55 balls) $7,735.00
60" Wide x 32"-78'' Height (64 balls) $8,671.00
72" Wide x 36"-86'' Height (80 balls) $10,120.00
Custom Sizes, Finishes, Colors Available Upon Request
 AMLD INTERIOR INC
AM6808 BOCCI SHOWER
DESCRIPTION:
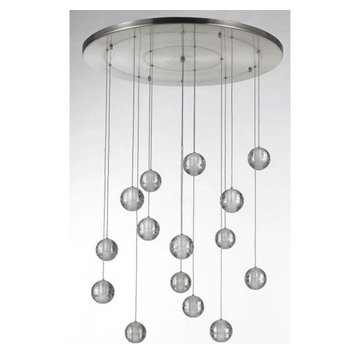
This “Meteor Shower” piece is a gorgeous mix of modern world and contemporary class. All pieces are created with a high attention to detail using the cleanest, and iconic style designs that have worked their way into movies such as, The Loft, and more! This unique and stunning piece features small glass sphere pendants with a frosted cylinder shaped area that the fit beautifully into. The number of balls varies with the size of the frame, but rest assured, we can customize this piece to have just the right size frame and quantity of lights for you. In addition, this piece also features adjustable strands, so you can adjust the lights to hang as low as 12 ft (3.66 m). We can also make these adjusted to varying lengths for you. This piece is similar to the AM6804 but has a round base, versus the AM6804's rectangular base. It’s available in many sizes to fit your needs and budget, ensuring you get the piece that is just right for you.
SPECIFICATIONS:
Collection: Modern
Shape: Round Frame Ceiling Flush Mount
Globe Diameters: 4”
Size: 14" Wide x 18"-32'' Height up to 12 feet (3.66 m) long (Custom sizes are also available!)
Lights: 7L 110V USA/220V Europe 40 watt halogen G9 bulbs (included)
Weight: 32lbs
Finish: (Top Plate) Antique Gold (Custom finishes are available for no additional cost)
Extension: 7 balls on strands; each adjustable up to 12 ft (3.66 m)
Assembly: Fully Assembled
Dimmer Switch Compatible: Optional
Shipping: Free Door-To-Door Shipping Worldwide
Rush Order: 4-6 Weeks; 15% added to the total
Regular Lead Time: 6-8 Weeks
Warranty: 5 Years Full Coverage (includes replacement parts)
SIZE OPTIONS:
Size: Price:
14" Wide x 18"-32'' Height (7 balls) (as shown) $1,501.00
20" Wide x 22"-38'' Height (14 balls) $2,832.00
24" Wide x 22"-42'' Height (26 balls) $4,711.00
30" Wide x 24"-48'' Height (36 balls) $5,662.00
36" Wide x 26"-58'' Height (40 balls) $6,065.00
44" Wide x 28"-66'' Height (46 balls) $7,046.00
52" Wide x 30"-72'' Height (55 balls) $7,735.00
60" Wide x 32"-78'' Height (64 balls) $8,671.00
72" Wide x 36"-86'' Height (80 balls) $10,120.00
Custom Sizes, Finishes, Colors Available Upon Request

 Dellfina Homes
This truly magnificent King City Project is the ultra-luxurious family home you’ve been dreaming of! This immaculate 5 bedroom residence has stunning curb appeal, with a beautifully designed white Cape Cod wood siding, professionally landscaped gardens, precisely positioned home on 3 acre lot and a private driveway leading up to the 4 car garage including workshop.
This beautiful 8200 square foot Georgian style home is every homeowners dream plus a beautiful 5800 square foot walkout basement. The English inspired exterior cladding and landscaping has an endless array of attention and detail. The handpicked materials of the interior has endless exceptional unfinished oak hardwood throughout, varying 9” to 12” plaster crown mouldings throughout and see each room accented with upscale interior light fixtures. Spend the end of your hard worked days in our beautiful Conservatory walking out of the kitchen/family room, this open concept room his met with high ceilings and 60 linear feet of glass looking out onto 3 acres of land.
Our exquisite Bloomsbury Kitchen designed kitchen is a hand painted work of art. Simple but stunning craftsmanship for this gourmet kitchen with a 10ft calacatta island and countertops. 2 apron sinks incorporated into counter and islands with 2-Georgian Bridge polished nickel faucets. Our 60” range will help every meal taste better than the last. 3 stainless steel fridges. The bright breakfast area is ideal for enjoying morning meals and conversation while overlooking the verdant backyard, or step out to the conservatory to savor your meals under the stars. All accented with Carrara backsplash.
Also, on the main level is the expansive Master Suite with stunning views of the countryside, and a magnificent ensuite washroom, featuring built-in cabinetry, a makeup counter, an oversized glass shower, and a separate free standing tub. All is sitting on a beautifully layout of carrara floor tiles. All bedrooms have abundant walk-in closet space, large windows and full ensuites with heated floor in all tiled areas.
Hardwood floors throughout have been such an important detail in this home. We take a lot of pride in the finish as well as the planning that went into designing the floors. We have a wide variety of French parque flooring, herringbone in main areas as well as chevron in our dining room and eating areas. Feel the texture on your feet as this oak hardwood comes to life with its beautiful stained finished.
75% of the home is a paneling heaven. The entire first floor leading up to the second floor has extensive recessed panels, archways and bead board from floor to ceiling to give it that country feel. Our main floor spiral staircase is nothing but luxury with its simple handrails and beautifully stained steps.
Walk out onto two Garden Walkways, one off of the kitchen and the other off of the master bedroom hallway. BBQ area or just relaxing in front of a wood burning fireplace looking off of a porch with clean cut glass railings.
Our wood burning fireplace can be seen in the basement, first floor and exterior of the garden walkway terrace. These fireplaces are cladded with Owen Sound limestone and having a herringbone designed box. To help enjoy these fireplaces, take full advantage of the two storey electronic dumbwaiter elevator for the firewood.
Get work done in our 600 square foot office, that is surrounded by oak recessed paneling, custom crafted built ins and hand carved oak desk, all looking onto 3 acres of country side.
Enjoy wine? See our beautifully designed wine cellar finished with marble border and pebble stone floor to give you that authentic feel of a real winery. This handcrafted room holds up to 3000 bottles of wine and is a beautiful feature every home should have. Wine enthusiasts will love the climatized wine room for displaying and preserving your extensive collection. This wine room has floor to ceiling glass looking onto the family room of the basement with a wood burning fireplace.
After your long meal and couple glasses of wine, see our 1500 square foot gym with all the latest equipment and rubber floor and surrounded in floor to ceiling mirrors. Once you’re done with your workout, you have the option of using our traditional sauna, infrared sauna or taking a dip in the hot tub.
Extras include a side entrance to the mudroom, two spacious cold rooms, a CVAC system throughout, 400 AMP Electrical service with generator for entire home, a security system, built-in speakers throughout and Control4 Home automation system that includes lighting, audio & video and so much more. A true pride of ownership and masterpiece built and managed by Dellfina Homes Inc.

 TVL Creative Ltd.
This master bathroom renovation transforms a builder-grade standard into a personalized retreat for our lovely Stapleton clients. Recognizing a need for change, our clients called on us to help develop a space that would capture their aesthetic loves and foster relaxation. Our design focused on establishing an airy and grounded feel by pairing various shades of white, natural wood, and dynamic textures. We replaced the existing ceramic floor tile with wood-look porcelain tile for a warm and inviting look throughout the space. We then paired this with a reclaimed apothecary vanity from Restoration Hardware. This vanity is coupled with a bright Caesarstone countertop and warm bronze faucets from Delta to create a strikingly handsome balance. The vanity mirrors are custom-sized and trimmed with a coordinating bronze frame. Elegant wall sconces dance between the dark vanity mirrors and bright white full height mirrors flanking the bathtub. The tub itself is an oversized freestanding bathtub paired with a tall bronze tub filler. We've created a feature wall with Tile Bar's Billowy Clouds ceramic tile floor to ceiling behind the tub. The wave-like movement of the tiles offers a dramatic texture in a pure white field. We removed the existing shower and extended its depth to create a large new shower. The walls are tiled with a large format high gloss white tile. The shower floor is tiled with marble circles in varying sizes that offer a playful aesthetic in an otherwise minimalist space. We love this pure, airy retreat and are thrilled that our clients get to enjoy it for many years to come!
Sponsored
Columbus, OH
Free consultation for landscape design!
Peabody Landscape Group
Columbus' Reliable Landscape Design & Contracting

 GOODFELLAS CONSTRUCTION
Gorgeous new remodeled kitchen with granite counter tops, and Mocha Maple Glazed cabinets.
Mid-sized elegant galley light wood floor enclosed kitchen photo in Los Angeles with a double-bowl sink, flat-panel cabinets, medium tone wood cabinets, granite countertops, beige backsplash, stainless steel appliances and an island
Mid-sized elegant galley light wood floor enclosed kitchen photo in Los Angeles with a double-bowl sink, flat-panel cabinets, medium tone wood cabinets, granite countertops, beige backsplash, stainless steel appliances and an island

 Rardon Design
Rachel Rardon
Example of a small eclectic open concept carpeted living room design with blue walls, a standard fireplace, a tile fireplace and no tv
Example of a small eclectic open concept carpeted living room design with blue walls, a standard fireplace, a tile fireplace and no tv
 Dellfina Homes
This truly magnificent King City Project is the ultra-luxurious family home you’ve been dreaming of! This immaculate 5 bedroom residence has stunning curb appeal, with a beautifully designed white Cape Cod wood siding, professionally landscaped gardens, precisely positioned home on 3 acre lot and a private driveway leading up to the 4 car garage including workshop.
This beautiful 8200 square foot Georgian style home is every homeowners dream plus a beautiful 5800 square foot walkout basement. The English inspired exterior cladding and landscaping has an endless array of attention and detail. The handpicked materials of the interior has endless exceptional unfinished oak hardwood throughout, varying 9” to 12” plaster crown mouldings throughout and see each room accented with upscale interior light fixtures. Spend the end of your hard worked days in our beautiful Conservatory walking out of the kitchen/family room, this open concept room his met with high ceilings and 60 linear feet of glass looking out onto 3 acres of land.
Our exquisite Bloomsbury Kitchen designed kitchen is a hand painted work of art. Simple but stunning craftsmanship for this gourmet kitchen with a 10ft calacatta island and countertops. 2 apron sinks incorporated into counter and islands with 2-Georgian Bridge polished nickel faucets. Our 60” range will help every meal taste better than the last. 3 stainless steel fridges. The bright breakfast area is ideal for enjoying morning meals and conversation while overlooking the verdant backyard, or step out to the conservatory to savor your meals under the stars. All accented with Carrara backsplash.
Also, on the main level is the expansive Master Suite with stunning views of the countryside, and a magnificent ensuite washroom, featuring built-in cabinetry, a makeup counter, an oversized glass shower, and a separate free standing tub. All is sitting on a beautifully layout of carrara floor tiles. All bedrooms have abundant walk-in closet space, large windows and full ensuites with heated floor in all tiled areas.
Hardwood floors throughout have been such an important detail in this home. We take a lot of pride in the finish as well as the planning that went into designing the floors. We have a wide variety of French parque flooring, herringbone in main areas as well as chevron in our dining room and eating areas. Feel the texture on your feet as this oak hardwood comes to life with its beautiful stained finished.
75% of the home is a paneling heaven. The entire first floor leading up to the second floor has extensive recessed panels, archways and bead board from floor to ceiling to give it that country feel. Our main floor spiral staircase is nothing but luxury with its simple handrails and beautifully stained steps.
Walk out onto two Garden Walkways, one off of the kitchen and the other off of the master bedroom hallway. BBQ area or just relaxing in front of a wood burning fireplace looking off of a porch with clean cut glass railings.
Our wood burning fireplace can be seen in the basement, first floor and exterior of the garden walkway terrace. These fireplaces are cladded with Owen Sound limestone and having a herringbone designed box. To help enjoy these fireplaces, take full advantage of the two storey electronic dumbwaiter elevator for the firewood.
Get work done in our 600 square foot office, that is surrounded by oak recessed paneling, custom crafted built ins and hand carved oak desk, all looking onto 3 acres of country side.
Enjoy wine? See our beautifully designed wine cellar finished with marble border and pebble stone floor to give you that authentic feel of a real winery. This handcrafted room holds up to 3000 bottles of wine and is a beautiful feature every home should have. Wine enthusiasts will love the climatized wine room for displaying and preserving your extensive collection. This wine room has floor to ceiling glass looking onto the family room of the basement with a wood burning fireplace.
After your long meal and couple glasses of wine, see our 1500 square foot gym with all the latest equipment and rubber floor and surrounded in floor to ceiling mirrors. Once you’re done with your workout, you have the option of using our traditional sauna, infrared sauna or taking a dip in the hot tub.
Extras include a side entrance to the mudroom, two spacious cold rooms, a CVAC system throughout, 400 AMP Electrical service with generator for entire home, a security system, built-in speakers throughout and Control4 Home automation system that includes lighting, audio & video and so much more. A true pride of ownership and masterpiece built and managed by Dellfina Homes Inc.
73