
Search results for "Varied collection" in Home Design Ideas
 THE Remodel Group
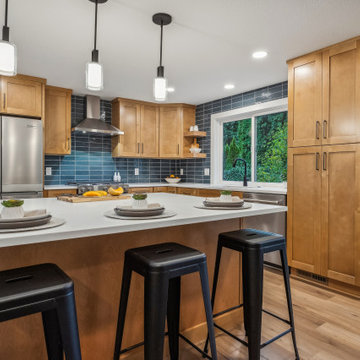
Not long after purchasing their home, these homeowners knew the kitchen needed a fresh start. While the house had plenty of potential, the existing layout felt disconnected from the way they wanted to live and entertain. A U-shaped kitchen sat largely separated from the formal living and dining rooms, limiting interaction between spaces and making gatherings feel divided. The dark cabinetry, lowered soffit ceiling, and limited countertop space only added to the feeling that the kitchen was smaller and darker than it should be.
The goal was to create a kitchen that felt brighter, more open, and more connected to the rest of the home while improving day-to-day functionality.
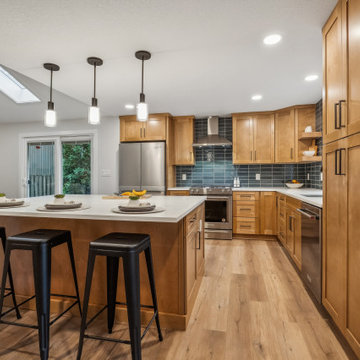
The transformation began by removing the wall that separated the kitchen from the formal living and dining areas. Opening this connection completely changed how the main floor functions, allowing conversations and activity to flow naturally between spaces. Structural requirements meant a support column was necessary at the end of the opening, but rather than treating it as an obstacle, it became part of the design. By incorporating the column into the cabinetry, it feels intentional and architectural, blending seamlessly into the new layout.
With the wall removed, there was finally room for a generous island that serves as the heart of the kitchen. The expansive countertop provides the prep space the homeowners had been missing while creating a natural gathering spot for family and guests. Raising the ceiling to a traditional 8-foot height further enhanced the sense of openness, making the room feel noticeably larger and more comfortable.
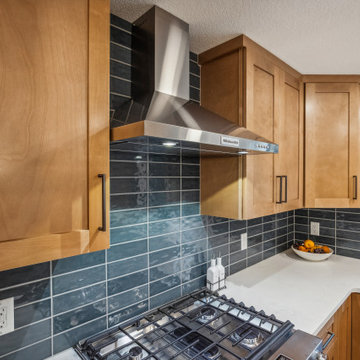
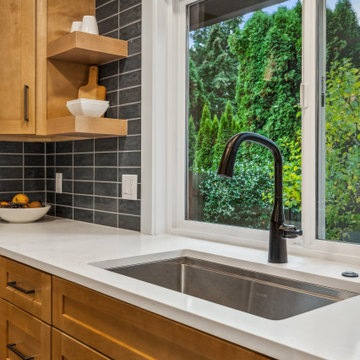
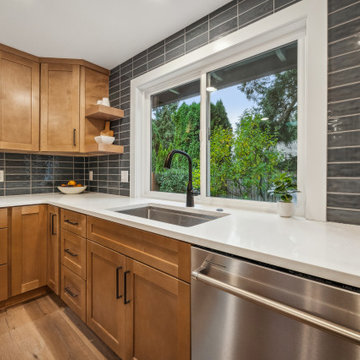
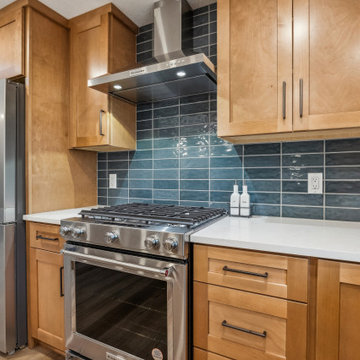
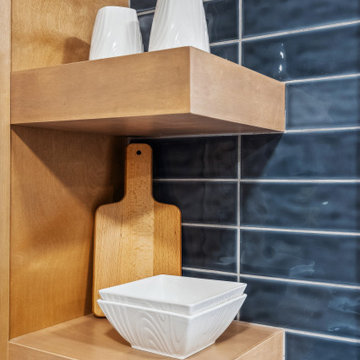
To brighten the space, light oak shaker cabinetry was selected, bringing warmth and texture without overwhelming the room. The lighter wood tones are balanced by rich dark blue backsplash tile, matte black fixtures, and statement lighting over the island. Together, these finishes create a timeless look that feels both fresh and inviting.
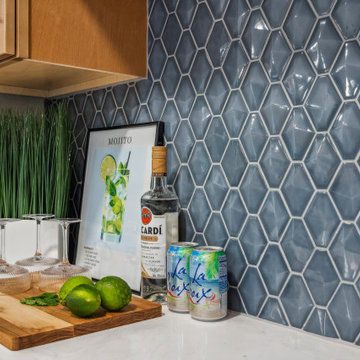
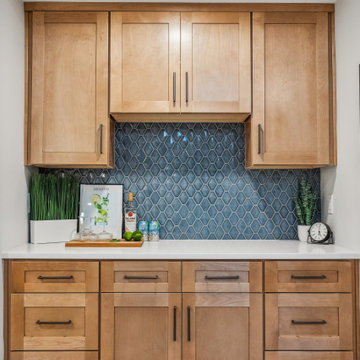
One of the home's most unique transformations came from an underutilized family room closet. Rather than allowing the space to go unused, it was reimagined as a dedicated beverage bar complete with custom cabinetry. Positioned between the kitchen, family room, and formal living areas, the new bar creates a central entertainment hub that supports everything from everyday routines to larger gatherings.
To tie the areas together, the same tile collection was used in both the kitchen and bar, while varying the shapes and installation patterns keep each space distinct. The kitchen features classic subway tile, while the beverage bar showcases a raised diamond-pattern hexagon tile that adds texture and visual interest.
New luxury vinyl plank flooring throughout the renovated spaces provides durability and continuity, creating a seamless foundation that unifies the entire main level.
The result is a bright, welcoming kitchen and entertaining space that feels as though it was always meant to be part of the home. What was once a collection of separate rooms is now a connected gathering place designed for cooking, hosting, and everyday living.
 THE Remodel Group
Not long after purchasing their home, these homeowners knew the kitchen needed a fresh start. While the house had plenty of potential, the existing layout felt disconnected from the way they wanted to live and entertain. A U-shaped kitchen sat largely separated from the formal living and dining rooms, limiting interaction between spaces and making gatherings feel divided. The dark cabinetry, lowered soffit ceiling, and limited countertop space only added to the feeling that the kitchen was smaller and darker than it should be.
The goal was to create a kitchen that felt brighter, more open, and more connected to the rest of the home while improving day-to-day functionality.
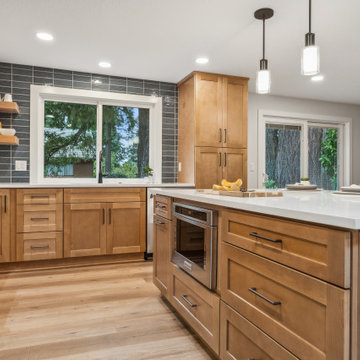
The transformation began by removing the wall that separated the kitchen from the formal living and dining areas. Opening this connection completely changed how the main floor functions, allowing conversations and activity to flow naturally between spaces. Structural requirements meant a support column was necessary at the end of the opening, but rather than treating it as an obstacle, it became part of the design. By incorporating the column into the cabinetry, it feels intentional and architectural, blending seamlessly into the new layout.
With the wall removed, there was finally room for a generous island that serves as the heart of the kitchen. The expansive countertop provides the prep space the homeowners had been missing while creating a natural gathering spot for family and guests. Raising the ceiling to a traditional 8-foot height further enhanced the sense of openness, making the room feel noticeably larger and more comfortable.
To brighten the space, light oak shaker cabinetry was selected, bringing warmth and texture without overwhelming the room. The lighter wood tones are balanced by rich dark blue backsplash tile, matte black fixtures, and statement lighting over the island. Together, these finishes create a timeless look that feels both fresh and inviting.
One of the home's most unique transformations came from an underutilized family room closet. Rather than allowing the space to go unused, it was reimagined as a dedicated beverage bar complete with custom cabinetry. Positioned between the kitchen, family room, and formal living areas, the new bar creates a central entertainment hub that supports everything from everyday routines to larger gatherings.
To tie the areas together, the same tile collection was used in both the kitchen and bar, while varying the shapes and installation patterns keep each space distinct. The kitchen features classic subway tile, while the beverage bar showcases a raised diamond-pattern hexagon tile that adds texture and visual interest.
New luxury vinyl plank flooring throughout the renovated spaces provides durability and continuity, creating a seamless foundation that unifies the entire main level.
The result is a bright, welcoming kitchen and entertaining space that feels as though it was always meant to be part of the home. What was once a collection of separate rooms is now a connected gathering place designed for cooking, hosting, and everyday living.
 THE Remodel Group
Not long after purchasing their home, these homeowners knew the kitchen needed a fresh start. While the house had plenty of potential, the existing layout felt disconnected from the way they wanted to live and entertain. A U-shaped kitchen sat largely separated from the formal living and dining rooms, limiting interaction between spaces and making gatherings feel divided. The dark cabinetry, lowered soffit ceiling, and limited countertop space only added to the feeling that the kitchen was smaller and darker than it should be.
The goal was to create a kitchen that felt brighter, more open, and more connected to the rest of the home while improving day-to-day functionality.
The transformation began by removing the wall that separated the kitchen from the formal living and dining areas. Opening this connection completely changed how the main floor functions, allowing conversations and activity to flow naturally between spaces. Structural requirements meant a support column was necessary at the end of the opening, but rather than treating it as an obstacle, it became part of the design. By incorporating the column into the cabinetry, it feels intentional and architectural, blending seamlessly into the new layout.
With the wall removed, there was finally room for a generous island that serves as the heart of the kitchen. The expansive countertop provides the prep space the homeowners had been missing while creating a natural gathering spot for family and guests. Raising the ceiling to a traditional 8-foot height further enhanced the sense of openness, making the room feel noticeably larger and more comfortable.
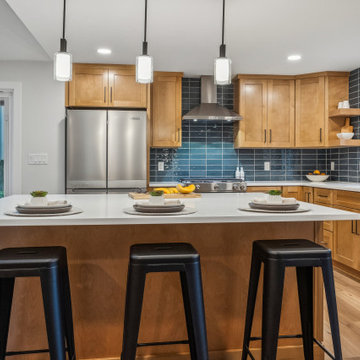
To brighten the space, light oak shaker cabinetry was selected, bringing warmth and texture without overwhelming the room. The lighter wood tones are balanced by rich dark blue backsplash tile, matte black fixtures, and statement lighting over the island. Together, these finishes create a timeless look that feels both fresh and inviting.
One of the home's most unique transformations came from an underutilized family room closet. Rather than allowing the space to go unused, it was reimagined as a dedicated beverage bar complete with custom cabinetry. Positioned between the kitchen, family room, and formal living areas, the new bar creates a central entertainment hub that supports everything from everyday routines to larger gatherings.
To tie the areas together, the same tile collection was used in both the kitchen and bar, while varying the shapes and installation patterns keep each space distinct. The kitchen features classic subway tile, while the beverage bar showcases a raised diamond-pattern hexagon tile that adds texture and visual interest.
New luxury vinyl plank flooring throughout the renovated spaces provides durability and continuity, creating a seamless foundation that unifies the entire main level.
The result is a bright, welcoming kitchen and entertaining space that feels as though it was always meant to be part of the home. What was once a collection of separate rooms is now a connected gathering place designed for cooking, hosting, and everyday living.
Find the right local pro for your project

 Studio Saxe
Overview:
Wing-like roofline houses a dramatic white villa in Costa Rica jungle.
Studio Saxe was commissioned to design a villa on the hilltops of Santiago in Santa Teresa, Costa Rica. The primary objective was not only to provide dwellers with a connection with its jungle surroundings but also to generate an intimate relationship with an amazing view of the shoreline which brings its dwellers back to a more profound appreciation of the natural world.
Concept
Studio Saxe decided to create a large roof that would house within a series of bedrooms and living spaces that would all be turned sideways in order to face the prominent views. Interstitial spaces within the living volumes create gaps that enhance a deeper connection to the natural surroundings whilst moving about the dwelling.
Design
Every space in the home has been angled to view the ocean, and this twist creates a geometric relationship between the roofline and the spaces that became the primary element of design that both addresses the need for large overhangs (for climate control and comfort) but also generates a literal connection between the view and every space.
This white house in the jungle acts as a canvas so that morning and sunset light reflect on its surfaces creating an array of colors that vary throughout the day. The angled surfaces also allow for the reflection of shadows and the textures of nature to play within the interstitial spaces that exist between the living spaces.
Construction
Due to the remoteness of the location and difficult access, Studio Saxe decided to create a light steel frame that could be prefabricated off-site, brought, and assembled in a fast and effective way. This not only ensured the quality of the construction in a very remote location, but it also allowed the process of construction to be very light touch and the intervention on the site to be very minimal while creating the sensation of large open spaces that bring the view in and at the same time are protected by a large roof held by steel “I” beams.
Sustainability
At Studio Saxe we believe that proper design with nature should be the first focus of sustainability and thus, this villa has been oriented properly to take advantage of predominant winds for cooling. Also, long overhangs protect from the sun and the rain in the most critical parts of the day creating comfort without the use of energy. A light touch construction method meant that the impact on the site was minimal during the implementation of the villa and the extended roofline also serves as a means to collect water and energy generation.

 Sarah Seung-McFarland
Photo: Sarah Seung McFarland © 2017 Houzz
Inspiration for an eclectic bedroom remodel in New York
Inspiration for an eclectic bedroom remodel in New York
 Studio Saxe
Overview:
Wing-like roofline houses a dramatic white villa in Costa Rica jungle.
Studio Saxe was commissioned to design a villa on the hilltops of Santiago in Santa Teresa, Costa Rica. The primary objective was not only to provide dwellers with a connection with its jungle surroundings but also to generate an intimate relationship with an amazing view of the shoreline which brings its dwellers back to a more profound appreciation of the natural world.
Concept
Studio Saxe decided to create a large roof that would house within a series of bedrooms and living spaces that would all be turned sideways in order to face the prominent views. Interstitial spaces within the living volumes create gaps that enhance a deeper connection to the natural surroundings whilst moving about the dwelling.
Design
Every space in the home has been angled to view the ocean, and this twist creates a geometric relationship between the roofline and the spaces that became the primary element of design that both addresses the need for large overhangs (for climate control and comfort) but also generates a literal connection between the view and every space.
This white house in the jungle acts as a canvas so that morning and sunset light reflect on its surfaces creating an array of colors that vary throughout the day. The angled surfaces also allow for the reflection of shadows and the textures of nature to play within the interstitial spaces that exist between the living spaces.
Construction
Due to the remoteness of the location and difficult access, Studio Saxe decided to create a light steel frame that could be prefabricated off-site, brought, and assembled in a fast and effective way. This not only ensured the quality of the construction in a very remote location, but it also allowed the process of construction to be very light touch and the intervention on the site to be very minimal while creating the sensation of large open spaces that bring the view in and at the same time are protected by a large roof held by steel “I” beams.
Sustainability
At Studio Saxe we believe that proper design with nature should be the first focus of sustainability and thus, this villa has been oriented properly to take advantage of predominant winds for cooling. Also, long overhangs protect from the sun and the rain in the most critical parts of the day creating comfort without the use of energy. A light touch construction method meant that the impact on the site was minimal during the implementation of the villa and the extended roofline also serves as a means to collect water and energy generation.
 THE Remodel Group
Not long after purchasing their home, these homeowners knew the kitchen needed a fresh start. While the house had plenty of potential, the existing layout felt disconnected from the way they wanted to live and entertain. A U-shaped kitchen sat largely separated from the formal living and dining rooms, limiting interaction between spaces and making gatherings feel divided. The dark cabinetry, lowered soffit ceiling, and limited countertop space only added to the feeling that the kitchen was smaller and darker than it should be.
The goal was to create a kitchen that felt brighter, more open, and more connected to the rest of the home while improving day-to-day functionality.
The transformation began by removing the wall that separated the kitchen from the formal living and dining areas. Opening this connection completely changed how the main floor functions, allowing conversations and activity to flow naturally between spaces. Structural requirements meant a support column was necessary at the end of the opening, but rather than treating it as an obstacle, it became part of the design. By incorporating the column into the cabinetry, it feels intentional and architectural, blending seamlessly into the new layout.
With the wall removed, there was finally room for a generous island that serves as the heart of the kitchen. The expansive countertop provides the prep space the homeowners had been missing while creating a natural gathering spot for family and guests. Raising the ceiling to a traditional 8-foot height further enhanced the sense of openness, making the room feel noticeably larger and more comfortable.
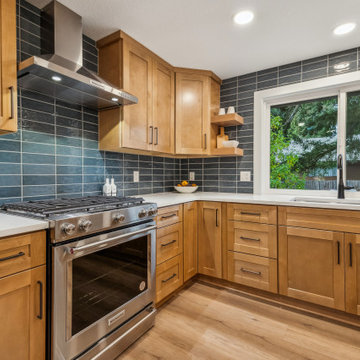
To brighten the space, light oak shaker cabinetry was selected, bringing warmth and texture without overwhelming the room. The lighter wood tones are balanced by rich dark blue backsplash tile, matte black fixtures, and statement lighting over the island. Together, these finishes create a timeless look that feels both fresh and inviting.
One of the home's most unique transformations came from an underutilized family room closet. Rather than allowing the space to go unused, it was reimagined as a dedicated beverage bar complete with custom cabinetry. Positioned between the kitchen, family room, and formal living areas, the new bar creates a central entertainment hub that supports everything from everyday routines to larger gatherings.
To tie the areas together, the same tile collection was used in both the kitchen and bar, while varying the shapes and installation patterns keep each space distinct. The kitchen features classic subway tile, while the beverage bar showcases a raised diamond-pattern hexagon tile that adds texture and visual interest.
New luxury vinyl plank flooring throughout the renovated spaces provides durability and continuity, creating a seamless foundation that unifies the entire main level.
The result is a bright, welcoming kitchen and entertaining space that feels as though it was always meant to be part of the home. What was once a collection of separate rooms is now a connected gathering place designed for cooking, hosting, and everyday living.

Sponsored
Columbus, OH
Free consultation for landscape design!

Peabody Landscape Group
Columbus' Reliable Landscape Design & Contracting
 THE Remodel Group
Not long after purchasing their home, these homeowners knew the kitchen needed a fresh start. While the house had plenty of potential, the existing layout felt disconnected from the way they wanted to live and entertain. A U-shaped kitchen sat largely separated from the formal living and dining rooms, limiting interaction between spaces and making gatherings feel divided. The dark cabinetry, lowered soffit ceiling, and limited countertop space only added to the feeling that the kitchen was smaller and darker than it should be.
The goal was to create a kitchen that felt brighter, more open, and more connected to the rest of the home while improving day-to-day functionality.
The transformation began by removing the wall that separated the kitchen from the formal living and dining areas. Opening this connection completely changed how the main floor functions, allowing conversations and activity to flow naturally between spaces. Structural requirements meant a support column was necessary at the end of the opening, but rather than treating it as an obstacle, it became part of the design. By incorporating the column into the cabinetry, it feels intentional and architectural, blending seamlessly into the new layout.
With the wall removed, there was finally room for a generous island that serves as the heart of the kitchen. The expansive countertop provides the prep space the homeowners had been missing while creating a natural gathering spot for family and guests. Raising the ceiling to a traditional 8-foot height further enhanced the sense of openness, making the room feel noticeably larger and more comfortable.
To brighten the space, light oak shaker cabinetry was selected, bringing warmth and texture without overwhelming the room. The lighter wood tones are balanced by rich dark blue backsplash tile, matte black fixtures, and statement lighting over the island. Together, these finishes create a timeless look that feels both fresh and inviting.
One of the home's most unique transformations came from an underutilized family room closet. Rather than allowing the space to go unused, it was reimagined as a dedicated beverage bar complete with custom cabinetry. Positioned between the kitchen, family room, and formal living areas, the new bar creates a central entertainment hub that supports everything from everyday routines to larger gatherings.
To tie the areas together, the same tile collection was used in both the kitchen and bar, while varying the shapes and installation patterns keep each space distinct. The kitchen features classic subway tile, while the beverage bar showcases a raised diamond-pattern hexagon tile that adds texture and visual interest.
New luxury vinyl plank flooring throughout the renovated spaces provides durability and continuity, creating a seamless foundation that unifies the entire main level.
The result is a bright, welcoming kitchen and entertaining space that feels as though it was always meant to be part of the home. What was once a collection of separate rooms is now a connected gathering place designed for cooking, hosting, and everyday living.
 THE Remodel Group
Not long after purchasing their home, these homeowners knew the kitchen needed a fresh start. While the house had plenty of potential, the existing layout felt disconnected from the way they wanted to live and entertain. A U-shaped kitchen sat largely separated from the formal living and dining rooms, limiting interaction between spaces and making gatherings feel divided. The dark cabinetry, lowered soffit ceiling, and limited countertop space only added to the feeling that the kitchen was smaller and darker than it should be.
The goal was to create a kitchen that felt brighter, more open, and more connected to the rest of the home while improving day-to-day functionality.
The transformation began by removing the wall that separated the kitchen from the formal living and dining areas. Opening this connection completely changed how the main floor functions, allowing conversations and activity to flow naturally between spaces. Structural requirements meant a support column was necessary at the end of the opening, but rather than treating it as an obstacle, it became part of the design. By incorporating the column into the cabinetry, it feels intentional and architectural, blending seamlessly into the new layout.
With the wall removed, there was finally room for a generous island that serves as the heart of the kitchen. The expansive countertop provides the prep space the homeowners had been missing while creating a natural gathering spot for family and guests. Raising the ceiling to a traditional 8-foot height further enhanced the sense of openness, making the room feel noticeably larger and more comfortable.
To brighten the space, light oak shaker cabinetry was selected, bringing warmth and texture without overwhelming the room. The lighter wood tones are balanced by rich dark blue backsplash tile, matte black fixtures, and statement lighting over the island. Together, these finishes create a timeless look that feels both fresh and inviting.
One of the home's most unique transformations came from an underutilized family room closet. Rather than allowing the space to go unused, it was reimagined as a dedicated beverage bar complete with custom cabinetry. Positioned between the kitchen, family room, and formal living areas, the new bar creates a central entertainment hub that supports everything from everyday routines to larger gatherings.
To tie the areas together, the same tile collection was used in both the kitchen and bar, while varying the shapes and installation patterns keep each space distinct. The kitchen features classic subway tile, while the beverage bar showcases a raised diamond-pattern hexagon tile that adds texture and visual interest.
New luxury vinyl plank flooring throughout the renovated spaces provides durability and continuity, creating a seamless foundation that unifies the entire main level.
The result is a bright, welcoming kitchen and entertaining space that feels as though it was always meant to be part of the home. What was once a collection of separate rooms is now a connected gathering place designed for cooking, hosting, and everyday living.
 THE Remodel Group
Not long after purchasing their home, these homeowners knew the kitchen needed a fresh start. While the house had plenty of potential, the existing layout felt disconnected from the way they wanted to live and entertain. A U-shaped kitchen sat largely separated from the formal living and dining rooms, limiting interaction between spaces and making gatherings feel divided. The dark cabinetry, lowered soffit ceiling, and limited countertop space only added to the feeling that the kitchen was smaller and darker than it should be.
The goal was to create a kitchen that felt brighter, more open, and more connected to the rest of the home while improving day-to-day functionality.
The transformation began by removing the wall that separated the kitchen from the formal living and dining areas. Opening this connection completely changed how the main floor functions, allowing conversations and activity to flow naturally between spaces. Structural requirements meant a support column was necessary at the end of the opening, but rather than treating it as an obstacle, it became part of the design. By incorporating the column into the cabinetry, it feels intentional and architectural, blending seamlessly into the new layout.
With the wall removed, there was finally room for a generous island that serves as the heart of the kitchen. The expansive countertop provides the prep space the homeowners had been missing while creating a natural gathering spot for family and guests. Raising the ceiling to a traditional 8-foot height further enhanced the sense of openness, making the room feel noticeably larger and more comfortable.
To brighten the space, light oak shaker cabinetry was selected, bringing warmth and texture without overwhelming the room. The lighter wood tones are balanced by rich dark blue backsplash tile, matte black fixtures, and statement lighting over the island. Together, these finishes create a timeless look that feels both fresh and inviting.
One of the home's most unique transformations came from an underutilized family room closet. Rather than allowing the space to go unused, it was reimagined as a dedicated beverage bar complete with custom cabinetry. Positioned between the kitchen, family room, and formal living areas, the new bar creates a central entertainment hub that supports everything from everyday routines to larger gatherings.
To tie the areas together, the same tile collection was used in both the kitchen and bar, while varying the shapes and installation patterns keep each space distinct. The kitchen features classic subway tile, while the beverage bar showcases a raised diamond-pattern hexagon tile that adds texture and visual interest.
New luxury vinyl plank flooring throughout the renovated spaces provides durability and continuity, creating a seamless foundation that unifies the entire main level.
The result is a bright, welcoming kitchen and entertaining space that feels as though it was always meant to be part of the home. What was once a collection of separate rooms is now a connected gathering place designed for cooking, hosting, and everyday living.
 THE Remodel Group
Not long after purchasing their home, these homeowners knew the kitchen needed a fresh start. While the house had plenty of potential, the existing layout felt disconnected from the way they wanted to live and entertain. A U-shaped kitchen sat largely separated from the formal living and dining rooms, limiting interaction between spaces and making gatherings feel divided. The dark cabinetry, lowered soffit ceiling, and limited countertop space only added to the feeling that the kitchen was smaller and darker than it should be.
The goal was to create a kitchen that felt brighter, more open, and more connected to the rest of the home while improving day-to-day functionality.
The transformation began by removing the wall that separated the kitchen from the formal living and dining areas. Opening this connection completely changed how the main floor functions, allowing conversations and activity to flow naturally between spaces. Structural requirements meant a support column was necessary at the end of the opening, but rather than treating it as an obstacle, it became part of the design. By incorporating the column into the cabinetry, it feels intentional and architectural, blending seamlessly into the new layout.
With the wall removed, there was finally room for a generous island that serves as the heart of the kitchen. The expansive countertop provides the prep space the homeowners had been missing while creating a natural gathering spot for family and guests. Raising the ceiling to a traditional 8-foot height further enhanced the sense of openness, making the room feel noticeably larger and more comfortable.
To brighten the space, light oak shaker cabinetry was selected, bringing warmth and texture without overwhelming the room. The lighter wood tones are balanced by rich dark blue backsplash tile, matte black fixtures, and statement lighting over the island. Together, these finishes create a timeless look that feels both fresh and inviting.
One of the home's most unique transformations came from an underutilized family room closet. Rather than allowing the space to go unused, it was reimagined as a dedicated beverage bar complete with custom cabinetry. Positioned between the kitchen, family room, and formal living areas, the new bar creates a central entertainment hub that supports everything from everyday routines to larger gatherings.
To tie the areas together, the same tile collection was used in both the kitchen and bar, while varying the shapes and installation patterns keep each space distinct. The kitchen features classic subway tile, while the beverage bar showcases a raised diamond-pattern hexagon tile that adds texture and visual interest.
New luxury vinyl plank flooring throughout the renovated spaces provides durability and continuity, creating a seamless foundation that unifies the entire main level.
The result is a bright, welcoming kitchen and entertaining space that feels as though it was always meant to be part of the home. What was once a collection of separate rooms is now a connected gathering place designed for cooking, hosting, and everyday living.
 THE Remodel Group
Not long after purchasing their home, these homeowners knew the kitchen needed a fresh start. While the house had plenty of potential, the existing layout felt disconnected from the way they wanted to live and entertain. A U-shaped kitchen sat largely separated from the formal living and dining rooms, limiting interaction between spaces and making gatherings feel divided. The dark cabinetry, lowered soffit ceiling, and limited countertop space only added to the feeling that the kitchen was smaller and darker than it should be.
The goal was to create a kitchen that felt brighter, more open, and more connected to the rest of the home while improving day-to-day functionality.
The transformation began by removing the wall that separated the kitchen from the formal living and dining areas. Opening this connection completely changed how the main floor functions, allowing conversations and activity to flow naturally between spaces. Structural requirements meant a support column was necessary at the end of the opening, but rather than treating it as an obstacle, it became part of the design. By incorporating the column into the cabinetry, it feels intentional and architectural, blending seamlessly into the new layout.
With the wall removed, there was finally room for a generous island that serves as the heart of the kitchen. The expansive countertop provides the prep space the homeowners had been missing while creating a natural gathering spot for family and guests. Raising the ceiling to a traditional 8-foot height further enhanced the sense of openness, making the room feel noticeably larger and more comfortable.
To brighten the space, light oak shaker cabinetry was selected, bringing warmth and texture without overwhelming the room. The lighter wood tones are balanced by rich dark blue backsplash tile, matte black fixtures, and statement lighting over the island. Together, these finishes create a timeless look that feels both fresh and inviting.
One of the home's most unique transformations came from an underutilized family room closet. Rather than allowing the space to go unused, it was reimagined as a dedicated beverage bar complete with custom cabinetry. Positioned between the kitchen, family room, and formal living areas, the new bar creates a central entertainment hub that supports everything from everyday routines to larger gatherings.
To tie the areas together, the same tile collection was used in both the kitchen and bar, while varying the shapes and installation patterns keep each space distinct. The kitchen features classic subway tile, while the beverage bar showcases a raised diamond-pattern hexagon tile that adds texture and visual interest.
New luxury vinyl plank flooring throughout the renovated spaces provides durability and continuity, creating a seamless foundation that unifies the entire main level.
The result is a bright, welcoming kitchen and entertaining space that feels as though it was always meant to be part of the home. What was once a collection of separate rooms is now a connected gathering place designed for cooking, hosting, and everyday living.
 THE Remodel Group
Not long after purchasing their home, these homeowners knew the kitchen needed a fresh start. While the house had plenty of potential, the existing layout felt disconnected from the way they wanted to live and entertain. A U-shaped kitchen sat largely separated from the formal living and dining rooms, limiting interaction between spaces and making gatherings feel divided. The dark cabinetry, lowered soffit ceiling, and limited countertop space only added to the feeling that the kitchen was smaller and darker than it should be.
The goal was to create a kitchen that felt brighter, more open, and more connected to the rest of the home while improving day-to-day functionality.
The transformation began by removing the wall that separated the kitchen from the formal living and dining areas. Opening this connection completely changed how the main floor functions, allowing conversations and activity to flow naturally between spaces. Structural requirements meant a support column was necessary at the end of the opening, but rather than treating it as an obstacle, it became part of the design. By incorporating the column into the cabinetry, it feels intentional and architectural, blending seamlessly into the new layout.
With the wall removed, there was finally room for a generous island that serves as the heart of the kitchen. The expansive countertop provides the prep space the homeowners had been missing while creating a natural gathering spot for family and guests. Raising the ceiling to a traditional 8-foot height further enhanced the sense of openness, making the room feel noticeably larger and more comfortable.
To brighten the space, light oak shaker cabinetry was selected, bringing warmth and texture without overwhelming the room. The lighter wood tones are balanced by rich dark blue backsplash tile, matte black fixtures, and statement lighting over the island. Together, these finishes create a timeless look that feels both fresh and inviting.
One of the home's most unique transformations came from an underutilized family room closet. Rather than allowing the space to go unused, it was reimagined as a dedicated beverage bar complete with custom cabinetry. Positioned between the kitchen, family room, and formal living areas, the new bar creates a central entertainment hub that supports everything from everyday routines to larger gatherings.
To tie the areas together, the same tile collection was used in both the kitchen and bar, while varying the shapes and installation patterns keep each space distinct. The kitchen features classic subway tile, while the beverage bar showcases a raised diamond-pattern hexagon tile that adds texture and visual interest.
New luxury vinyl plank flooring throughout the renovated spaces provides durability and continuity, creating a seamless foundation that unifies the entire main level.
The result is a bright, welcoming kitchen and entertaining space that feels as though it was always meant to be part of the home. What was once a collection of separate rooms is now a connected gathering place designed for cooking, hosting, and everyday living.
Sponsored
Columbus, OH
Free consultation for landscape design!
Peabody Landscape Group
Columbus' Reliable Landscape Design & Contracting
 THE Remodel Group
Not long after purchasing their home, these homeowners knew the kitchen needed a fresh start. While the house had plenty of potential, the existing layout felt disconnected from the way they wanted to live and entertain. A U-shaped kitchen sat largely separated from the formal living and dining rooms, limiting interaction between spaces and making gatherings feel divided. The dark cabinetry, lowered soffit ceiling, and limited countertop space only added to the feeling that the kitchen was smaller and darker than it should be.
The goal was to create a kitchen that felt brighter, more open, and more connected to the rest of the home while improving day-to-day functionality.
The transformation began by removing the wall that separated the kitchen from the formal living and dining areas. Opening this connection completely changed how the main floor functions, allowing conversations and activity to flow naturally between spaces. Structural requirements meant a support column was necessary at the end of the opening, but rather than treating it as an obstacle, it became part of the design. By incorporating the column into the cabinetry, it feels intentional and architectural, blending seamlessly into the new layout.
With the wall removed, there was finally room for a generous island that serves as the heart of the kitchen. The expansive countertop provides the prep space the homeowners had been missing while creating a natural gathering spot for family and guests. Raising the ceiling to a traditional 8-foot height further enhanced the sense of openness, making the room feel noticeably larger and more comfortable.
To brighten the space, light oak shaker cabinetry was selected, bringing warmth and texture without overwhelming the room. The lighter wood tones are balanced by rich dark blue backsplash tile, matte black fixtures, and statement lighting over the island. Together, these finishes create a timeless look that feels both fresh and inviting.
One of the home's most unique transformations came from an underutilized family room closet. Rather than allowing the space to go unused, it was reimagined as a dedicated beverage bar complete with custom cabinetry. Positioned between the kitchen, family room, and formal living areas, the new bar creates a central entertainment hub that supports everything from everyday routines to larger gatherings.
To tie the areas together, the same tile collection was used in both the kitchen and bar, while varying the shapes and installation patterns keep each space distinct. The kitchen features classic subway tile, while the beverage bar showcases a raised diamond-pattern hexagon tile that adds texture and visual interest.
New luxury vinyl plank flooring throughout the renovated spaces provides durability and continuity, creating a seamless foundation that unifies the entire main level.
The result is a bright, welcoming kitchen and entertaining space that feels as though it was always meant to be part of the home. What was once a collection of separate rooms is now a connected gathering place designed for cooking, hosting, and everyday living.
 THE Remodel Group
Not long after purchasing their home, these homeowners knew the kitchen needed a fresh start. While the house had plenty of potential, the existing layout felt disconnected from the way they wanted to live and entertain. A U-shaped kitchen sat largely separated from the formal living and dining rooms, limiting interaction between spaces and making gatherings feel divided. The dark cabinetry, lowered soffit ceiling, and limited countertop space only added to the feeling that the kitchen was smaller and darker than it should be.
The goal was to create a kitchen that felt brighter, more open, and more connected to the rest of the home while improving day-to-day functionality.
The transformation began by removing the wall that separated the kitchen from the formal living and dining areas. Opening this connection completely changed how the main floor functions, allowing conversations and activity to flow naturally between spaces. Structural requirements meant a support column was necessary at the end of the opening, but rather than treating it as an obstacle, it became part of the design. By incorporating the column into the cabinetry, it feels intentional and architectural, blending seamlessly into the new layout.
With the wall removed, there was finally room for a generous island that serves as the heart of the kitchen. The expansive countertop provides the prep space the homeowners had been missing while creating a natural gathering spot for family and guests. Raising the ceiling to a traditional 8-foot height further enhanced the sense of openness, making the room feel noticeably larger and more comfortable.
To brighten the space, light oak shaker cabinetry was selected, bringing warmth and texture without overwhelming the room. The lighter wood tones are balanced by rich dark blue backsplash tile, matte black fixtures, and statement lighting over the island. Together, these finishes create a timeless look that feels both fresh and inviting.
One of the home's most unique transformations came from an underutilized family room closet. Rather than allowing the space to go unused, it was reimagined as a dedicated beverage bar complete with custom cabinetry. Positioned between the kitchen, family room, and formal living areas, the new bar creates a central entertainment hub that supports everything from everyday routines to larger gatherings.
To tie the areas together, the same tile collection was used in both the kitchen and bar, while varying the shapes and installation patterns keep each space distinct. The kitchen features classic subway tile, while the beverage bar showcases a raised diamond-pattern hexagon tile that adds texture and visual interest.
New luxury vinyl plank flooring throughout the renovated spaces provides durability and continuity, creating a seamless foundation that unifies the entire main level.
The result is a bright, welcoming kitchen and entertaining space that feels as though it was always meant to be part of the home. What was once a collection of separate rooms is now a connected gathering place designed for cooking, hosting, and everyday living.
 THE Remodel Group
Not long after purchasing their home, these homeowners knew the kitchen needed a fresh start. While the house had plenty of potential, the existing layout felt disconnected from the way they wanted to live and entertain. A U-shaped kitchen sat largely separated from the formal living and dining rooms, limiting interaction between spaces and making gatherings feel divided. The dark cabinetry, lowered soffit ceiling, and limited countertop space only added to the feeling that the kitchen was smaller and darker than it should be.
The goal was to create a kitchen that felt brighter, more open, and more connected to the rest of the home while improving day-to-day functionality.
The transformation began by removing the wall that separated the kitchen from the formal living and dining areas. Opening this connection completely changed how the main floor functions, allowing conversations and activity to flow naturally between spaces. Structural requirements meant a support column was necessary at the end of the opening, but rather than treating it as an obstacle, it became part of the design. By incorporating the column into the cabinetry, it feels intentional and architectural, blending seamlessly into the new layout.
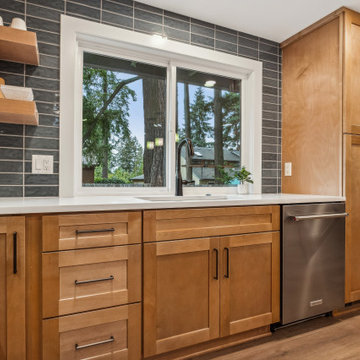
With the wall removed, there was finally room for a generous island that serves as the heart of the kitchen. The expansive countertop provides the prep space the homeowners had been missing while creating a natural gathering spot for family and guests. Raising the ceiling to a traditional 8-foot height further enhanced the sense of openness, making the room feel noticeably larger and more comfortable.
To brighten the space, light oak shaker cabinetry was selected, bringing warmth and texture without overwhelming the room. The lighter wood tones are balanced by rich dark blue backsplash tile, matte black fixtures, and statement lighting over the island. Together, these finishes create a timeless look that feels both fresh and inviting.
One of the home's most unique transformations came from an underutilized family room closet. Rather than allowing the space to go unused, it was reimagined as a dedicated beverage bar complete with custom cabinetry. Positioned between the kitchen, family room, and formal living areas, the new bar creates a central entertainment hub that supports everything from everyday routines to larger gatherings.
To tie the areas together, the same tile collection was used in both the kitchen and bar, while varying the shapes and installation patterns keep each space distinct. The kitchen features classic subway tile, while the beverage bar showcases a raised diamond-pattern hexagon tile that adds texture and visual interest.
New luxury vinyl plank flooring throughout the renovated spaces provides durability and continuity, creating a seamless foundation that unifies the entire main level.
The result is a bright, welcoming kitchen and entertaining space that feels as though it was always meant to be part of the home. What was once a collection of separate rooms is now a connected gathering place designed for cooking, hosting, and everyday living.
 THE Remodel Group
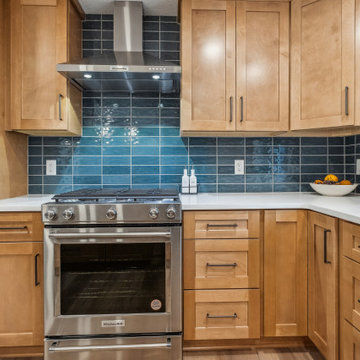
Not long after purchasing their home, these homeowners knew the kitchen needed a fresh start. While the house had plenty of potential, the existing layout felt disconnected from the way they wanted to live and entertain. A U-shaped kitchen sat largely separated from the formal living and dining rooms, limiting interaction between spaces and making gatherings feel divided. The dark cabinetry, lowered soffit ceiling, and limited countertop space only added to the feeling that the kitchen was smaller and darker than it should be.
The goal was to create a kitchen that felt brighter, more open, and more connected to the rest of the home while improving day-to-day functionality.
The transformation began by removing the wall that separated the kitchen from the formal living and dining areas. Opening this connection completely changed how the main floor functions, allowing conversations and activity to flow naturally between spaces. Structural requirements meant a support column was necessary at the end of the opening, but rather than treating it as an obstacle, it became part of the design. By incorporating the column into the cabinetry, it feels intentional and architectural, blending seamlessly into the new layout.
With the wall removed, there was finally room for a generous island that serves as the heart of the kitchen. The expansive countertop provides the prep space the homeowners had been missing while creating a natural gathering spot for family and guests. Raising the ceiling to a traditional 8-foot height further enhanced the sense of openness, making the room feel noticeably larger and more comfortable.
To brighten the space, light oak shaker cabinetry was selected, bringing warmth and texture without overwhelming the room. The lighter wood tones are balanced by rich dark blue backsplash tile, matte black fixtures, and statement lighting over the island. Together, these finishes create a timeless look that feels both fresh and inviting.
One of the home's most unique transformations came from an underutilized family room closet. Rather than allowing the space to go unused, it was reimagined as a dedicated beverage bar complete with custom cabinetry. Positioned between the kitchen, family room, and formal living areas, the new bar creates a central entertainment hub that supports everything from everyday routines to larger gatherings.
To tie the areas together, the same tile collection was used in both the kitchen and bar, while varying the shapes and installation patterns keep each space distinct. The kitchen features classic subway tile, while the beverage bar showcases a raised diamond-pattern hexagon tile that adds texture and visual interest.
New luxury vinyl plank flooring throughout the renovated spaces provides durability and continuity, creating a seamless foundation that unifies the entire main level.
The result is a bright, welcoming kitchen and entertaining space that feels as though it was always meant to be part of the home. What was once a collection of separate rooms is now a connected gathering place designed for cooking, hosting, and everyday living.

Sponsored
Columbus, OH

Trish Takacs Design
Award Winning & Highly Skilled Kitchen & Bath Designer in Columbus
 THE Remodel Group
Not long after purchasing their home, these homeowners knew the kitchen needed a fresh start. While the house had plenty of potential, the existing layout felt disconnected from the way they wanted to live and entertain. A U-shaped kitchen sat largely separated from the formal living and dining rooms, limiting interaction between spaces and making gatherings feel divided. The dark cabinetry, lowered soffit ceiling, and limited countertop space only added to the feeling that the kitchen was smaller and darker than it should be.
The goal was to create a kitchen that felt brighter, more open, and more connected to the rest of the home while improving day-to-day functionality.
The transformation began by removing the wall that separated the kitchen from the formal living and dining areas. Opening this connection completely changed how the main floor functions, allowing conversations and activity to flow naturally between spaces. Structural requirements meant a support column was necessary at the end of the opening, but rather than treating it as an obstacle, it became part of the design. By incorporating the column into the cabinetry, it feels intentional and architectural, blending seamlessly into the new layout.
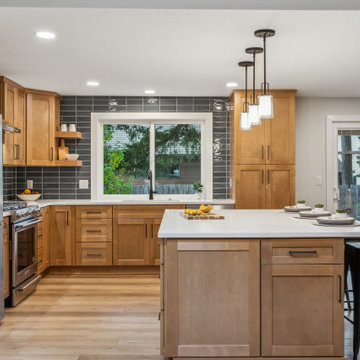
With the wall removed, there was finally room for a generous island that serves as the heart of the kitchen. The expansive countertop provides the prep space the homeowners had been missing while creating a natural gathering spot for family and guests. Raising the ceiling to a traditional 8-foot height further enhanced the sense of openness, making the room feel noticeably larger and more comfortable.
To brighten the space, light oak shaker cabinetry was selected, bringing warmth and texture without overwhelming the room. The lighter wood tones are balanced by rich dark blue backsplash tile, matte black fixtures, and statement lighting over the island. Together, these finishes create a timeless look that feels both fresh and inviting.
One of the home's most unique transformations came from an underutilized family room closet. Rather than allowing the space to go unused, it was reimagined as a dedicated beverage bar complete with custom cabinetry. Positioned between the kitchen, family room, and formal living areas, the new bar creates a central entertainment hub that supports everything from everyday routines to larger gatherings.
To tie the areas together, the same tile collection was used in both the kitchen and bar, while varying the shapes and installation patterns keep each space distinct. The kitchen features classic subway tile, while the beverage bar showcases a raised diamond-pattern hexagon tile that adds texture and visual interest.
New luxury vinyl plank flooring throughout the renovated spaces provides durability and continuity, creating a seamless foundation that unifies the entire main level.
The result is a bright, welcoming kitchen and entertaining space that feels as though it was always meant to be part of the home. What was once a collection of separate rooms is now a connected gathering place designed for cooking, hosting, and everyday living.
 Brooklyn City Furniture
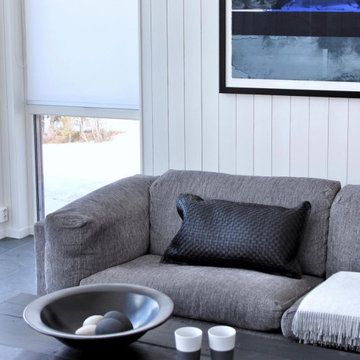
Dimensions: 128 "L x 39" D x 24" H Sectional Area: 64 " D
The Baseline sofa is in stock in the US for quick delivery at 128" x 63" with chaise in Gravel 26 and Tangent 16. Includes: Head Roll 6 3/4"dia x 23 1/2"w and three Back Cushions 21 3/4" x 25 1/2 x 2 3/4". Find fabric images Nueva, Bakar, Bubble II, Gravel, Plindy, Tangent, Desert, Herring and Nature, all available for special order with promotional pricing. Inquire for more info. Fabric samples are available upon request.
Comes in Left Facing or Right Facing
By Eilersen: Solid-wood frame with Nozag-spring seat-base, covered with polyurethane foam in a 600 g pre-compressed, fibre-fill wrap. Back cushion and neck-roll filling is 100% down and small duck feathers sewn into a ribbed, feather-proof cambric casing. To retain the feather cushion’s appearance and shape, regular fluffing-up and airing are recommended. 3 cushions and 1 bolster included.
Born a classic. Named after its expression. Clean lines and uncomplicated elegance make Baseline an obvious starting point for the interior decoration of your living room. Baseline is the epitome of quality, comfort, and classic design. Plus double the flexibility. With its stylistically consistent simplicity, Baseline glides effortlessly into any interior. Moreover, we have produced it in a varied series of corners, centre elements, stools and chaise-lounge which provide almost unlimited possibilities for individual combinations. Build the modules in systems - or choose them as free-standing furniture.
Both the seat and back are upholstered with a super flexible layer of pre-compressed fiberfill which optimizes sitting comfort and gives a soft, rounded look. You can easily purchase movable neckroll pillows and large down pillows, 55 x 65 cm, so Baseline invites even more relaxed enjoyment. The 25 cm broad armrest gives a balanced finish and also lifts the sofa which seems to float freely in the air on its legs of black-stained wood that are only a few centimetres high.
You can choose your cover from Eilersen's large fabric collection. The cover is removable and fitted with velcro so you can easily take it off and clean it (follow the care and maintenance instructions of the fabric). Under the cover, the sofa is further protected by a base cover in 100% cotton.

 Rae Muranski
Embarking on a new journey with a client is always an exciting and inspiring time for Moderne Living. Building a relationship and translating our clients' vision calls for trust, collaboration and guidance, and it's a role we take immense pleasure and pride in fulfilling.
Moderne Living was recently commissioned to carry out a transitional design project for a North Carolina home, which on the face of it could have presented obvious challenges due to the geographical difference. Not believing that distance should be an issue, we rose to the challenge. Through careful consultation, the client revealed their vision, in turn guiding our choices on their behalf. This led us to select the Euforia range by Montbel, whose design ethos encapsulates tradition, innovation and dynamism.
We set out by developing a relationship with the client through telephone conversations, an investment in time that was absolutely crucial in contributing to the success of the project. Using the client's descriptions, ideas and floor plan, along with the talents of our designer, we were able to understand, give shape to and define the vision the client had in mind for their home.
We chose Euforia dining chairs, armchairs and stools because their collections offer modern elegance perfectly balanced with supreme comfort. The range takes the best of classical design and reimagines it with character, flair and modern touches. Euforia blends traditional design hallmarks including tufting (buttoned upholstery) with familiar silhouettes, solid wood frames and upholstered seats and backs. Color options are varied with neutral tones or rich, bold shades. Modern details such as chrome footrests reminds us of the harmony that can be achieved when you blend the contemporary and classic.
Each new client brings with them an ideal for their home, be it on a small or larger scale, and this helps shape our approach to each client and project. We understand that our clients' visions and ideals for their home are as diverse and individual as they are, calling for Moderne Living to offer and deliver diversified styles.
As we look back on this project, what we will take away from the experience is not only the professional and personal satisfaction of realizing the client's vision, and doing so without the benefit of visiting the space, but also the experience of being able to draw on what inspires us. Delivering a diversity of styles for our clients, be it contemporary, transitional or modern, remains a great source of creative energy, and continues to inspire and motivate us in our work.
76