
Search results for "Varied cultures" in Home Design Ideas
 TLC Design/Build LLC
JR

Mid-sized arts and crafts l-shaped open concept kitchen photo in Birmingham with a farmhouse sink, flat-panel cabinets, distressed cabinets and stainless steel appliances
Mid-sized arts and crafts l-shaped open concept kitchen photo in Birmingham with a farmhouse sink, flat-panel cabinets, distressed cabinets and stainless steel appliances


Find the right local pro for your project
 Rosen Kelly Conway Architecture & Design
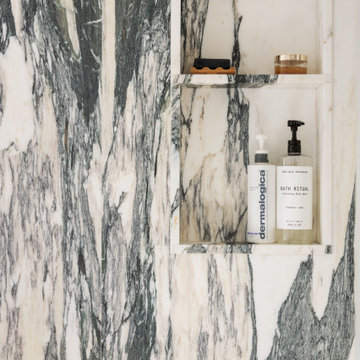
Interior Design: Rosen Kelly Conway Architecture & Design
Architecture: Rosen Kelly Conway Architecture & Design
Contractor: R. Keller Construction, Co.
Custom Cabinetry: Custom Creations
Marble: Atlas Marble
Art & Venetian Plaster: Alternative Interiors
Tile: Virtue Tile Design
Fixtures: WaterWorks
Photographer: Mike Van Tassell
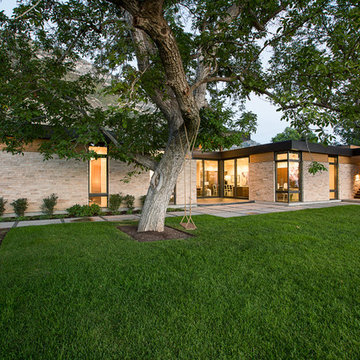

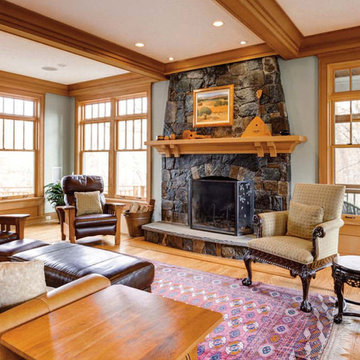
 Richard Leggin Architects
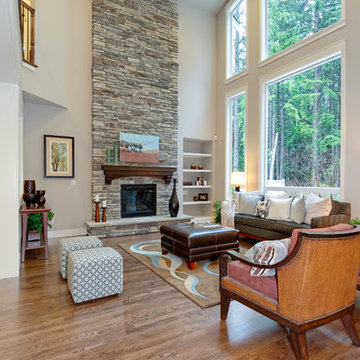
Large enclosed light wood floor living room photo in DC Metro with blue walls, a standard fireplace, a stone fireplace and no tv


Sponsored
Delaware, OH

Buckeye Basements, Inc.
Central Ohio's Basement Finishing ExpertsBest Of Houzz '13-'21

 Miles Deck Construction
Curved bench back makes seating comfortable.

Inspiration for a mid-sized contemporary backyard deck remodel in Philadelphia with a fire pit and no cover
Inspiration for a mid-sized contemporary backyard deck remodel in Philadelphia with a fire pit and no cover
 OVKO Art & Design
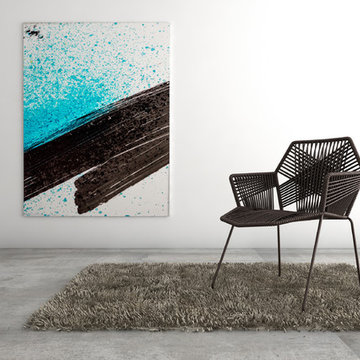
Large Experimental Abstract Art
Piece Titled: "Kosa"
In this modern, minimalist, clean loft space is a refreshingly different abstract artwork. "Kosa" is bursting with a clear invigorating energy. Splattered aqua blues and alternative black lines promote a modern surf culture vibe. Against the white wall, the art is so crisp and pure like an ocean breeze. A gray shag rug in the room provides a nice contrast in texture to the smooth matte acrylic glass artwork. The varied shades of grey in the concrete floor complement the light airy open feel of this modern space.
Available for purchase
Size: 72 x 48" / 60 x 40 / 48 x 32
Art is mounted to an elegant,matte acrylic glass. Art arrives ready to hang.
Similar styles are available at www.ryanovsienko.com
 The Cultural Landscape Foundation
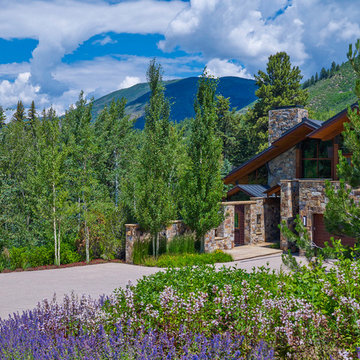
Saturday, August 22, 9:00 to 10:30am | Aspen | Stillwater by Valerie Yaw and Jane Lanter of Bluegreen
Bounded by the natural beauty of the great Rocky Mountains, this landscape complements the wild aesthetic of the surrounding environment. Taking a design cue from nature, this property represents the extraordinary potential of a visionary design process and close working relationship between the property owners and design team. Enclosed by stone walls and designed for artistic contrast with the home’s architecture, a spacious patio provides room for outdoor entertaining and relaxation. Nearby, a collection of stainless steel rods designed to varying heights define an outdoor spa area, adding artistry to the site. The airy aesthetic of the mountainous landscape is emulated in the emphasis of openness and perspective. A recirculating stream and basin formed of stone slabs unifies the property in a common plan, with just a hint of Western ruggedness. Views of the picturesque landscape stretching far beyond the edges of the property combine to paint a truly inspiring scene.
Photo by Jason Dewey Photography, courtesy Bluegreen
 The Cultural Landscape Foundation

Saturday June 20, 10:30am to 12:00pm | Willistown
Willistown Country Estate by Allan Summers of Rodney Robinson Landscape Architects, Inc.
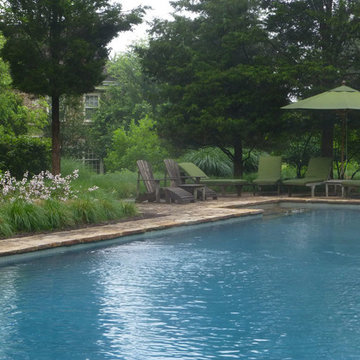
Situated on 40 acres, this estate is a harmonious composition of the regional vocabulary of the Brandywine Valley, from gentle hills of pastureland and wood lots, to stream valleys, stone walls, and fences. The landscape architects carefully placed the house and outbuildings, entry drive, fences, orchard, swimming pool, and gardens to take advantage of sunlight and the expansive views. The residence, designed by architect John Milner, is inspired by the vernacular fieldstone farmhouses that can be seen throughout the area. At the rear, a terrace and naturalized water feature transition between the house and elegant pool garden beyond. The lush plantings are designed in broad sweeps sympathetic to the scale of the surrounding landscape, juxtaposed against the garden with a more varied palette near the home’s entrance. Photo by Allan Summers
 The Cultural Landscape Foundation
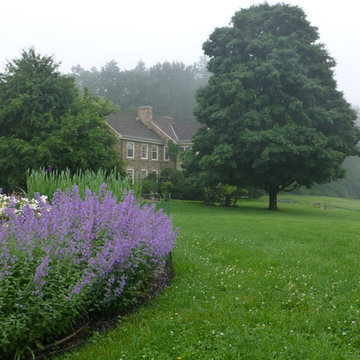
Saturday June 20, 10:30am to 12:00pm | Willistown
Willistown Country Estate by Allan Summers of Rodney Robinson Landscape Architects, Inc.
Situated on 40 acres, this estate is a harmonious composition of the regional vocabulary of the Brandywine Valley, from gentle hills of pastureland and wood lots, to stream valleys, stone walls, and fences. The landscape architects carefully placed the house and outbuildings, entry drive, fences, orchard, swimming pool, and gardens to take advantage of sunlight and the expansive views. The residence, designed by architect John Milner, is inspired by the vernacular fieldstone farmhouses that can be seen throughout the area. At the rear, a terrace and naturalized water feature transition between the house and elegant pool garden beyond. The lush plantings are designed in broad sweeps sympathetic to the scale of the surrounding landscape, juxtaposed against the garden with a more varied palette near the home’s entrance. Photo by Allan Summers
 The Cultural Landscape Foundation
Saturday June 20, 10:30am to 12:00pm | Willistown
Willistown Country Estate by Allan Summers of Rodney Robinson Landscape Architects, Inc.
Situated on 40 acres, this estate is a harmonious composition of the regional vocabulary of the Brandywine Valley, from gentle hills of pastureland and wood lots, to stream valleys, stone walls, and fences. The landscape architects carefully placed the house and outbuildings, entry drive, fences, orchard, swimming pool, and gardens to take advantage of sunlight and the expansive views. The residence, designed by architect John Milner, is inspired by the vernacular fieldstone farmhouses that can be seen throughout the area. At the rear, a terrace and naturalized water feature transition between the house and elegant pool garden beyond. The lush plantings are designed in broad sweeps sympathetic to the scale of the surrounding landscape, juxtaposed against the garden with a more varied palette near the home’s entrance. Photo by Allan Summers

Sponsored
Delaware, OH
Buckeye Basements, Inc.
Central Ohio's Basement Finishing ExpertsBest Of Houzz '13-'21
 The Cultural Landscape Foundation
Saturday June 20, 10:30am to 12:00pm | Willistown
Willistown Country Estate by Allan Summers of Rodney Robinson Landscape Architects, Inc.

Situated on 40 acres, this estate is a harmonious composition of the regional vocabulary of the Brandywine Valley, from gentle hills of pastureland and wood lots, to stream valleys, stone walls, and fences. The landscape architects carefully placed the house and outbuildings, entry drive, fences, orchard, swimming pool, and gardens to take advantage of sunlight and the expansive views. The residence, designed by architect John Milner, is inspired by the vernacular fieldstone farmhouses that can be seen throughout the area. At the rear, a terrace and naturalized water feature transition between the house and elegant pool garden beyond. The lush plantings are designed in broad sweeps sympathetic to the scale of the surrounding landscape, juxtaposed against the garden with a more varied palette near the home’s entrance. Photo by Allan Summers
 Creoworks
AdColony, Inc.

Ergonomic workspace for a company that creates our digital experiences
As one of the largest mobile advertising platforms in the world, AdColony, Inc. reaches more than 1.4 billion users globally. Headquartered in Seattle with a team located across 28 countries, AdColony places strong emphasis on cultivating positive company culture.
Our team worked closely with System Source to design and fabricate furniture to enhance the comfort and beauty of AdColony’s Seattle-based office and build company culture from the inside out. Custom height adjustable work surfaces made from Beetle Kill Pine produce a one-of-a-kind wood-grain pattern for each team member. The rhythm of these varied wood patterns gives a warm feel to the space and an inspiring touch for those who work behind the scenes to create the digital experiences we encounter daily.

 place architecture:design
The shape of the angled porch-roof, sets the tone for a truly modern entryway. This protective covering makes a dramatic statement, as it hovers over the front door. The blue-stone terrace conveys even more interest, as it gradually moves upward, morphing into steps, until it reaches the porch.
Porch Detail
The multicolored tan stone, used for the risers and retaining walls, is proportionally carried around the base of the house. Horizontal sustainable-fiber cement board replaces the original vertical wood siding, and widens the appearance of the facade. The color scheme — blue-grey siding, cherry-wood door and roof underside, and varied shades of tan and blue stone — is complimented by the crisp-contrasting black accents of the thin-round metal columns, railing, window sashes, and the roof fascia board and gutters.
This project is a stunning example of an exterior, that is both asymmetrical and symmetrical. Prior to the renovation, the house had a bland 1970s exterior. Now, it is interesting, unique, and inviting.
Photography Credit: Tom Holdsworth Photography
Contractor: Owings Brothers Contracting
 place architecture:design
The shape of the angled porch-roof, sets the tone for a truly modern entryway. This protective covering makes a dramatic statement, as it hovers over the front door. The blue-stone terrace conveys even more interest, as it gradually moves upward, morphing into steps, until it reaches the porch.
Porch Detail
The multicolored tan stone, used for the risers and retaining walls, is proportionally carried around the base of the house. Horizontal sustainable-fiber cement board replaces the original vertical wood siding, and widens the appearance of the facade. The color scheme — blue-grey siding, cherry-wood door and roof underside, and varied shades of tan and blue stone — is complimented by the crisp-contrasting black accents of the thin-round metal columns, railing, window sashes, and the roof fascia board and gutters.
This project is a stunning example of an exterior, that is both asymmetrical and symmetrical. Prior to the renovation, the house had a bland 1970s exterior. Now, it is interesting, unique, and inviting.
Photography Credit: Tom Holdsworth Photography
Contractor: Owings Brothers Contracting
 Waldmann Construction
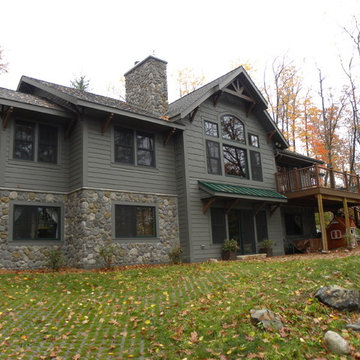
LP Smartside siding and trim (prefinished with Diamond Kote in 'Terra Bronze' color) with custom cedar brackets, cultured stone veneer, composite deck railing

 UpperKey
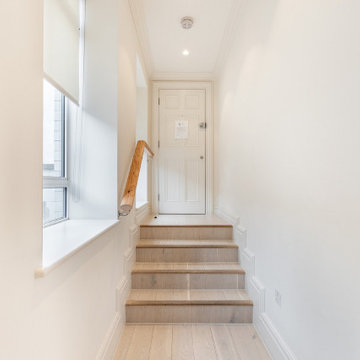
London's apartment entrances are varied and diverse, reflecting the city's rich architectural heritage and cultural influences. Some apartments can be found in traditional Victorian terraces, with their characteristic wrought iron gates and stone steps leading up to the front door. Others are located in more modern, purpose-built blocks with sleek glass entrances and security systems.
No matter the style, apartment entrances in London often provide a glimpse into the character of the building and its occupants. Some are adorned with colorful flower boxes and welcome mats, while others are marked by brass plaques displaying the names of the residents.
As with many aspects of life in London, apartment entrances are often bustling with activity. Delivery drivers frequently drop off packages, while residents come and go on their way to work or to explore the city's many attractions.
Despite the hustle and bustle, London's apartment entrances can also offer a sense of peace and quiet. Some are located on tranquil tree-lined streets, while others feature secluded courtyards or communal gardens.
Overall, London's apartment entrances are a reflection of the city's rich history and cultural diversity, providing a unique window into the lives of those who call this vibrant city home.
2