
Search results for "Variegated" in Home Design Ideas
 Paragon Landscape Management

Photo of a mid-sized transitional drought-tolerant and shade hillside garden path in Charlotte.
 Mariani Landscape

This project represents the evolution of a 10 acre space over more than three decades. It began with the pool and space around it. As the vegetable garden grew, the orchard was established and the display gardens blossomed. The prairie was restored and a kitchen was added to complete the space. Although, it continues to change with a pond next on the design plan. Photo credit: Linda Oyama Bryan

Find the right local pro for your project

 Ruth Consoli Design
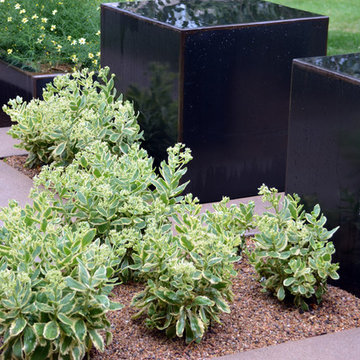
Great plant combination for partial shade, Abelia 'Kaleidoscope' (left) and Polygonatum odoratum 'Variegatum' (Variegated Solomon's Seal, right). Ruth Consoli Design


 Scott Wilson Architect, LLC
this stair arrangement makes efficient and creative use of space at the front of the home preserving upper level views to the rear.
Photo by Reed Brown
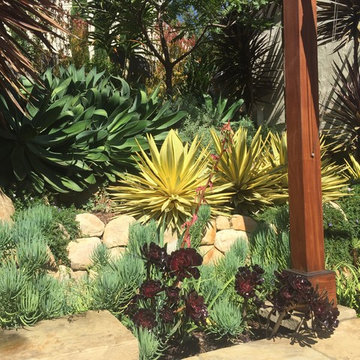

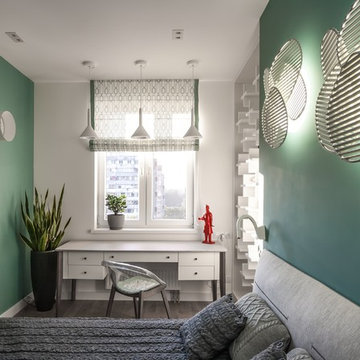

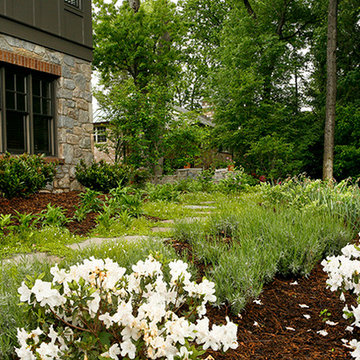
 GardenWise
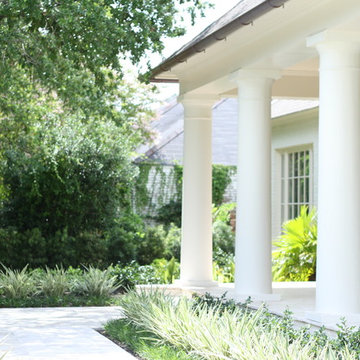
Variegated perennials and ornamental tree in Arlington yard.
Inspiration for a traditional landscaping in DC Metro.
Inspiration for a traditional landscaping in DC Metro.

 Tutto Interiors
This was a new construction project with a custom design media bookcase surrounding the fireplace with coiffured ceiling detail and a comfortable floor plan while still looking very chic! Photography by John Carlson @ Carlson Productions
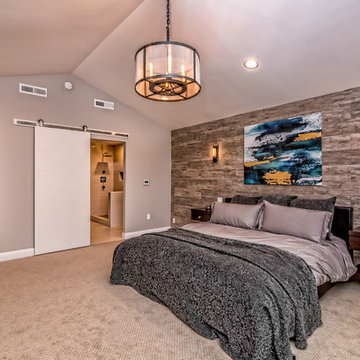


 Tierra Concepts
HOME FEATURES
Contexual modern design with contemporary Santa Fe–style elements
Luxuriously open floor plan
Stunning chef’s kitchen perfect for entertaining
Gracious indoor/outdoor living with views of the Sangres

 Schloegel Design Remodel
The homeowner's wide range of tastes coalesces in this lovely kitchen and mudroom. Vintage, modern, English, and mid-century styles form one eclectic and alluring space. Rift-sawn white oak cabinets in warm almond, textured white subway tile, white island top, and a custom white range hood lend lots of brightness while black perimeter countertops and a Laurel Woods deep green finish on the island and beverage bar balance the palette with a unique twist on farmhouse style.



 APM architecture
Shoot2sell
Interior Furnishings/Finishes: Moser Yeaman

Large eclectic open concept light wood floor living room photo in Dallas with white walls and a wall-mounted tv
Large eclectic open concept light wood floor living room photo in Dallas with white walls and a wall-mounted tv




 Green Team Solutions

Small backyard make-over.
Plants, boulder and mulch installed
Photo Credit: Luc M. Limbourg
This is an example of a small tropical landscaping in Miami.
This is an example of a small tropical landscaping in Miami.
 Schloegel Design Remodel
This mudroom drop zone is a masterclass in blending organic textures with high-functioning design for a busy household. The space is defined by expansive, custom warm wood built-ins—likely white oak—featuring vertical beadboard backing and a seamless wrap-around bench.
The design balances natural elements with playful pops of color, seen in the teal variegated hexagon floor tiles and the primary-colored wall hooks. Storage is maximized through a combination of open upper cubbies with woven seagrass baskets, deep inset drawers with brass hardware,
29