
Search results for "Variegated" in Home Design Ideas

 Cathie Hong Interiors

Our clients decided to take their childhood home down to the studs and rebuild into a contemporary three-story home filled with natural light. We were struck by the architecture of the home and eagerly agreed to provide interior design services for their kitchen, three bathrooms, and general finishes throughout. The home is bright and modern with a very controlled color palette, clean lines, warm wood tones, and variegated tiles.
 Boyer Building Corporation

Such a beautiful mix of old world and great function for this stunning blue kitchen.
Kitchen - large coastal u-shaped medium tone wood floor, brown floor and shiplap ceiling kitchen idea in Minneapolis with a farmhouse sink, recessed-panel cabinets, blue cabinets, quartzite countertops, gray backsplash, ceramic backsplash, stainless steel appliances, an island and gray countertops
Kitchen - large coastal u-shaped medium tone wood floor, brown floor and shiplap ceiling kitchen idea in Minneapolis with a farmhouse sink, recessed-panel cabinets, blue cabinets, quartzite countertops, gray backsplash, ceramic backsplash, stainless steel appliances, an island and gray countertops
Find the right local pro for your project
 Gabriela Yariv Landscape Design

Design ideas for a mid-sized craftsman drought-tolerant and full sun front yard brick garden path in Los Angeles.

 Boxleaf Design, Inc.
Meg Messina Photography
Inspiration for a mid-sized contemporary full sun backyard concrete paver landscaping in San Francisco.
Inspiration for a mid-sized contemporary full sun backyard concrete paver landscaping in San Francisco.
 Terraform

A powder coated aluminum and wood pergola with pca planters surrounding it and a banquette below it.
Example of a large trendy rooftop rooftop deck container garden design in New York with a pergola
Example of a large trendy rooftop rooftop deck container garden design in New York with a pergola


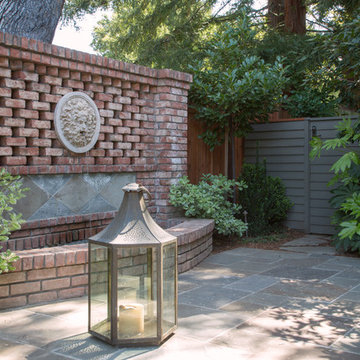
 Margot Hartford Photography
Design: Dedra Hauser of Enchanted Gardens
Photo: Margot Hartford © 2015 Houzz
Arts and crafts patio photo in San Francisco
Arts and crafts patio photo in San Francisco
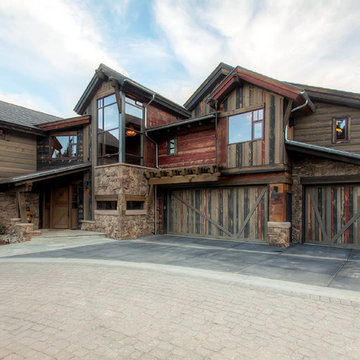
 Pinnacle Mountain Homes
Pinnacle Mountain Homes
Inspiration for a rustic stone exterior home remodel in Denver
Inspiration for a rustic stone exterior home remodel in Denver
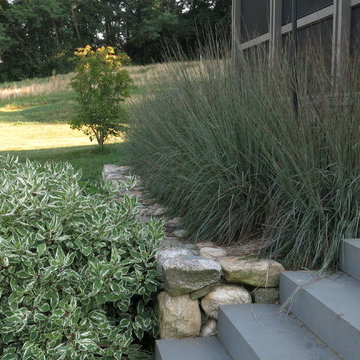
 Rue Sherwood Landscape Design, LLC
Rue Sherwood Landscape Design
A new home overlooking the salt marsh called for a naturalistic planting with multi-seasonal interest. Grades were modified to integrate the house and terraces with the surrounding landscape, and a sharp embankment was softened with a retaining wall and planting. Specimen trees, shrub borders, grasses and perennials connect the house with the landscape and help to define exterior spaces.

 Martinson's Garden Works
Inspiration for a large traditional shade front yard mulch driveway in Jackson for summer.
 User
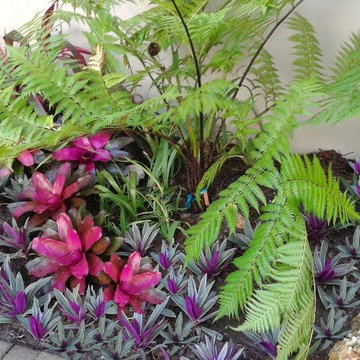
UserNeoregelias which are a genus of bromeliad that are known for its incredible neon pink foliage; Guzmania lindenii (variegated bromeliads); Tree-fern; Rhoeo Stripe Me Pink (Tradescantia Spathacea)
 Hyrum McKay Bates Design, Inc.

Single Family Residence of brick masonry - painted a light cream - with French Country & British Country House architectural influences;
Architectural Design: Hyrum McKay Bates Design, Inc.
Photographer: Lindsay Salazar Photography
 Rose in Bloom Gardens

A colorful, lush but still drought tolerant garden with with agave americana variegated, red hot poker (knifophia), ice plant, cordyline "Festival," assorted succulents and sedums
Izumi Tanaka Photography

 Mountain Marble & Granite, Inc
The sleek lines of this grey granite vanity top complement the Craftsman style cabinetry and unify the diverse tones of the slate floor and shower tiles. Under-mount double sinks maintain a clean, uninterrupted horizontal plane.
Photo:David Dietrich
 Roberta Wilson
Bubbly Girls Bathroom
Mark Pinkerton - Vi360 Photography

Example of a small trendy kids' white tile and marble tile mosaic tile floor and multicolored floor alcove shower design in San Francisco with a hinged shower door
Example of a small trendy kids' white tile and marble tile mosaic tile floor and multicolored floor alcove shower design in San Francisco with a hinged shower door
 Sherman Associates

Inspiration for a large cottage backyard stone and rectangular lap pool house remodel in Boston


 Trilogy Partners
Breckenridge Ski Home Remodel included the addition of 3000 square feet including this kitchen. Part of an open floor plan, the kitchen included Vittoria Regia Granite, Glass Mosaic Tile Back Splash, Knotty Alder Shaker Cabinetry, reclaimed oak hardwood floors, Kohler Plumbing and GE Profile Appliances Design and Build by Trilogy Partners, Design and Architecture by Stais Architects and Trilogy Partners.
25