
Search results for "Varies persian" in Home Design Ideas

 BDS Design Build Remodel
Download our free ebook, Remodeling a House, Creating a Home. DOWNLOAD NOW
Featured in Houzz International Editorial (Russia):
http://www.houzz.com/ideabooks/47414631/list
Studio West Photography
 jennifer rhode design
HBK photography
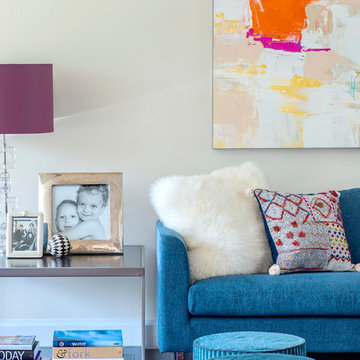
the varied textures: cordoroy ottomans, colorful persian rug, woven sofa and sheepskin sofa cushions create layers of interest and dimension.

 Modern Traditions Interior Design LLC
This room just needed a fresh coat of paint to update it. Located immediately to the left of the new bright entryway and within eyesight of the rich blue dining room. We selected a green from the oriental rug that also highlights the painting over the fireplace.
Sara E. Eastman Photography
Find the right local pro for your project

 MJ McCabe-Garden Design
M J McCabe-Garden Design
This is an example of a mid-sized traditional landscaping in Bridgeport.
This is an example of a mid-sized traditional landscaping in Bridgeport.

 Eljin Construction of NY
Dan Levin - Photo Credit
Coty Sidnam - SPG Architects
Trendy staircase photo in New York
Trendy staircase photo in New York


 JPM Construction

JPM Construction offers complete support for designing, building, and renovating homes in Atherton, Menlo Park, Portola Valley, and surrounding mid-peninsula areas. With a focus on high-quality craftsmanship and professionalism, our clients can expect premium end-to-end service.
The promise of JPM is unparalleled quality both on-site and off, where we value communication and attention to detail at every step. Onsite, we work closely with our own tradesmen, subcontractors, and other vendors to bring the highest standards to construction quality and job site safety. Off site, our management team is always ready to communicate with you about your project. The result is a beautiful, lasting home and seamless experience for you.

 Elliot Johnson, AIA - Images Of...

Texas Farmhouse built by Jim Lavender.
Wet room - cottage multicolored tile beige floor wet room idea in Austin with white walls and white countertops
Wet room - cottage multicolored tile beige floor wet room idea in Austin with white walls and white countertops

 Donald A. Gardner Architects
Graceful arches contrast with high gables for a stunning exterior on this Craftsman home. Windows with decorative transoms and several French doors flood the open floor plan with natural light.
Tray ceilings in the dining room and master bedroom as well as cathedral ceilings in the bedroom/study, great room, kitchen and breakfast area create architectural interest, along with visual space. Built-ins in the great room and additional room in the garage add convenient storage. While a screened porch allows for comfortable outdoor entertaining, a bonus room lies near two additional bedrooms and offers flexibility.
Positioned for privacy, the master suite features access to the screened porch, dual walk-in closets and a well-appointed bath, including a private privy, garden tub, double vanity and spacious shower.
 The Red Shutters - Marina Case
Cape Cod; Dennis, MA

This Cape Cod-style living space is both elegant and comfortable, featuring a classic design with a touch of playful color. The focal point is a pair of golden yellow Sunbrella Fabric tufted armchairs with a sophisticated high-backed design. These chairs are trimmed with navy blue upholstery and decorative nailhead detailing along the bottom, providing a beautiful contrast and a classic, tailored look.
The armchairs are accessorized with two pillows: a larger pillow featuring vertical stripes of navy blue and white, and a smaller, solid white pillow. This combination adds a fresh, coastal-inspired touch to the rich color of the chairs. The chairs are placed on a traditional Persian-style rug with a deep red background and intricate patterns, which adds warmth and texture to the light hardwood floors.
In the background, a white-painted fireplace mantel with traditional millwork frames a dark gray fireplace surround. The fireplace itself has a herringbone brick pattern, adding a classic, rustic element. This combination of rich colors, varied textures, and classic design elements creates a welcoming and stylish living area perfect for a coastal home.
 Jill Buckner Photography

An eclectic Sunroom/Family Room with European design. Photography by Jill Buckner Photo
Inspiration for a large timeless medium tone wood floor and brown floor sunroom remodel in Chicago with a standard fireplace, a tile fireplace and a standard ceiling
Inspiration for a large timeless medium tone wood floor and brown floor sunroom remodel in Chicago with a standard fireplace, a tile fireplace and a standard ceiling

 Mittendorf Quality Construction
Inspiration for a rustic brown one-story wood gable roof remodel in Seattle
 Trellis Home Design
Photo Cred: Jessica Delaney Photography
Trellis Home Design
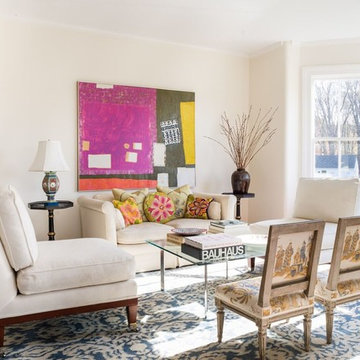
Eclectic formal medium tone wood floor living room photo in New York with beige walls and no tv
Eclectic formal medium tone wood floor living room photo in New York with beige walls and no tv
 Curate by Tara
Mekenzie France Photography
Renovation completed by Carolina Classic Builders, Charlotte NC
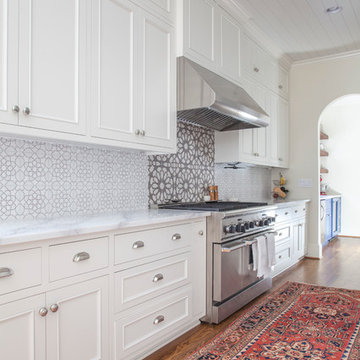
Example of a large eclectic l-shaped medium tone wood floor open concept kitchen design in Charlotte with an undermount sink, beaded inset cabinets, white cabinets, wood countertops, white backsplash, mosaic tile backsplash, stainless steel appliances and an island
Example of a large eclectic l-shaped medium tone wood floor open concept kitchen design in Charlotte with an undermount sink, beaded inset cabinets, white cabinets, wood countertops, white backsplash, mosaic tile backsplash, stainless steel appliances and an island
 David Neff, Architect

Bellport, NY living room renovation
Example of an ornate living room design in New York with blue walls and a tile fireplace
Example of an ornate living room design in New York with blue walls and a tile fireplace
 Design Inspirations Inc.
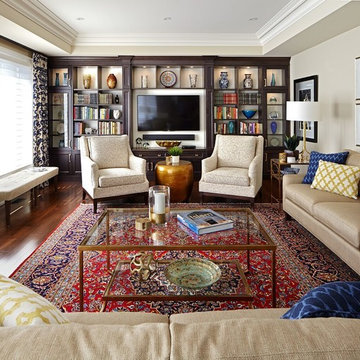
This project began right after the homeowners moved in. The only furnishings re-used were the beautiful rugs collected over time and travels. The goal was to create a welcoming space for family and friends to gather. We used the rugs as a jumping off point, choosing colourful fabrics and themes that reflect a global aesthetic. Living Room tables were carefully chosen to be individual pieces while allowing the rug to show through. The custom wall unit was designed by Teresa for the homeowners' many books and collectibles as well as the TV, and was built by Ian Schroeder of Forest Hill Woodwork and Cabinetry. Benches were added under the windows to maximize seating for larger gatherings.
Photos by Kelly Horkoff, kwestimages.com



1