
Search results for "Varies" in Home Design Ideas

 Magistrale Construction
Inspiration for a timeless l-shaped kitchen remodel in Los Angeles with a farmhouse sink, shaker cabinets, white cabinets, blue backsplash, colored appliances and slate backsplash



 Vani Sayeed Studios
Interior Design - Vani Sayeed Studios
Photography - Jared Kuzia
Transitional master white tile and porcelain tile porcelain tile bathroom photo in Boston with an undermount sink, shaker cabinets, white cabinets, terrazzo countertops and blue walls
Transitional master white tile and porcelain tile porcelain tile bathroom photo in Boston with an undermount sink, shaker cabinets, white cabinets, terrazzo countertops and blue walls
Find the right local pro for your project

 Waterman & Sun
View from the home's entry area to the street.
This is an example of a traditional shade landscaping in San Francisco for spring.
This is an example of a traditional shade landscaping in San Francisco for spring.

 Fiorentino Group Architects
Photo Credit: Rob Karosis
Example of a beach style l-shaped medium tone wood floor eat-in kitchen design in Boston with recessed-panel cabinets, white cabinets, wood countertops, beige backsplash, an island, an undermount sink, subway tile backsplash and stainless steel appliances
Example of a beach style l-shaped medium tone wood floor eat-in kitchen design in Boston with recessed-panel cabinets, white cabinets, wood countertops, beige backsplash, an island, an undermount sink, subway tile backsplash and stainless steel appliances

 place architecture:design
The shape of the angled porch-roof, sets the tone for a truly modern entryway. This protective covering makes a dramatic statement, as it hovers over the front door. The blue-stone terrace conveys even more interest, as it gradually moves upward, morphing into steps, until it reaches the porch.
Porch Detail
The multicolored tan stone, used for the risers and retaining walls, is proportionally carried around the base of the house. Horizontal sustainable-fiber cement board replaces the original vertical wood siding, and widens the appearance of the facade. The color scheme — blue-grey siding, cherry-wood door and roof underside, and varied shades of tan and blue stone — is complimented by the crisp-contrasting black accents of the thin-round metal columns, railing, window sashes, and the roof fascia board and gutters.
This project is a stunning example of an exterior, that is both asymmetrical and symmetrical. Prior to the renovation, the house had a bland 1970s exterior. Now, it is interesting, unique, and inviting.
Photography Credit: Tom Holdsworth Photography
Contractor: Owings Brothers Contracting




 Fox Landscaping
Front yard landscaping with stone border
Photo of a traditional full sun front yard landscaping in Houston for summer.
Photo of a traditional full sun front yard landscaping in Houston for summer.

 Justin Pauly Architects
Rob Yagid, Fine Homebuilding Magazine
Example of a country white one-story exterior home design
Example of a country white one-story exterior home design


 integrated Design ideas
Lower Level Sitting Room off the bedroom with silver grey limestone at varying lengths & widths (existing fireplace location), slepper sofa & wall mount swivel sconces.
Glen Delman Photography www.glendelman.com

 Linden L.A.N.D. Group
Rebecca Lindenmeyr
Inspiration for a timeless side yard stone patio remodel in Burlington with a fire pit and no cover
Inspiration for a timeless side yard stone patio remodel in Burlington with a fire pit and no cover
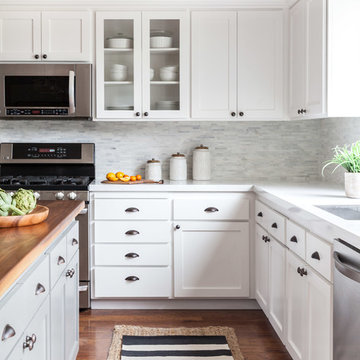
 Juxtaposed Interiors
Kat Alves-Photographer
Eat-in kitchen - mid-sized farmhouse u-shaped medium tone wood floor eat-in kitchen idea in Sacramento with an undermount sink, shaker cabinets, gray cabinets, quartzite countertops, gray backsplash, stone tile backsplash, stainless steel appliances and an island
Eat-in kitchen - mid-sized farmhouse u-shaped medium tone wood floor eat-in kitchen idea in Sacramento with an undermount sink, shaker cabinets, gray cabinets, quartzite countertops, gray backsplash, stone tile backsplash, stainless steel appliances and an island

 BuiltIN studio
Andrew Rugge/archphoto
Trendy medium tone wood floor entry hall photo in New York with white walls
Trendy medium tone wood floor entry hall photo in New York with white walls
 User
UserJessica Alexander
Inspiration for a transitional light wood floor bedroom remodel in Los Angeles with gray walls
Inspiration for a transitional light wood floor bedroom remodel in Los Angeles with gray walls


 Verdance Landscape Architecture
A stepping stone path meanders through drought-tolerant plantings including Dymondia, Rosemary 'Barbeque', and Euryops. The owner's favorite roses are integrated with Penstemon 'Apple Blossom' and variegated Tulbaghia 'Silver Lace' to provide color and contrast. Photo © Jude Parkinson-Morgan.

 David Heide Design Studio
Architecture & Interior Design: David Heide Design Studio
Photos: Susan Gilmore Photography
Example of an arts and crafts master medium tone wood floor and brown floor bedroom design in Minneapolis with yellow walls and no fireplace
Example of an arts and crafts master medium tone wood floor and brown floor bedroom design in Minneapolis with yellow walls and no fireplace

 Rasmussen / Su Architects
Jeffrey Totaro
Transitional medium tone wood floor dining room photo in Philadelphia with green walls
Transitional medium tone wood floor dining room photo in Philadelphia with green walls
25