
Search results for "Various" in Home Design Ideas


 User
UserStephani Buchman Photography
Living room - transitional formal living room idea in Toronto with white walls, a standard fireplace, a stone fireplace and a wall-mounted tv
Living room - transitional formal living room idea in Toronto with white walls, a standard fireplace, a stone fireplace and a wall-mounted tv

 Inspired Interiors
Amoura Products
Example of a mid-sized transitional dark wood floor living room design in Omaha with beige walls, a ribbon fireplace and a stone fireplace
Example of a mid-sized transitional dark wood floor living room design in Omaha with beige walls, a ribbon fireplace and a stone fireplace
Find the right local pro for your project

 Vaughan Creative Media
Inspiration for a timeless l-shaped dark wood floor kitchen remodel in Dallas with an undermount sink, shaker cabinets, medium tone wood cabinets, white backsplash, stainless steel appliances and an island
 MSWoodworking
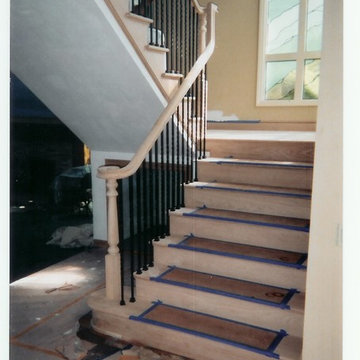
My own photos. Stair case in Huntington Harbors CA
Inspiration for a timeless staircase remodel in Los Angeles
Inspiration for a timeless staircase remodel in Los Angeles

 LSDesign
This ensuite girl’s bathroom doubles as a family room guest bath. Our focus was to create an environment that was somewhat feminine but yet very neutral. The unlacquered brass finishes combined with lava rock flooring and neutral color palette creates a durable yet elegant atmosphere to this compromise.

 LUX Design | Interior Design Build
This bathroom was completely remodeled with an all white colour scheme complete with a mixture of various marble types. Marble includes a pattern of carra marble, venato marble and callacatta marble. We sourced a home depot white freestanding vanity cabinet and placed a custom made carrara marble counter on top of it with undermount oval sinks. Design by LUX Design in Toronto, Photos by: Lisa Petrole Photography

Sponsored
Columbus, OH

Snider & Metcalf Interior Design, LTD
Leading Interior Designers in Columbus, Ohio & Ponte Vedra, Florida
 Chirigos Designs / Design Bar

A butler's pantry for a cook's dream. Green custom cabinetry houses paneled appliances and storage for all the additional items. White oak floating shelves are topped with brass railings. The backsplash is a Zellige handmade tile in various tones of neutral.

 Saikley Architects
Down-to-studs remodel and second floor addition. The original house was a simple plain ranch house with a layout that didn’t function well for the family. We changed the house to a contemporary Mediterranean with an eclectic mix of details. Space was limited by City Planning requirements so an important aspect of the design was to optimize every bit of space, both inside and outside. The living space extends out to functional places in the back and front yards: a private shaded back yard and a sunny seating area in the front yard off the kitchen where neighbors can easily mingle with the family. A Japanese bath off the master bedroom upstairs overlooks a private roof deck which is screened from neighbors’ views by a trellis with plants growing from planter boxes and with lanterns hanging from a trellis above.
Photography by Kurt Manley.
https://saikleyarchitects.com/portfolio/modern-mediterranean/

 Ecraft LLC.
This custom home was built for empty nesting in mind. The first floor is all you need with wide open dining, kitchen and entertaining along with master suite just off the mudroom and laundry. Upstairs has plenty of room for guests and return home college students.
Photos- Rustic White Photography

 Upland Development, Inc.
Inspiration for a large transitional girl dark wood floor and brown floor childrens' room remodel in Salt Lake City with white walls

 JMDG Architecture | Planning + Interiors
 Interior design by SOCO Interiors. Photography by Giovanni. Built by Stock Development.
Example of a classic gray tile double shower design in Miami
Example of a classic gray tile double shower design in Miami
 MSWoodworking
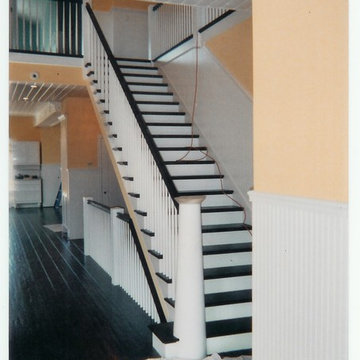
My own photos. Stair case built in Mahattan Bch Ca
Staircase - traditional staircase idea in Los Angeles
Staircase - traditional staircase idea in Los Angeles

Sponsored
Columbus, OH
Snider & Metcalf Interior Design, LTD
Leading Interior Designers in Columbus, Ohio & Ponte Vedra, Florida

 Scott Christopher Homes
Transitional dutch front door photo in Grand Rapids with a white front door and gray walls

 MasterBrand Cabinets
A soft subtle Toasted Antique finish gives Aristokraft Cabinetry's Durham its distinguished, enduring character that adds an effortless grace to any room. Shown here against light oak floors and dark gray countertop.

 Nathan Taylor for Obelisk Home
Eat-in kitchen - large transitional u-shaped medium tone wood floor and multicolored floor eat-in kitchen idea with an undermount sink, marble backsplash, an island, shaker cabinets, white cabinets, gray backsplash and stainless steel appliances

 Kraft Custom Construction
Built from the ground up on 80 acres outside Dallas, Oregon, this new modern ranch house is a balanced blend of natural and industrial elements. The custom home beautifully combines various materials, unique lines and angles, and attractive finishes throughout. The property owners wanted to create a living space with a strong indoor-outdoor connection. We integrated built-in sky lights, floor-to-ceiling windows and vaulted ceilings to attract ample, natural lighting. The master bathroom is spacious and features an open shower room with soaking tub and natural pebble tiling. There is custom-built cabinetry throughout the home, including extensive closet space, library shelving, and floating side tables in the master bedroom. The home flows easily from one room to the next and features a covered walkway between the garage and house. One of our favorite features in the home is the two-sided fireplace – one side facing the living room and the other facing the outdoor space. In addition to the fireplace, the homeowners can enjoy an outdoor living space including a seating area, in-ground fire pit and soaking tub.

Sponsored
Columbus, OH
Snider & Metcalf Interior Design, LTD
Leading Interior Designers in Columbus, Ohio & Ponte Vedra, Florida

 Hurst Home Company LLC
Raleigh, Wake County NC
Hurst Home Company
Example of a study space classic gender-neutral medium tone wood floor kids' study room design in Raleigh with multicolored walls
Example of a study space classic gender-neutral medium tone wood floor kids' study room design in Raleigh with multicolored walls


 McCollum Studio Architects
Shoberg Homes- Contractor
Studio Seiders - Interior Design
Ryann Ford Photography, LLC
Contemporary gray one-story stone house exterior idea in Austin with a hip roof
Contemporary gray one-story stone house exterior idea in Austin with a hip roof
22