
Search results for "Vary l" in Home Design Ideas
 Leslie Williams Interior Design

Kitchen with cream color cabinets, silver metallic counter stools, pendant lights, woven wood shades, exotic granite on island, and hearth room/dining space
Julie Legge-photographer
 JCA ARCHITECTS
Virtual Imaging
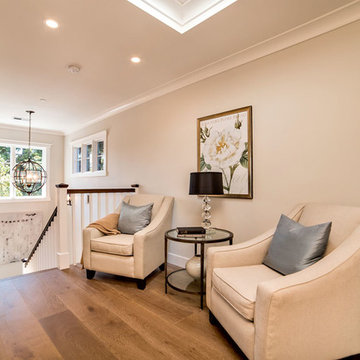
Staircase - traditional wooden wood railing staircase idea in San Francisco with wooden risers
Staircase - traditional wooden wood railing staircase idea in San Francisco with wooden risers
 Evenflow Interiors
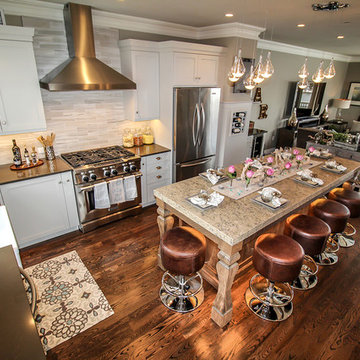
This amazing beach house was in desperate need of a refresh. Our clients had a vision of how they wanted their home to look, but didn't quite know how to get there. A complete renovation was the solution.
Our team went to work creating a classic design, including a new modern kitchen. We used a light gray shaker cabinet on the perimeter with a dark stained shaker on the island. Contrasting quartz counter tops with a drop miter edge add interest and texture. Blown glass pendant lights illuminate the island, while LED under cabinet lighting is used to create ambiance throughout the kitchen.
Custom upholstery including sofas, chairs and ottomans in warm grays, browns whites and blues create generous seating areas in the common living spaces.. A built in bench seat piled with cozy pillows lets you take in the beautiful sunsets and water views.
We love the use of reclaimed barnwood on this project. We used planks with worn crackled paint on the partition wall in the master bed room, vintage stained wood for the laundry room barndoor and thick timbers for the fireplace mantle and floating wall shelves.
Lots of salvaged coastal treasures and sea glass are used to accessorize the home and give it that little extra touch.
Our clients just loved the final result, and its certainly one of our favorites as well!
Find the right local pro for your project

 Orren Pickell Building Group
**Project Overview**
This new construction home built next to a serene lake features a gorgeous, large-scale kitchen that also connects to a bar, home office, breakfast room and great room. The homeowners sought the warmth of traditional styling, updated for today. In addition, they wanted to incorporate unexpected touches that would add personality. Strategic use of furniture details combined with clean lines brings the traditional style forward, making the kitchen feel fresh, new and timeless.
**What Makes This Project Unique?*
Three finishes, including vintage white paint, stained cherry and textured painted gray oak cabinetry, work together beautifully to create a varied, unique space. Above the wall cabinets, glass cabinets with X mullions add interest and decorative storage. Single ovens are tucked in cabinets under a window, and a warming drawer under one perfectly matches the cabinet drawer under the other. Matching furniture-style armoires flank the wall ovens, housing the freezer and a pantry in one and custom designed large scale appliance garage with retractable doors in the other. Other furniture touches can be found on the sink cabinet and range top cabinet that help complete the look. The variety of colors and textures of the stained and painted cabinetry, custom dark finish copper hood, wood ceiling beams, glass cabinets, wood floors and sleek backsplash bring the whole look together.
**Design Challenges*
Even though the space is large, we were challenged by having to work around the two doorways, two windows and many traffic patterns that run through the kitchen. Wall space for large appliances was quickly in short supply. Because we were involved early in the project, we were able to work with the architect to expanded the kitchen footprint in order to make the layout work and get appliance placement just right. We had other architectural elements to work with that we wanted to compliment the kitchen design but also dictated what we could do with the cabinetry. The wall cabinet height was determined based on the beams in the space. The oven wall with furniture armoires was designed around the window with the lake view. The height of the oven cabinets was determined by the window. We were able to use these obstacles and challenges to design creatively and make this kitchen one of a kind.
Photo by MIke Kaskel
 Carolyn Reyes
Carolyn Reyes Photography © 2017 Houzz
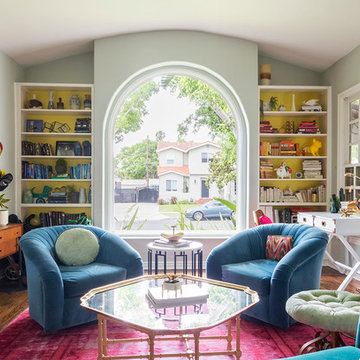
Inspiration for an eclectic living room remodel in Los Angeles
Inspiration for an eclectic living room remodel in Los Angeles

 Kitchen Tune-Up - Newton, MA
The clean lines of the shaker style doors work very well in the small condo kitchen. The gray tile floor, gray quartz countertop and varied gray-toned backsplash add the perfect amount of visual interest.

 HA Architecture
Photo by: Leonid Furmansky
Inspiration for a small transitional l-shaped medium tone wood floor open concept kitchen remodel in Austin with an undermount sink, recessed-panel cabinets, black cabinets, soapstone countertops, white backsplash, subway tile backsplash, stainless steel appliances and an island
Inspiration for a small transitional l-shaped medium tone wood floor open concept kitchen remodel in Austin with an undermount sink, recessed-panel cabinets, black cabinets, soapstone countertops, white backsplash, subway tile backsplash, stainless steel appliances and an island



 TLC Design/Build LLC
JR
Mid-sized arts and crafts l-shaped open concept kitchen photo in Birmingham with a farmhouse sink, flat-panel cabinets, distressed cabinets and stainless steel appliances
Mid-sized arts and crafts l-shaped open concept kitchen photo in Birmingham with a farmhouse sink, flat-panel cabinets, distressed cabinets and stainless steel appliances

 Tru Craft Woodworks, LLC
Mid-sized elegant l-shaped dark wood floor open concept kitchen photo in Miami with an undermount sink, shaker cabinets, black cabinets, marble countertops, white backsplash, matchstick tile backsplash, stainless steel appliances and an island

 Renovisions
 When our client purchased his mother’s home, the house he grew up in, he knew it was time to update while incorporating his preferred contemporary style. Enter remodeling specialists, Renovisions, who were hired to customize his new look.
The main challenge came with creating a more open floor plan. The kitchen was part of one large room, so making this new space unique and awe-inspiring while differentiating from the surrounding dining room was the goal in mind.
Renovisions accomplished this goal by first removing the walls between the dining room and kitchen to open up the space The idea was to draw your eye into the room with some interesting elements such as a 2-tier island, a functional and creative pull-out storage cabinet, sleek looking stainless steel GE appliances and glass mosaic tiles with stunning stainless steel backsplash in a Harlequin pattern. Cement colored quartz countertops in a suede finish and 12” x 24” larger format textured porcelain floor tile in a varied pattern completed the modern look.
Contemporary designs boast simplicity by focusing on clean lines and an uncluttered look. This is exactly what our client wanted and the contemporary styled frameless cherry cabinetry with a medium dark stain infused a masculine vibe.
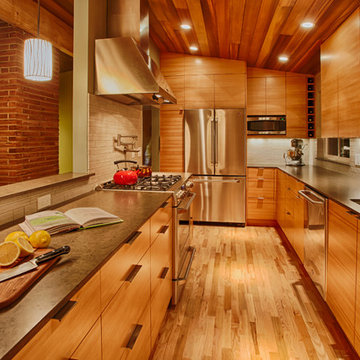
 Semihandmade
Standard IKEA kitchen in Seattle, WA with custom Semihandmade Douglas Fir facing. Photo by Dave Scheibel
Inspiration for a mid-sized contemporary l-shaped medium tone wood floor eat-in kitchen remodel in Seattle with an undermount sink, flat-panel cabinets, light wood cabinets, quartz countertops, gray backsplash, ceramic backsplash and stainless steel appliances
Inspiration for a mid-sized contemporary l-shaped medium tone wood floor eat-in kitchen remodel in Seattle with an undermount sink, flat-panel cabinets, light wood cabinets, quartz countertops, gray backsplash, ceramic backsplash and stainless steel appliances
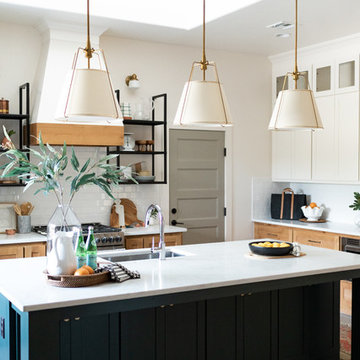
 Kelsey Leigh Design Co.
Example of a mid-sized transitional l-shaped ceramic tile and gray floor open concept kitchen design in Oklahoma City with an undermount sink, shaker cabinets, medium tone wood cabinets, quartzite countertops, white backsplash, subway tile backsplash, stainless steel appliances, an island and white countertops
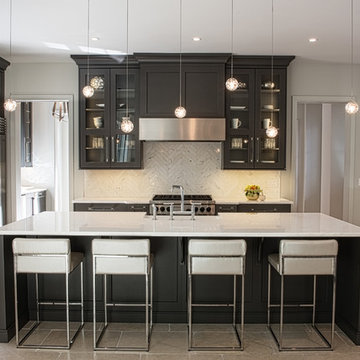
 Murphy Maude Interiors
Cabinets Designed by Kitchens Unlimited
Example of a mid-sized transitional l-shaped porcelain tile kitchen design in Other with a farmhouse sink, shaker cabinets, black cabinets, white backsplash, stone tile backsplash, stainless steel appliances and an island
Example of a mid-sized transitional l-shaped porcelain tile kitchen design in Other with a farmhouse sink, shaker cabinets, black cabinets, white backsplash, stone tile backsplash, stainless steel appliances and an island



 MAK Design + Build Inc.
This whole house remodel integrated the kitchen with the dining room, entertainment center, living room and a walk in pantry. We remodeled a guest bathroom, and added a drop zone in the front hallway dining.
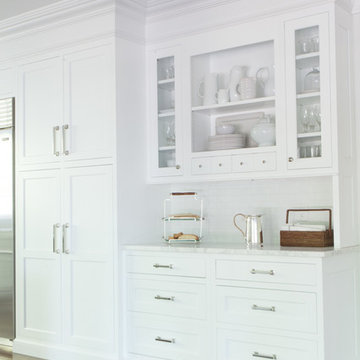
 Kathy Tracey Design LLC
A beautiful hutch to support the kitchen table, featured with custom gill work on furniture base molding
Brett Beyer Pholtography
Inspiration for a mid-sized transitional l-shaped dark wood floor kitchen remodel in New York with beaded inset cabinets, white cabinets, marble countertops, white backsplash, subway tile backsplash, stainless steel appliances and an island
Inspiration for a mid-sized transitional l-shaped dark wood floor kitchen remodel in New York with beaded inset cabinets, white cabinets, marble countertops, white backsplash, subway tile backsplash, stainless steel appliances and an island
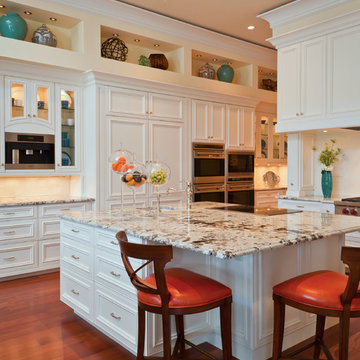
 Harwick Homes
Lori Hamilton Photography
Example of a large classic l-shaped medium tone wood floor and beige floor enclosed kitchen design in Miami with an undermount sink, recessed-panel cabinets, white cabinets, granite countertops, white backsplash, stone tile backsplash, paneled appliances and an island
Example of a large classic l-shaped medium tone wood floor and beige floor enclosed kitchen design in Miami with an undermount sink, recessed-panel cabinets, white cabinets, granite countertops, white backsplash, stone tile backsplash, paneled appliances and an island
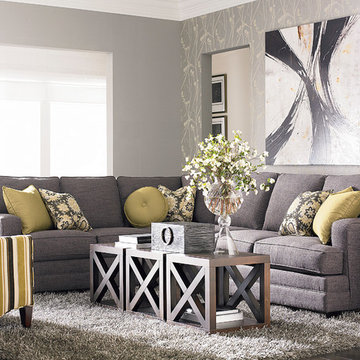
 Bassett Furniture
Shown with additional pillows sold separately. Dimensions vary based on arm style selected.
Design your own sofa, sectional or chair by specifying a frame size; arm, base, cushion and back styles; and one of many fabrics. Then we custom-create the seat for you and have it ready for delivery in just 30 days. The body shown here is extra large


 HomeMatters Design Build

Mid-sized trendy wooden l-shaped staircase photo in St Louis with painted risers
 Sans Soucie Art Glass

CUSTOMIZE YOUR GLASS PANTRY DOOR! Pantry Doors shipping is just $99 to most states, $159 to some East coast regions, custom packed and fully insured with a 1-4 day transit time. Available any size, as pantry door glass insert only or pre-installed in a door frame, with 8 wood types available. ETA for pantry doors will vary from 3-8 weeks depending on glass & door type.........Block the view, but brighten the look with a beautiful glass pantry door by Sans Soucie! Select from dozens of frosted glass designs, borders and letter styles! Sans Soucie creates their pantry door glass designs thru sandblasting the glass in different ways which create not only different effects, but different levels in price. Choose from the highest quality and largest selection of frosted glass pantry doors available anywhere! The "same design, done different" - with no limit to design, there's something for every decor, regardless of style. Inside our fun, easy to use online Glass and Door Designer at sanssoucie.com, you'll get instant pricing on everything as YOU customize your door and the glass, just the way YOU want it, to compliment and coordinate with your decor. When you're all finished designing, you can place your order right there online! Glass and doors ship worldwide, custom packed in-house, fully insured via UPS Freight. Glass is sandblast frosted or etched and pantry door designs are available in 3 effects: Solid frost, 2D surface etched or 3D carved. Visit our site to learn more!
 Real Estate Judge
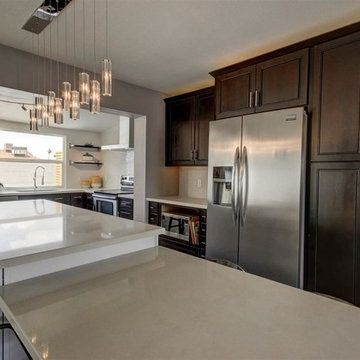
Varied Island Heights In Kitchen
Open concept kitchen - large modern l-shaped porcelain tile open concept kitchen idea in Phoenix with an undermount sink, recessed-panel cabinets, dark wood cabinets, quartz countertops, white backsplash, glass tile backsplash, stainless steel appliances and an island
Open concept kitchen - large modern l-shaped porcelain tile open concept kitchen idea in Phoenix with an undermount sink, recessed-panel cabinets, dark wood cabinets, quartz countertops, white backsplash, glass tile backsplash, stainless steel appliances and an island
10