
Search results for "Vary l" in Home Design Ideas
 INOUYE I N T E R I O R S

Island style l-shaped eat-in kitchen photo in Hawaii with shaker cabinets, dark wood cabinets and gray backsplash
 BKC Kitchen and Bath

Breathtaking kitchen renovation in the hills of Frisco, CO. Featuring European-style frameless cabinets in varying shades of gray, with a spacious floorplan to mirror the open landscape beyond.
David Bradley Cabinetry: Mesa Fog on perimeter; Skyline Gregio Notte on center island.
Design by Heather Evans, in partnership with Campbell Construction.
 Robin Rigby Fisher, CMKBD/CAPS/CLIPPS
Dan Kvitka Photography

Inspiration for a timeless l-shaped enclosed kitchen remodel in Portland with an undermount sink, recessed-panel cabinets, medium tone wood cabinets, copper countertops, green backsplash, subway tile backsplash and paneled appliances
Inspiration for a timeless l-shaped enclosed kitchen remodel in Portland with an undermount sink, recessed-panel cabinets, medium tone wood cabinets, copper countertops, green backsplash, subway tile backsplash and paneled appliances
Find the right local pro for your project
 Feinmann, Inc.
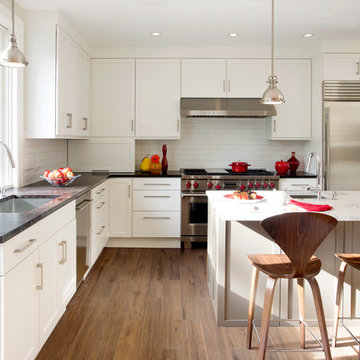
By adding only 80 additional square feet to the footprint of the kitchen, the homeowner's long-desired Wolf Range fits beautifully in the renovated kitchen.
Photo by Eric Roth

 Sans Soucie Art Glass
CUSTOMIZE YOUR GLASS PANTRY DOOR! Pantry Doors shipping is just $99 to most states, $159 to some East coast regions, custom packed and fully insured with a 1-4 day transit time. Available any size, as pantry door glass insert only or pre-installed in a door frame, with 8 wood types available. ETA for pantry doors will vary from 3-8 weeks depending on glass & door type.........Block the view, but brighten the look with a beautiful glass pantry door by Sans Soucie! Select from dozens of frosted glass designs, borders and letter styles! Sans Soucie creates their pantry door glass designs thru sandblasting the glass in different ways which create not only different effects, but different levels in price. Choose from the highest quality and largest selection of frosted glass pantry doors available anywhere! The "same design, done different" - with no limit to design, there's something for every decor, regardless of style. Inside our fun, easy to use online Glass and Door Designer at sanssoucie.com, you'll get instant pricing on everything as YOU customize your door and the glass, just the way YOU want it, to compliment and coordinate with your decor. When you're all finished designing, you can place your order right there online! Glass and doors ship worldwide, custom packed in-house, fully insured via UPS Freight. Glass is sandblast frosted or etched and pantry door designs are available in 3 effects: Solid frost, 2D surface etched or 3D carved. Visit our site to learn more!

 L/L Design - Build - Furnish
Our client purchased this home and knew he wanted a wine cellar incorporated into the space, but didn't just want a small wall style. He knew he would never use the existing dining room, so this was the space selected for the transformation.
Lots of planning and details went into the process to make sure the mechanicals would support the temperature control, and also to blend the old world Italian heritage into a traditional home setting.
We nailed it on giving him a unique look, with high end custom finishes noticed at every angle.
This room remodel is very much enjoyed on a daily basis.
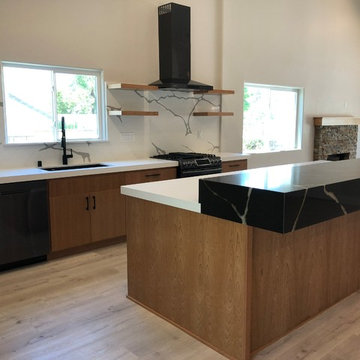 L/L Design - Build - Furnish
For greater intertest and drama - we mixed the Quartz countertop materials and varied the heights.
Example of a large trendy l-shaped vinyl floor and beige floor open concept kitchen design in Los Angeles with an undermount sink, flat-panel cabinets, medium tone wood cabinets, quartz countertops, white backsplash, stainless steel appliances, an island and black countertops
Example of a large trendy l-shaped vinyl floor and beige floor open concept kitchen design in Los Angeles with an undermount sink, flat-panel cabinets, medium tone wood cabinets, quartz countertops, white backsplash, stainless steel appliances, an island and black countertops



 Wanda Ely Architect Inc.
The kitchen is laid out to maximize efficiency and storage while retaining an open layout so that it serves both as a space for cooking, and a space for living and entertaining guests. Brass metal accents throughout the kitchen subtly catch the eye and compliment the blue backsplash tile against an otherwise clean, white palette.
Photo by Scott Norsworthy

 Alexandra Graham
Inspiration for a modern l-shaped ceramic tile and gray floor laundry room remodel in Vancouver with an undermount sink, flat-panel cabinets, quartz countertops, white backsplash, quartz backsplash, white countertops, white cabinets, white walls and a side-by-side washer/dryer
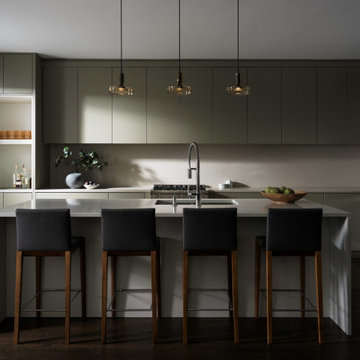
 Byun Design
Our clients sought to renovate their outdated kitchen and living room and create a modern update that improved the natural flow of space better suited for entertaining and a casual lifestyle.
The kitchen was opened up by removing the wall that separated the kitchen from the dining room and a central fireplace was removed between the dining room and living room. Lighting was used to define the varied areas within the home.
A subtle color palette and materials create a soft and inviting environment.

 Tango Design Studio
Inspiration for a transitional l-shaped kitchen remodel in Toronto with a double-bowl sink, shaker cabinets, white cabinets, quartz countertops, multicolored backsplash, stone tile backsplash, stainless steel appliances and an island
 Locus Habitat
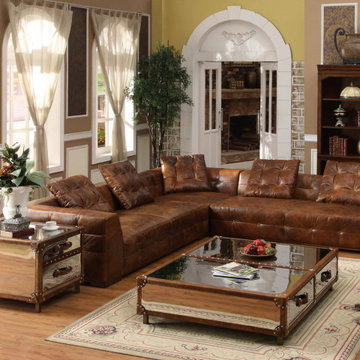
Frame: Handcrafted of kiln-dried hardwood with corner-blocked joinery Suspension: Sinusoidal spring and firm support bands.
Feet: Crafted of solid Birch and fitted with antiqued brass casters (optional) Feet finish and studds varies by leather color.
Cushions: Premium quality fill seat cushions feature polyfiber wrapped around multiple layer high density foam core Optional Down-feather fill seat cushions feature feather and down wrapped around a foam core. All cushion backs are upholstered in fabric that allows leather to breathe Cushion configuration varies by frame size.
Upholstery Consideration: Fabric and leather dye lots vary; pieces purchased at different times may not match exactly. Premium white glove delivery.
Care: Brush, dry microfiber cloth wipe or vacuum with an upholstery attachment to remove dust. Rotate cushions for even wear. To minimize fading and dryness, avoid placing in direct sunlight. Check with our consultants for leather care.
 Pizzale Design Inc.
Mike Chajecki
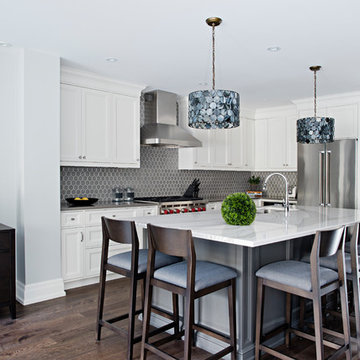
Mid-sized transitional l-shaped brown floor and dark wood floor kitchen photo in Toronto with a single-bowl sink, white cabinets, quartz countertops, gray backsplash, porcelain backsplash, stainless steel appliances, an island and shaker cabinets
Mid-sized transitional l-shaped brown floor and dark wood floor kitchen photo in Toronto with a single-bowl sink, white cabinets, quartz countertops, gray backsplash, porcelain backsplash, stainless steel appliances, an island and shaker cabinets

Sponsored
Columbus, OH

Trish Takacs Design
Award Winning & Highly Skilled Kitchen & Bath Designer in Columbus
 ATD Contracting Services Inc.
arnal photography
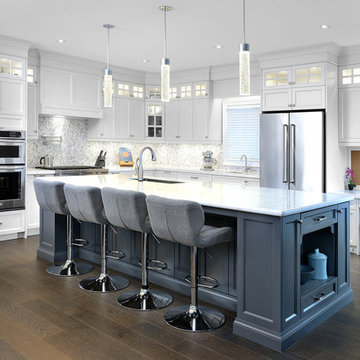
Eat-in kitchen - large transitional l-shaped medium tone wood floor eat-in kitchen idea in Toronto with an undermount sink, shaker cabinets, white cabinets, quartz countertops, multicolored backsplash, mosaic tile backsplash, stainless steel appliances and an island
Eat-in kitchen - large transitional l-shaped medium tone wood floor eat-in kitchen idea in Toronto with an undermount sink, shaker cabinets, white cabinets, quartz countertops, multicolored backsplash, mosaic tile backsplash, stainless steel appliances and an island

Transitional l-shaped gray floor kitchen photo in Toronto with a farmhouse sink, shaker cabinets, white cabinets, gray backsplash, glass tile backsplash, stainless steel appliances and an island


 Leona Mozes Photography
Leona Mozes Photography for Nina Azoulay Design
Large elegant l-shaped dark wood floor kitchen photo in Montreal with an undermount sink, recessed-panel cabinets, white cabinets, marble countertops, gray backsplash, paneled appliances, an island and marble backsplash
Large elegant l-shaped dark wood floor kitchen photo in Montreal with an undermount sink, recessed-panel cabinets, white cabinets, marble countertops, gray backsplash, paneled appliances, an island and marble backsplash

Sponsored
Columbus, OH

Hope Restoration & General Contracting
Columbus Design-Build, Kitchen & Bath Remodeling, Historic Renovations

 Soda Pop Design Inc.
Designed By: Soda Pop Design inc
Photographed By: Mike Chajecki
Dedicated laundry room - cottage l-shaped brown floor dedicated laundry room idea in Toronto with an undermount sink, shaker cabinets, blue cabinets, a stacked washer/dryer and white countertops
Dedicated laundry room - cottage l-shaped brown floor dedicated laundry room idea in Toronto with an undermount sink, shaker cabinets, blue cabinets, a stacked washer/dryer and white countertops


 SGDI - Sarah Gallop Design Inc.
photography: Paul Grdina

Example of a mid-sized transitional l-shaped medium tone wood floor and brown floor open concept kitchen design in Vancouver with an undermount sink, recessed-panel cabinets, white cabinets, quartz countertops, blue backsplash, glass tile backsplash, paneled appliances and an island
Example of a mid-sized transitional l-shaped medium tone wood floor and brown floor open concept kitchen design in Vancouver with an undermount sink, recessed-panel cabinets, white cabinets, quartz countertops, blue backsplash, glass tile backsplash, paneled appliances and an island
9