
Search results for "Vast pool" in Home Design Ideas

 THE EDEN GROUP
The Rancho Estate provides a level of luxury that sets it apart from any residence in Los Angeles, breaking the record for the most expensive home ever sold in the Encino area. The Eden Group worked with the client to achieve all their development goals by providing integrated design and engineering services which developed concurrently achieving project milestones while staying within the construction budget. Our residential design team used modern aesthetics which entailed of design elements tailored to provide spacious and unparalleled views of the San Fernando Valley. Attracting a dream buyer is the most important aspect in the eyes of any real estate developer and that is why we chose two words to describe the amenities we incorporated into the design: Vast & Spectacular. The estate allows you to swim with infinite views, get your work out on at the indoor gym, shoot hoops with your friends in the indoor basketball court, go for a round of bowling with your child, chomp on popcorn in your theater, get a massage after the steam room at your private spa, putt a couple hole-in-ones, and if you get bored you can always choose to go for a ride from the collection inside your 16-car garage. Majestic high ceilings mixed wide span openings created a challenge for our engineers given the strict rules in the Baseline Hillside Ordinance and the California Building Code. Our structural engineers prepared innovative design plans which entailed of 150 deep pile foundations mixed with steel and laminated timber framing members. We also used permanent shoring techniques to reduce construction cost by eliminating the need for temporary shoring plans for both the structure foundation and on-site retaining walls. Given that California has some of the strictest stormwater management requirements and the total amount of non-permeable areas on this project, the client was required to construct a 35,000-gallon rain harvesting tank per the Low Impact Development Plan Best Management Practice (BMP’s) standards. Our specialized drainage design team captured all on-site stormwater through trench drains, area drains, and downspouts which routed water to a mechanical sump pump that connected to the storage tank for irrigation use later. Innovative design engineering techniques used on this project allowed for increased safety and sustainability making the Rancho Estate a masterpiece of contemporary construction.
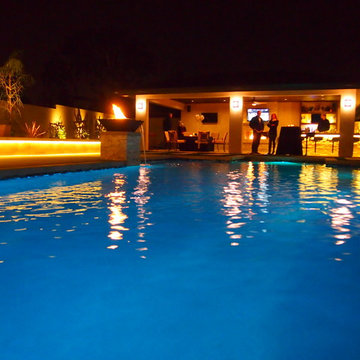
 DRC Pools
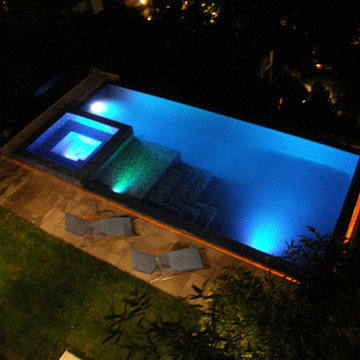
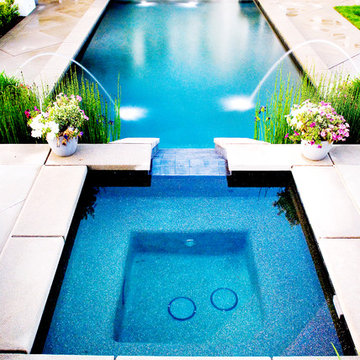
This is the finished product of our design that includes a modern style 45′ x 22′ pool and 14 jet negative edge spa.
Other details include:
•Pool plaster in mini pebble tropics blue with abalone shells,
•Azure Interlocking OCN-AZURE IS12 glass tile,
•20′ x 30′ outdoor living area cabana with T&G engineered cedar stained ceiling, and stone fireplace
•Outdoor kitchen with polished concrete countertops, smooth stucco with ledger stone veneer on bar island
•Outdoor Kitchen equipment: Twin Eagles - BBQ, Refrigerator, Ice Maker, Kegerator, Sink
•Custom gas firepit and sitting area
•Ledger stone columns with water fire features by grand effects, and color concrete decks with sand finish, precast coping, caps and borders by Pacific Stone Design
•Custom putting green
•Custom LED lighting under wall caps and polished counter tops

Find the right local pro for your project
 Pool n Spa Artistry
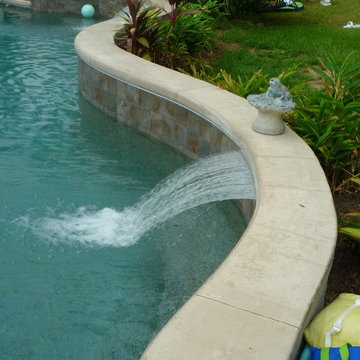
Mid-sized trendy backyard stamped concrete and custom-shaped pool fountain photo in Houston
 Sky Blue Pools
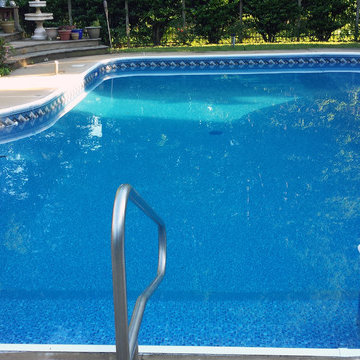
Free form, custom liner installation. Custom measured and custom cut to fit this pool perfectly.
Liner pattern Mountain Top/Mosaic Bottom by Premier.
 TimberTech
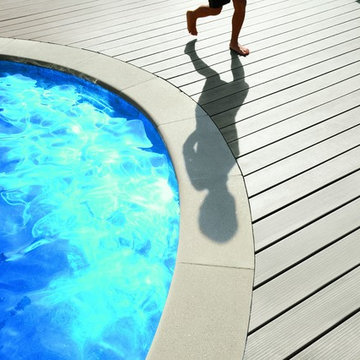
This is TimberTech® decking in Whitewash Cedar™, a NEW shade of white from the Legacy Collection. TimberTech is a great solution for pools or docks. It's surrounded on all four sides with a protective cap that resists mold, mildew and moisture damage. Plus it won't splinter!

 Red Rock Design-Build and Red Rock Pools and Spas
A contemporary roof top pool with grand views of some of AZ most iconic mountains. The outer edge is constructed with large acrylic panels installed by Hammerhead International, and the tile is a Bisazza Blend. Photos are by Michael Duerinckx.

Sponsored
Delaware, OH

Buckeye Basements, Inc.
Central Ohio's Basement Finishing ExpertsBest Of Houzz '13-'21
 Brown's Pools & Spas
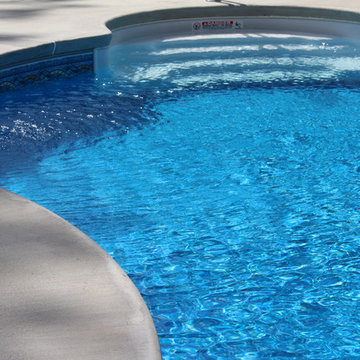
A freeform, vinyl liner pool with custom decking. This photo shows walk in stairs to the shallow end. Photo credit Mandy Shaw
Mid-sized elegant backyard custom-shaped pool photo in Atlanta
Mid-sized elegant backyard custom-shaped pool photo in Atlanta
 Adams Pool & Landscape Specialties
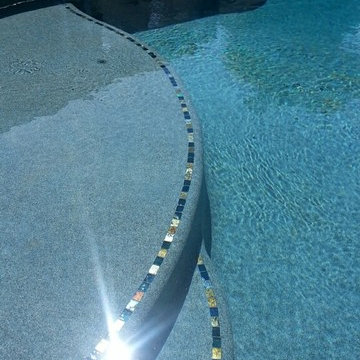
Trendy backyard concrete and custom-shaped pool photo in Sacramento
 Cavanaugh Pool, Spa & Patio, Inc.
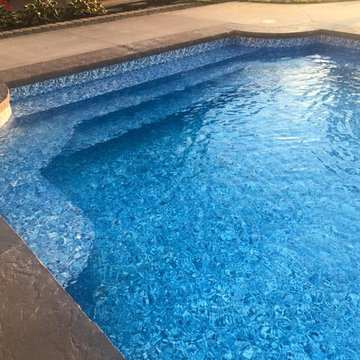
18X36 Vinyl Pool, Gothic Style with custom vinyl over steps for entry and vinyl over bench in the deep end.
Example of a mid-sized minimalist backyard stamped concrete and rectangular lap pool design
Example of a mid-sized minimalist backyard stamped concrete and rectangular lap pool design
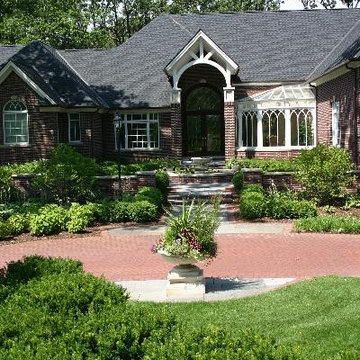
 Western DuPage Landscaping, Inc.
This partially wooded, acre and a half lot in West Dundee presented many challenges.
The clients began working with a Landscape Architect in the early spring, but after not getting the innovative ideas they were seeking, the home builder and Architect suggested the client contact our landscape design/build firm. We immediately hit it off with the charismatic clients. They had a tall order for us: complete the design and implement the construction within a three month period. For many projects this would be a reasonable time frame. However construction delays and the coordination of multiple trades left a very short window to complete the work.
Beyond the tight time frame the site required specific care in preserving the many mature surrounding trees, as well as addressing a vast grade change. Over fifteen feet of grade change occurs from one end of this woodland property to the other.
All of these constraints proved to be an enormous challenge as we worked to include and coordinate the following elements: the drive layout, a dramatic front entry, various gardens, landscape lighting, irrigation, and a plan for a backyard pool and entertainment space that already had been started without a clear plan.
Fortunately, the client loved our design ideas and attention to detail and we were able to mobilize and begin construction. With the seamless coordination between our firm and the builder we implemented all the elements of this grand project. In total eight different crews and five separate trades worked together to complete the landscape.
The completed project resulted in a rewarding experience for our firm, the builder and architect, as well as the client. Together we were able to create and construct a perfect oasis for the client that suited the beautiful property and the architecture of this dream home.



Sponsored
Columbus, OH

Structural Remodeling
Franklin County's Heavy Timber Specialists | Best of Houzz 2020!
 David Neff, Architect
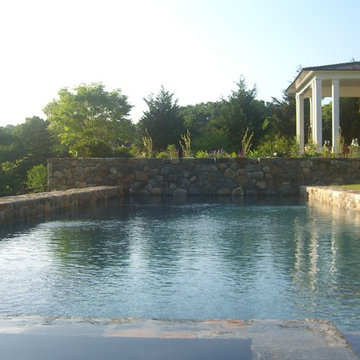
Swimming pool at a new shingle style residence at Sherwood Farm in Greenwich, CT.
Landscape by Nievera Williams Design
Elegant pool photo in New York
Elegant pool photo in New York

 Easton Pool & Spa - Where great backyards begin!
Example of a small backyard rectangular pool landscaping design in Boston

 Darsaya Studio
Jennifer Lowe
Pool - mid-sized 1960s backyard stamped concrete and kidney-shaped pool idea in Los Angeles
Pool - mid-sized 1960s backyard stamped concrete and kidney-shaped pool idea in Los Angeles
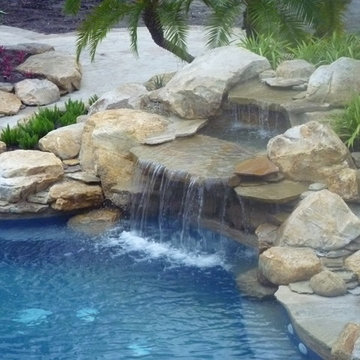
 Matthew Giampietro Garden Design
This tropical pool waterfall in Miami has multiple pools and a cave effect seating area under the main cascade. Waterfalls Fountains & Gardens designed and installed the waterfall. The planting design is by Miami Landscape Architect Orlando Comas

Sponsored
Delaware, OH
Buckeye Basements, Inc.
Central Ohio's Basement Finishing ExpertsBest Of Houzz '13-'21
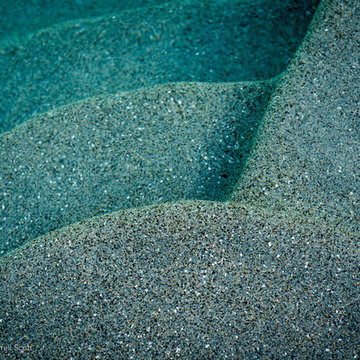
 Pool Time Pool & Spa
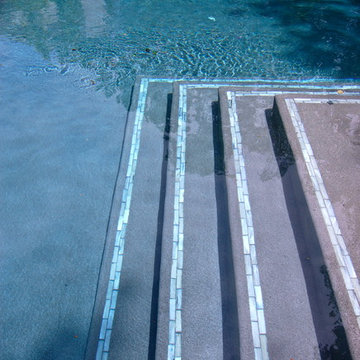
Close-up of StoneScape tropic blue pebble interior and stairs descending.
Pool fountain - mid-sized traditional backyard stamped concrete and custom-shaped pool fountain idea in Sacramento
Pool fountain - mid-sized traditional backyard stamped concrete and custom-shaped pool fountain idea in Sacramento
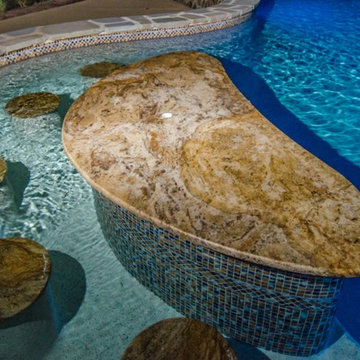
 Granite Grannies Hethmon
This Golden Sparkle Granite pool bar and hot tub ledge are a stunning element in this Southern Maryland pool. The fluid pattern in the stone compliments the calm motion of the water, creating a sense of unity between the objects.

33