
Search results for "Vast pool" in Home Design Ideas

 Elevate Pools
Custom pool and outdoor living space designed and constructed by Liquid Assets Pools in St. Louis. Contact us for a free consultation.
Mid-sized trendy backyard stone and custom-shaped water slide photo in St Louis
Mid-sized trendy backyard stone and custom-shaped water slide photo in St Louis
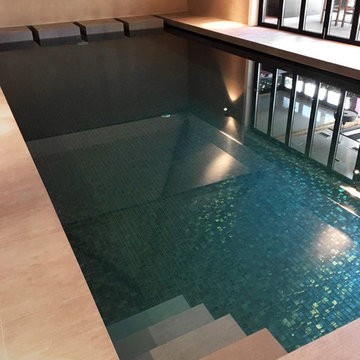
 Simple Steps
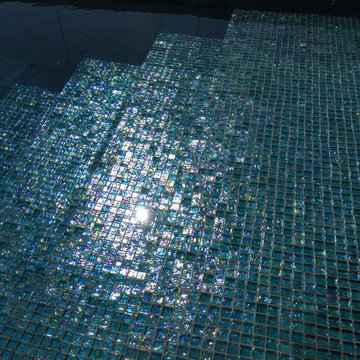
This small modern pool has a custom 3/4"x3/4" recycled glass mosaic mix. There are many pre-made mixes or you can make your own. There are many colors and also come in 3/8"x3/8", rectangle and hextagon.
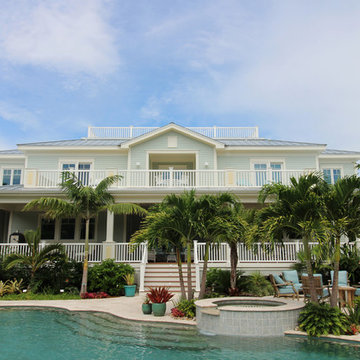
 R.S. Walsh Landscaping, Inc.
This Florida Colonial residence is located on scenic Captiva Drive, overlooking the vast blue waters of the Gulf of Mexico and the burrowing gopher tortoises along the dunes.
The entry to this seaside estate is flanked by large curving coconut palms leading you into the property and blissfully guiding you into a tropical oasis. With the use of native and tropical species alike, this property was carefully designed to create a variety of outdoor spaces for the user to enjoy. Meandering paths create corridors for gardens to come to life, including a dry river bed made of smooth multi-colored stones which transforms into a rainwater garden for vegetation in the rainy months along with a lush blooming butterfly garden attracting butterflies of all colors and varieties.
As you travel along the gardens you will find bright, hot pink swaths of bougainvillea and dense jasmine vines wrapping the gazebo inviting any passerby to stop and enjoy their sweet scent. On your way to the poolside, you will find a citrus and fruit grove tucked away from the salt spray with varieties ranging from Myers Lemon and Persian Lime to Starfruit.
Along the elevated poolside there is an abundant array of inviting spaces including a circular fire pit seating area, a pergola with chaise lounges and a hammock below two dense coconuts where you can relax and enjoy the organic-shaped pool and landscape alike. The poolside vegetation undulates around the deck to offer a rhythmic flow of water, vegetation and hardscape. Anyone using this space will know the true meaning of creating a tropical oasis and a lovely outdoor living space in their own backyard.
Find the right local pro for your project

 Tranquility Pools Inc.
spa overlooks spacious backyard area, hidden with landscape
Inspiration for a mid-sized rustic backyard stone and kidney-shaped natural hot tub remodel in Newark
Inspiration for a mid-sized rustic backyard stone and kidney-shaped natural hot tub remodel in Newark
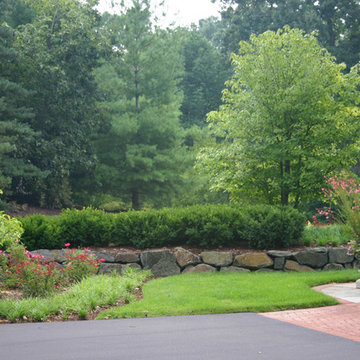
 Western DuPage Landscaping, Inc.
This partially wooded, acre and a half lot in West Dundee presented many challenges.
The clients began working with a Landscape Architect in the early spring, but after not getting the innovative ideas they were seeking, the home builder and Architect suggested the client contact our landscape design/build firm. We immediately hit it off with the charismatic clients. They had a tall order for us: complete the design and implement the construction within a three month period. For many projects this would be a reasonable time frame. However construction delays and the coordination of multiple trades left a very short window to complete the work.
Beyond the tight time frame the site required specific care in preserving the many mature surrounding trees, as well as addressing a vast grade change. Over fifteen feet of grade change occurs from one end of this woodland property to the other.
All of these constraints proved to be an enormous challenge as we worked to include and coordinate the following elements: the drive layout, a dramatic front entry, various gardens, landscape lighting, irrigation, and a plan for a backyard pool and entertainment space that already had been started without a clear plan.
Fortunately, the client loved our design ideas and attention to detail and we were able to mobilize and begin construction. With the seamless coordination between our firm and the builder we implemented all the elements of this grand project. In total eight different crews and five separate trades worked together to complete the landscape.
The completed project resulted in a rewarding experience for our firm, the builder and architect, as well as the client. Together we were able to create and construct a perfect oasis for the client that suited the beautiful property and the architecture of this dream home.

 Matthew Giampietro Garden Design
Pool waterfalls by Matthew Giampietro in Miami, Florida. Outdoor living, a tropical backyard
Example of a mid-sized classic backyard stone and custom-shaped lap pool fountain design in Miami
Example of a mid-sized classic backyard stone and custom-shaped lap pool fountain design in Miami
 Western DuPage Landscaping, Inc.
This partially wooded, acre and a half lot in West Dundee presented many challenges.
The clients began working with a Landscape Architect in the early spring, but after not getting the innovative ideas they were seeking, the home builder and Architect suggested the client contact our landscape design/build firm. We immediately hit it off with the charismatic clients. They had a tall order for us: complete the design and implement the construction within a three month period. For many projects this would be a reasonable time frame. However construction delays and the coordination of multiple trades left a very short window to complete the work.
Beyond the tight time frame the site required specific care in preserving the many mature surrounding trees, as well as addressing a vast grade change. Over fifteen feet of grade change occurs from one end of this woodland property to the other.
All of these constraints proved to be an enormous challenge as we worked to include and coordinate the following elements: the drive layout, a dramatic front entry, various gardens, landscape lighting, irrigation, and a plan for a backyard pool and entertainment space that already had been started without a clear plan.
Fortunately, the client loved our design ideas and attention to detail and we were able to mobilize and begin construction. With the seamless coordination between our firm and the builder we implemented all the elements of this grand project. In total eight different crews and five separate trades worked together to complete the landscape.
The completed project resulted in a rewarding experience for our firm, the builder and architect, as well as the client. Together we were able to create and construct a perfect oasis for the client that suited the beautiful property and the architecture of this dream home.

Sponsored
Delaware, OH

Buckeye Basements, Inc.
Central Ohio's Basement Finishing ExpertsBest Of Houzz '13-'21



 Waterworks Pool & Spa
san juan fiberglass pool
Inspiration for a large timeless backyard concrete and rectangular lap pool remodel
Inspiration for a large timeless backyard concrete and rectangular lap pool remodel
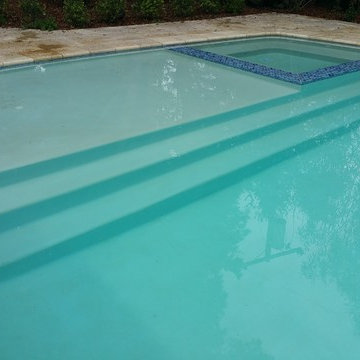


 Supreme Pools
Hot tub - large southwestern backyard brick and rectangular lap hot tub idea in Phoenix

 Alan Smith Pool Plastering & Construction
Inspiration for a large transitional backyard concrete paver and custom-shaped water slide remodel in Orange County

 Christopher Simmonds Architect
The client’s brief was to create a space reminiscent of their beloved downtown Chicago industrial loft, in a rural farm setting, while incorporating their unique collection of vintage and architectural salvage. The result is a custom designed space that blends life on the farm with an industrial sensibility.
The new house is located on approximately the same footprint as the original farm house on the property. Barely visible from the road due to the protection of conifer trees and a long driveway, the house sits on the edge of a field with views of the neighbouring 60 acre farm and creek that runs along the length of the property.
The main level open living space is conceived as a transparent social hub for viewing the landscape. Large sliding glass doors create strong visual connections with an adjacent barn on one end and a mature black walnut tree on the other.
The house is situated to optimize views, while at the same time protecting occupants from blazing summer sun and stiff winter winds. The wall to wall sliding doors on the south side of the main living space provide expansive views to the creek, and allow for breezes to flow throughout. The wrap around aluminum louvered sun shade tempers the sun.
The subdued exterior material palette is defined by horizontal wood siding, standing seam metal roofing and large format polished concrete blocks.
The interiors were driven by the owners’ desire to have a home that would properly feature their unique vintage collection, and yet have a modern open layout. Polished concrete floors and steel beams on the main level set the industrial tone and are paired with a stainless steel island counter top, backsplash and industrial range hood in the kitchen. An old drinking fountain is built-in to the mudroom millwork, carefully restored bi-parting doors frame the library entrance, and a vibrant antique stained glass panel is set into the foyer wall allowing diffused coloured light to spill into the hallway. Upstairs, refurbished claw foot tubs are situated to view the landscape.
The double height library with mezzanine serves as a prominent feature and quiet retreat for the residents. The white oak millwork exquisitely displays the homeowners’ vast collection of books and manuscripts. The material palette is complemented by steel counter tops, stainless steel ladder hardware and matte black metal mezzanine guards. The stairs carry the same language, with white oak open risers and stainless steel woven wire mesh panels set into a matte black steel frame.
The overall effect is a truly sublime blend of an industrial modern aesthetic punctuated by personal elements of the owners’ storied life.
Photography: James Brittain


 CustomCrete, Inc.

Spray-Coat Resurfacing
Inspiration for a mid-sized timeless backyard decomposed granite and custom-shaped natural pool remodel in St Louis
Inspiration for a mid-sized timeless backyard decomposed granite and custom-shaped natural pool remodel in St Louis
 Western DuPage Landscaping, Inc.
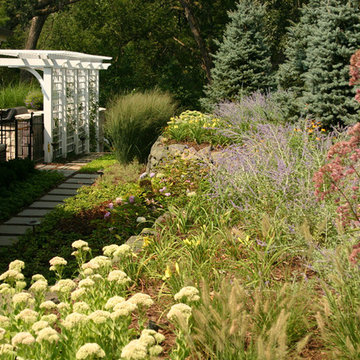
This partially wooded, acre and a half lot in West Dundee presented many challenges.
The clients began working with a Landscape Architect in the early spring, but after not getting the innovative ideas they were seeking, the home builder and Architect suggested the client contact our landscape design/build firm. We immediately hit it off with the charismatic clients. They had a tall order for us: complete the design and implement the construction within a three month period. For many projects this would be a reasonable time frame. However construction delays and the coordination of multiple trades left a very short window to complete the work.
Beyond the tight time frame the site required specific care in preserving the many mature surrounding trees, as well as addressing a vast grade change. Over fifteen feet of grade change occurs from one end of this woodland property to the other.
All of these constraints proved to be an enormous challenge as we worked to include and coordinate the following elements: the drive layout, a dramatic front entry, various gardens, landscape lighting, irrigation, and a plan for a backyard pool and entertainment space that already had been started without a clear plan.
Fortunately, the client loved our design ideas and attention to detail and we were able to mobilize and begin construction. With the seamless coordination between our firm and the builder we implemented all the elements of this grand project. In total eight different crews and five separate trades worked together to complete the landscape.
The completed project resulted in a rewarding experience for our firm, the builder and architect, as well as the client. Together we were able to create and construct a perfect oasis for the client that suited the beautiful property and the architecture of this dream home.

 Atlas Pools Of Central Florida

Example of a large beach style backyard tile and custom-shaped aboveground hot tub design in Orlando

Sponsored
Delaware, OH
Buckeye Basements, Inc.
Central Ohio's Basement Finishing ExpertsBest Of Houzz '13-'21
 The POOL ARTIST | Brian T. Stratton
Award winning pool designer Brian T. Stratton | The Pool Artist designed this beautiful custom concrete / gunite swimming pool. Luxury pool designer nj, international pool design, new jersey swimming pool designer, pool artist, swimming pool engineer, swimming pool architect nj, water designer, eleuthera Bahamas pool designer, infinity edge pool design, custom spa design, California pool designer, Mississippi pool designer, south Carolina pool designer, new York pool designer, Pennsylvania pool designer
 Cyprus buy properties
VILLA FOR SALE IN LIMASSOL - CYPRUS
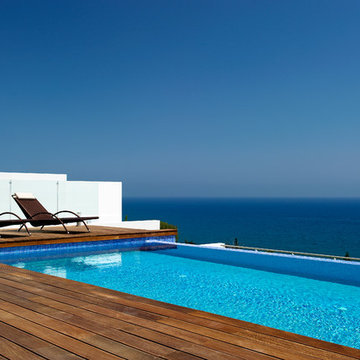
Nothing is quite as spectacular as breathtaking ocean views from the comfort of your own home. In this gorgeous coastal city of Limassol, this luxury beachside villa is an excellent choice in Cyprus real estate properties. Limassol is a city with a unique identity, a great location and a rich cultural heritage, and as a result, properties for sale in Limassol present both buyers and investors with a vast range of choice.
This 3-storey luxury beach villa is for sale in Ayios Tychonas, in Limassol – Cyprus, and features 585 square metres of impeccable architecture on an extensive 725 square-metre plot of land. Dazzling ocean views are the perfect backdrop to this illustrious villa and further embellish its modern architectural design. Also, with an idyllic beachfront location, merely 50 metres from the beach, and its elegant design, it is without doubt one of the finest luxury properties for sale in a touristic area of Limassol – Cyprus.
Comfortable and practical living spaces make this seafront property (villa) in Limassol ideal for anyone who is in search of a once-in-a-lifetime opportunity to buy a permanent residency or a holiday home in Cyprus. This luxury villa is made up of 4 bedrooms and is for sale fully furnished with all its electrical appliances. Also included in this remarkable villa are a basement, under floor heating, a fireplace, an alarm system, a satellite dish, a storage room, air conditioning, and 2 parking places. With all its extras, this beach property for sale in Limassol (Cyprus) is truly a dream home; not to mention an extraordinary opportunity for non-European citizens who wish to invest in real estate and gain a permanent residence permit visa in Cyprus.
Some of the principal features of this villa, for sale in Ayios Tychonas (Limassol – Cyprus), are its timeless elegance and luxury. Adding to this are the lush green garden and the lavish swimming pool, which overlooks the Mediterranean. Unsurpassed ocean views can also be enjoyed from the roof garden, as well as the sizable terraces.
In a class of its own, this villa for sale in Limassol is without doubt one of the best beach properties for sale in Cyprus, and especially in Limassol; as well as a great opportunity to buy beachside property for permanent residency or a holiday home. It is a unique estate which calls for a unique buyer!
For more properties for sale in Limassol you can visit our general page houses for sale in Limassol or our home page properties for sale in Cyprus.
 Absolutely Outdoors
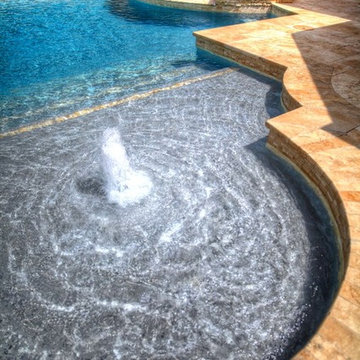
This Grecian / Roman style pool has the classic rectangles mixed with arcs that is indicative of this type of pool design. Featuring a bubbler fountain, spa, and gorgeous stone work, and plantings, this setting provides a formal yet relaxing atmosphere.
30