
Search results for "Vcomcar" in Home Design Ideas



Find the right local pro for your project

 Tailored Closet and Premier Garage of Central NJ
This floor is the original from the mid 1960's. It was unsuccessfully patched in a few spots. It had a variety of typical problems including spawling, efflorescence, cracking, and sinking sections. You can see where it fell off the footer around the perimeter. On top of all that, it had high moisture content, and required a moisture barrier primer. High moisture content is common in older homes as the garage concrete is commonly on top of little or no stone, the area under the pad has settled, and there is no plastic between the concrete and what is below it. We did this over a period of 3 days, and the results were outstanding, as you can see.

 Salmon Built LLC
Example of a small classic bathroom design in Portland with white cabinets and concrete countertops

 Mid South Building Supply, Inc.
KraftMaid Doors
Door Style: Lyndale
Finish: Canvas on Maple
Glass detail: Traditional Mullion with Antiquity insert
Countertops: Q Quartz – Midnight Majesty Concrete Finish




 Cosa Belle Interiors
Plain Jane Photography
Inspiration for a huge rustic dark wood floor and brown floor foyer remodel in Phoenix with beige walls and a metal front door
Inspiration for a huge rustic dark wood floor and brown floor foyer remodel in Phoenix with beige walls and a metal front door
 Abode Couture LLC
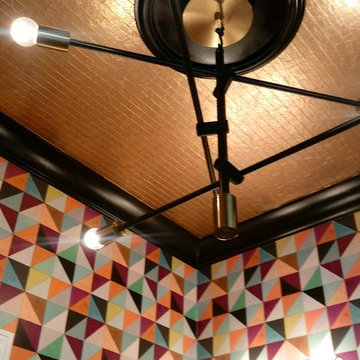
Detroit Wallpaper's custom colored Flirt pattern wallpaper makes this one of a kind powder room! Thibaut 57175 metallic gold wallpaper tops off the design.

 The Tile Gallery
Studio V166 - Water Jet Collection
The Tile Gallery
(312) 467-9590
www.tilegallerychicago.com

 Artaic - Innovative Mosaic
Clean modern presentation of repeating, the Hex Minimalist 2 tile pattern from Artaic’s Verge Collection creates an angular, geometric geometric. The delicate black color palette suits any space, especially a contemporary hotel or poolscape.


 Sheila Singer Design
Bathroom floor - 12 X 24 gray neutral tile.
A small, odd shaped & outdated bathroom, gets a renovation & makeover to become a luxury guest bathroom...Sheila Singer Design



 Prime & Precision
This shower design features large format Firenze marble tile from #thetileshop, #Kohler purist fixtures and a custom made shower pan recessed into the concrete slab to create a one of a kind zero curb shower. Featuring a herringbone mosaic marble for the shower floor, custom bench with quartz top to match the vanity, recessed shampoo niche with matching pencil edging and an extended glass surround, you feel the difference from basic economy to first class when you step into this space ✈️
The Kohler Purist shower system consists of a ceiling mounted rain head, handheld wand sprayer and wall mounted shower head that features innovative Katalyst air-induction technology, which efficiently mixes air and water to produce large water droplets and deliver a powerful, thoroughly drenching overhead shower experience, simulating the soaking deluge of a warm summer downpour.
We love the vibrant brushed bronze finish on these fixtures as it brings out the sultry effect in the bathroom and when paired with classic marble it adds a clean, minimal feel whilst also being the showstopper of the space ?

 Consumers Kitchens & Baths
This cherry kitchen features Galleria Custom cabinets in the Monarch door style with a Cinnamon Stain finish.
Inspiration for a huge l-shaped eat-in kitchen remodel in New York with an undermount sink, raised-panel cabinets, brown cabinets, beige backsplash, stainless steel appliances and an island
Inspiration for a huge l-shaped eat-in kitchen remodel in New York with an undermount sink, raised-panel cabinets, brown cabinets, beige backsplash, stainless steel appliances and an island

 Tailored Living featuring PremierGarage Saskatoon
PremierOne garage flooring in the color smoke with easycove transitioning from floor to stem wall.

 Mauk Cabinets by Design
Cabinetry Designer: Aaron Mauk
Photographer Roots Photography
Walk-in shower - mid-sized transitional master gray tile and ceramic tile ceramic tile walk-in shower idea with an undermount sink, raised-panel cabinets, white cabinets, granite countertops, a two-piece toilet and gray walls
Walk-in shower - mid-sized transitional master gray tile and ceramic tile ceramic tile walk-in shower idea with an undermount sink, raised-panel cabinets, white cabinets, granite countertops, a two-piece toilet and gray walls
31