
Search results for "Vct flooring" in Home Design Ideas

 Kristy Rice
Inspiration for a small rustic vinyl floor foyer remodel in Indianapolis with beige walls and a dark wood front door

 deZign services inc
Client wanted an all white kitchen with Euro Appliances. Wall was opened to living room. Opaque glass window adds additional light.
We achieved a Polyform Kitchen look on a low budget. Cabinetry is from Ikea.
We pride ourselves in keeping within Client's budget.

 The Guy Corporation
floor-Armstrong VCT "Safety Zone" Earth Stone
counter- Wilsonart laminate "Italian White Di Pesco", Antique Finish
cabinets- refurbished from kitchen, painted Sherwin Williams "Morris Room Grey"
Rugs- handmade braided chenille, Capel Rugs
walls- Sherwin Williams "White Hyacinth"
ceiling light- SMC Cloud
cabinet hardware- Amerock
Find the right local pro for your project
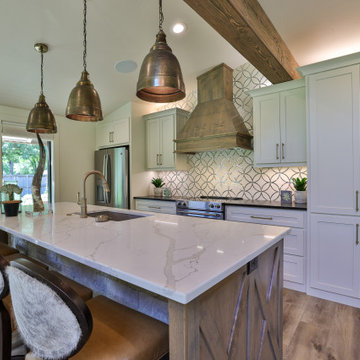
 Fred Parker Company, Inc.
KITCHEN AREA: Featuring Vaulted Ceiling / Alder Shaker Style Cabinets With "X"-Pattern Design / Quartz Counters / Antique Mirror And Limestone Tile Back Splash / Custom Alder Vent Hood / Island With Stone Detailing / Fur Beams
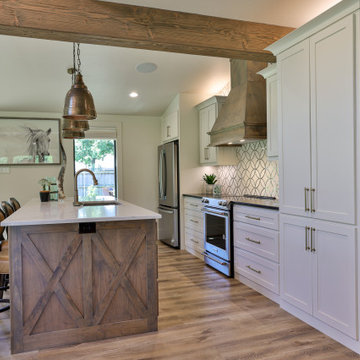 Fred Parker Company, Inc.
KITCHEN AREA: Featuring Vaulted Ceiling / Alder Shaker Style Cabinets With "X"-Pattern Design / Quartz Counters / Antique Mirror And Limestone Tile Back Splash / Custom Alder Vent Hood / Island With Stone Detailing / Fur Beams

 David Green
Sofa, table, floor lamp: IKEA; painting: Winners
©David Green
Example of a small trendy open concept living room design with white walls
Example of a small trendy open concept living room design with white walls

 Fluidesign Studio
Building Design, Plans (in collaboration with Orfield Drafting), and Interior Finishes by: Fluidesign Studio I Builder & Creative Collaborator : Anchor Builders I Photographer: sethbennphoto.com


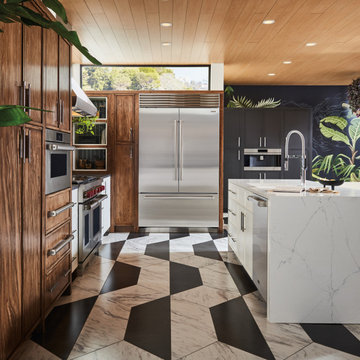


 LDK Custom Homes
What a perfect, and functional exercise room! You can play sports here, work out, do yoga, plus so much more!
Example of a transitional multiuse home gym design in Minneapolis with gray walls
Example of a transitional multiuse home gym design in Minneapolis with gray walls


 LDK Custom Homes
How unique is this LDK custom mudroom?! The opportunities are endless with LDK, and this room demonstrates why!!
Farmhouse vinyl floor mudroom photo in Minneapolis with green walls
Farmhouse vinyl floor mudroom photo in Minneapolis with green walls
 David Green
Toilet: RONA; cabinet: Wicker Emporium
©David Green
Example of a small classic bathroom design with glass-front cabinets, a two-piece toilet and white walls
Example of a small classic bathroom design with glass-front cabinets, a two-piece toilet and white walls
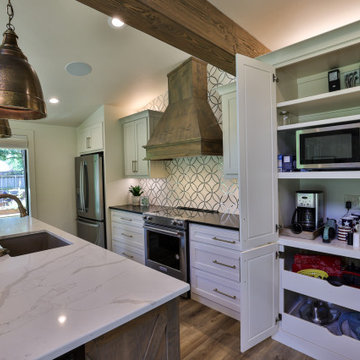 Fred Parker Company, Inc.
KITCHEN AREA: Featuring Vaulted Ceiling / Alder Shaker Style Cabinets With "X"-Pattern Design / Quartz Counters / Antique Mirror And Limestone Tile Back Splash / Custom Alder Vent Hood / Island With Stone Detailing / Fur Beams / Pantry Storage w/ Pull Out Drawers

Sponsored
Columbus, OH

Hope Restoration & General Contracting
Columbus Design-Build, Kitchen & Bath Remodeling, Historic Renovations
 David Green
Bed frame: IKEA; cushions: Winners
©David Green
Bedroom - small traditional master bedroom idea with white walls
Bedroom - small traditional master bedroom idea with white walls
 David Green
Kitchen cabinets: Martha Stewart; Kitchen table, chairs and light fixture, sofa, table, floor lamp: IKEA
©David Green
Mid-sized trendy open concept living room photo with white walls
Mid-sized trendy open concept living room photo with white walls
 David Green
©David Green
Inspiration for a contemporary l-shaped eat-in kitchen remodel with recessed-panel cabinets, gray cabinets, laminate countertops, stainless steel appliances and no island
Inspiration for a contemporary l-shaped eat-in kitchen remodel with recessed-panel cabinets, gray cabinets, laminate countertops, stainless steel appliances and no island


Sponsored
Columbus, OH

Structural Remodeling
Franklin County's Heavy Timber Specialists | Best of Houzz 2020!
 The Guy Corporation
floor-Armstrong VCT "Safety Zone" Earth Stone
counter- Wilsonart laminate "Italian White Di Pesco", Antique Finish
cabinets- refurbished from kitchen, painted Sherwin Williams "Morris Room Grey"
Rugs- handmade braided chenille, Capel Rugs
walls- Sherwin Williams "White Hyacinth"
ceiling light- SMC Cloud
cabinet hardware- Amerock
 David Green
Sofa, table, floor lamp: IKEA; pocket door: Home Depot; painting: Winners
©David Green
Small trendy open concept living room photo with white walls
Small trendy open concept living room photo with white walls
 User
Pantry and storage
Marble Street Studio
Inspiration for a mid-sized craftsman galley kitchen remodel in Albuquerque with an undermount sink, shaker cabinets, light wood cabinets, granite countertops, gray backsplash, ceramic backsplash and stainless steel appliances
Inspiration for a mid-sized craftsman galley kitchen remodel in Albuquerque with an undermount sink, shaker cabinets, light wood cabinets, granite countertops, gray backsplash, ceramic backsplash and stainless steel appliances
16