
Search results for "Vct flooring" in Home Design Ideas
 Studio Collab

Modern and funky dining room with large scale wallpaper print, yellow painted ceiling with exposed beams and original VCT flooring.
Mid-century modern laminate floor, blue floor, exposed beam and wallpaper dining room photo with multicolored walls
Mid-century modern laminate floor, blue floor, exposed beam and wallpaper dining room photo with multicolored walls
 Alyse Knudsen
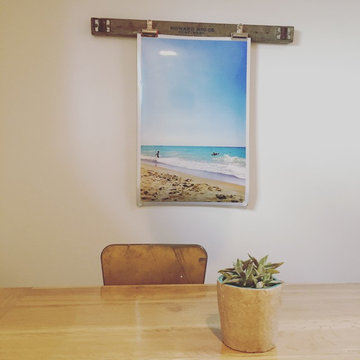
An outdated upstairs room was transformed into a space where the family can watch TV, play games or just relax. The room was large enough that "zones" were created for relaxing, working and dining - making it multi-functional and useful as a private guest suite as well. Custom shelves and tables were built specifically for this unique space.
 Alyse Knudsen
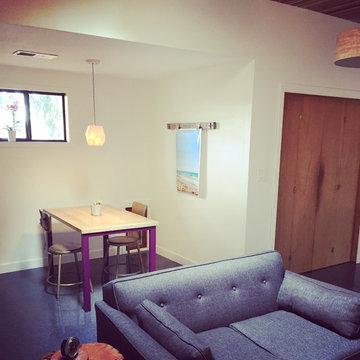
An outdated upstairs room was transformed into a space where the family can watch TV, play games or just relax. The room was large enough that "zones" were created for relaxing, working and dining - making it multi-functional and useful as a private guest suite as well. Custom shelves and tables were built specifically for this unique space.
Find the right local pro for your project
 David Green
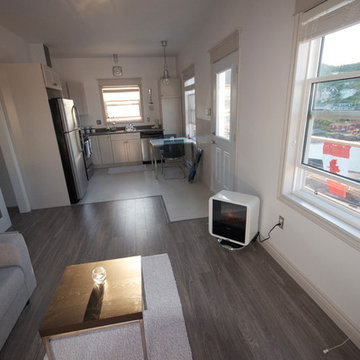
Kitchen cabinets: Martha Stewart; Kitchen table, chairs and light fixture, sofa, table, floor lamp: IKEA; fireplace: Dimplex
©David Green
Example of a mid-sized trendy open concept living room design with white walls
Example of a mid-sized trendy open concept living room design with white walls
 Fred Parker Company, Inc.
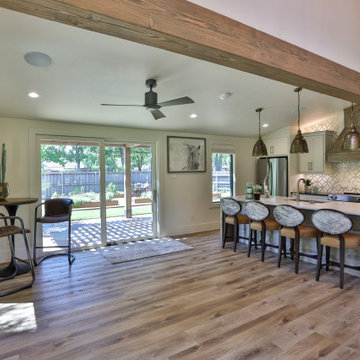
KITCHEN & FAMILY DINING AREA: Featuring Vaulted Ceiling / Pella Gliding Doors /Alder Shaker Style Cabinets With "X"-Pattern Design / Quartz Counters / Antique Mirror And Limestone Tile Back Splash / Custom Alder Vent Hood / Stone Detailing At The Island / LVT Flooring.
Credits:
*Ron Parker AIBD: Building Designer, Custom Builder
*Lila Parker: ASID Interior Designer
*Richard Berry: Residential Building Designer
*Paul Diseker: Project Manager
*Bryce Moore: Photographer


Sponsored
Fredericksburg, OH

High Point Cabinets
Columbus' Experienced Custom Cabinet Builder | 4x Best of Houzz Winner
 O’Hara Interiors

Martha O'Hara Interiors, Interior Design & Photo Styling | Corey Gaffer, Photography
Please Note: All “related,” “similar,” and “sponsored” products tagged or listed by Houzz are not actual products pictured. They have not been approved by Martha O’Hara Interiors nor any of the professionals credited. For information about our work, please contact design@oharainteriors.com.
 Alyse Knudsen
An outdated upstairs room was transformed into a space where the family can watch TV, play games or just relax. The room was large enough that "zones" were created for relaxing, working and dining - making it multi-functional and useful as a private guest suite as well. Custom shelves and tables were built specifically for this unique space.
 New View Design LLC
New View Design LLC
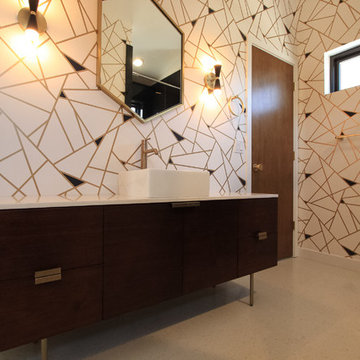
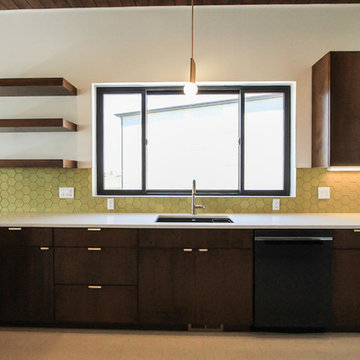
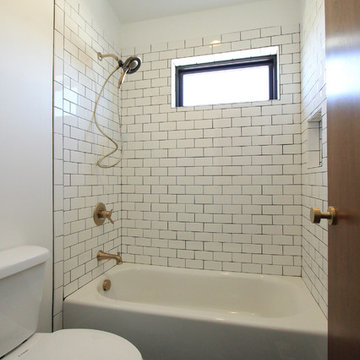
Example of a mid-century modern bathroom design in Salt Lake City
Example of a mid-century modern bathroom design in Salt Lake City

Sponsored
Columbus, OH

Hope Restoration & General Contracting
Columbus Design-Build, Kitchen & Bath Remodeling, Historic Renovations
 New View Design LLC
New View Design LLC
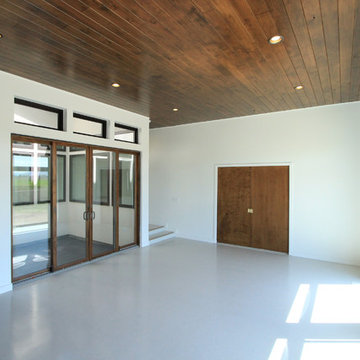
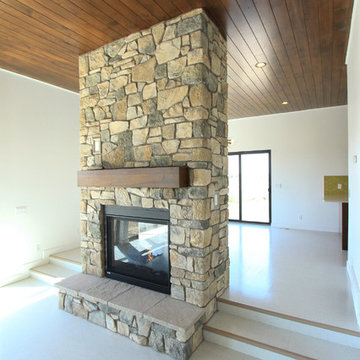
Family room - mid-century modern family room idea in Salt Lake City
Family room - mid-century modern family room idea in Salt Lake City
 Alyse Knudsen
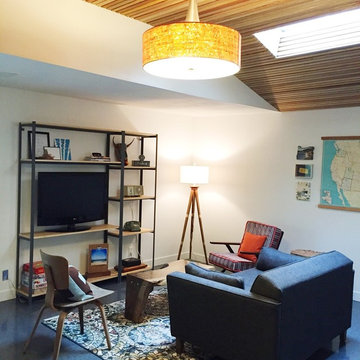
An outdated upstairs room was transformed into a space where the family can watch TV, play games or just relax. The room was large enough that "zones" were created for relaxing, working and dining - making it multi-functional and useful as a private guest suite as well. Custom shelves and tables were built specifically for this unique space.
 New View Design LLC
New View Design LLC
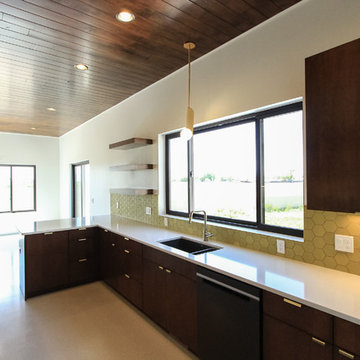
Example of a mid-century modern patio design in Salt Lake City
Example of a mid-century modern patio design in Salt Lake City


19