
Search results for "Vct flooring" in Home Design Ideas
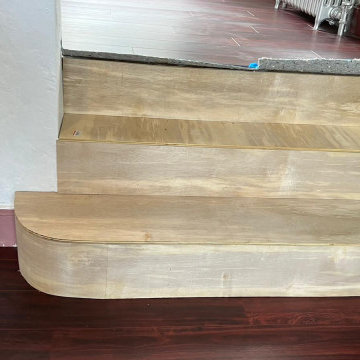
 MD Flooring Solutions, LLC
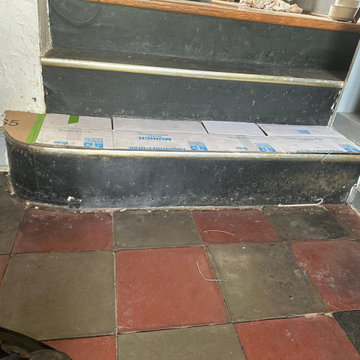
- To install plywood ON TOP of VCT tiles on steps: treads & risers on 2x staircases using LOCTITE & flooring nails (First staircase, Second staircase, First set of steps near hallway & Second set of steps near hallway)

 Beau Monde Fine Floors Inc
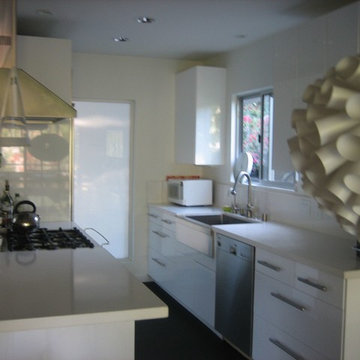
Inspiration for a small contemporary vinyl floor and multicolored floor enclosed kitchen remodel in San Francisco with a drop-in sink, flat-panel cabinets, black cabinets, black appliances, no island and black countertops

Find the right local pro for your project

 Tradewinds General Contracting, Inc.
Inspiration for a transitional multicolored floor and vinyl floor dedicated laundry room remodel in Boise with a drop-in sink, flat-panel cabinets, white walls, a side-by-side washer/dryer, white countertops and blue cabinets
 Jerry's Floor Store
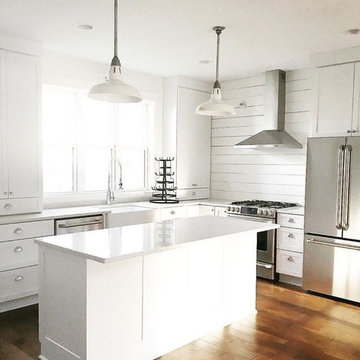
Floor Handscraped Maple Legacy
Countertop Quartz color Onixaa
Example of a transitional kitchen design in Minneapolis
Example of a transitional kitchen design in Minneapolis
 Prideaux Design
Matt Vacca

Mid-sized 1960s galley porcelain tile and gray floor open concept kitchen photo with an undermount sink, flat-panel cabinets, medium tone wood cabinets, quartz countertops, green backsplash, ceramic backsplash, stainless steel appliances and an island
Mid-sized 1960s galley porcelain tile and gray floor open concept kitchen photo with an undermount sink, flat-panel cabinets, medium tone wood cabinets, quartz countertops, green backsplash, ceramic backsplash, stainless steel appliances and an island


Sponsored
Fredericksburg, OH

High Point Cabinets
Columbus' Experienced Custom Cabinet Builder | 4x Best of Houzz Winner
 McKean's Floor to Ceiling

New Luxury Vinyl Tile flooring by Armstrong, installed in a herringbone pattern. New quartz countertops with a Blanco Diamond undermount composite sink. Full Glass Mosaic Backsplash.
 MD Flooring Solutions, LLC
- To install plywood ON TOP of VCT tiles on steps: treads & risers on 2x staircases using LOCTITE & flooring nails (First staircase, Second staircase, First set of steps near hallway & Second set of steps near hallway)
 MD Flooring Solutions, LLC
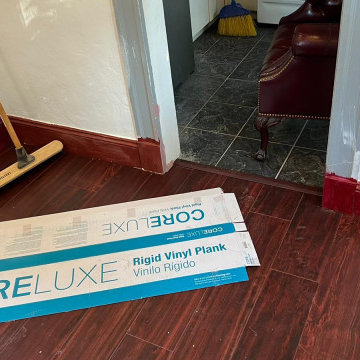
- Do NOT remove VCT tiles!
- To Level Floors using self-leveling concrete ON TOP of 12x12" VCT tiles in Living Room Only
- To install QuietWalk Premium underlayment in living room, dining room, hallway on concrete subfloor - 306.04 sqft
- To Install click and lock floating, glueless Luxury Vinyl Planks ON TOP of parquet floors in dining room, hallway and on self-leveling concrete in living room - 306.04 sqft
- To Install reducers: 3LFT+ 3LFT+ 2.5LFT+ 2.5 LFT for hallway
- To install Stair nosings 5.5 LFT + 4.75 LFT for kitchen & hallway
 MD Flooring Solutions, LLC
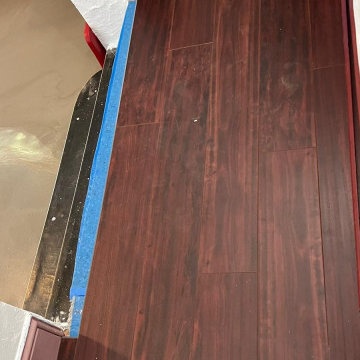
- Do NOT remove VCT tiles!
- To Level Floors using self-leveling concrete ON TOP of 12x12" VCT tiles in Living Room Only
- To install QuietWalk Premium underlayment in living room, dining room, hallway on concrete subfloor - 306.04 sqft
- To Install click and lock floating, glueless Luxury Vinyl Planks ON TOP of parquet floors in dining room, hallway and on self-leveling concrete in living room - 306.04 sqft
- To Install reducers: 3LFT+ 3LFT+ 2.5LFT+ 2.5 LFT for hallway
- To install Stair nosings 5.5 LFT + 4.75 LFT for kitchen & hallway
 MD Flooring Solutions, LLC
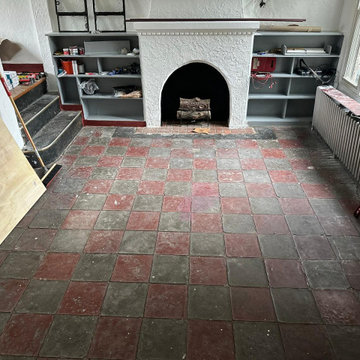
- Do NOT remove VCT tiles!
- To Level Floors using self-leveling concrete ON TOP of 12x12" VCT tiles in Living Room Only
- To install QuietWalk Premium underlayment in living room, dining room, hallway on concrete subfloor - 306.04 sqft
- To Install click and lock floating, glueless Luxury Vinyl Planks ON TOP of parquet floors in dining room, hallway and on self-leveling concrete in living room - 306.04 sqft
- To Install reducers: 3LFT+ 3LFT+ 2.5LFT+ 2.5 LFT for hallway
- To install Stair nosings 5.5 LFT + 4.75 LFT for kitchen & hallway
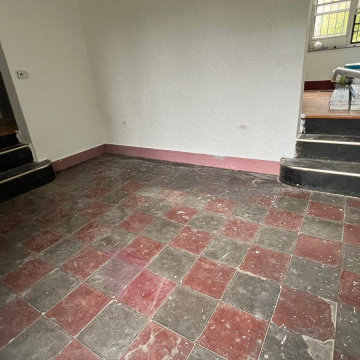 MD Flooring Solutions, LLC
- Do NOT remove VCT tiles!
- To Level Floors using self-leveling concrete ON TOP of 12x12" VCT tiles in Living Room Only
- To install QuietWalk Premium underlayment in living room, dining room, hallway on concrete subfloor - 306.04 sqft
- To Install click and lock floating, glueless Luxury Vinyl Planks ON TOP of parquet floors in dining room, hallway and on self-leveling concrete in living room - 306.04 sqft
- To Install reducers: 3LFT+ 3LFT+ 2.5LFT+ 2.5 LFT for hallway
- To install Stair nosings 5.5 LFT + 4.75 LFT for kitchen & hallway

Sponsored
Columbus, OH

Wannemacher Interiors
Customized Award-Winning Interior Design Solutions in Franklin Cnty OH
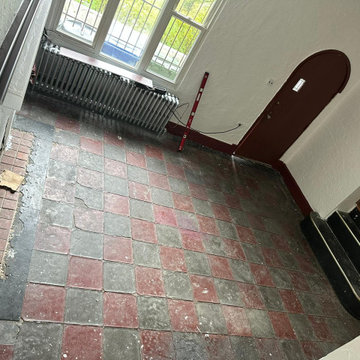 MD Flooring Solutions, LLC
- Do NOT remove VCT tiles!
- To Level Floors using self-leveling concrete ON TOP of 12x12" VCT tiles in Living Room Only
- To install QuietWalk Premium underlayment in living room, dining room, hallway on concrete subfloor - 306.04 sqft
- To Install click and lock floating, glueless Luxury Vinyl Planks ON TOP of parquet floors in dining room, hallway and on self-leveling concrete in living room - 306.04 sqft
- To Install reducers: 3LFT+ 3LFT+ 2.5LFT+ 2.5 LFT for hallway
- To install Stair nosings 5.5 LFT + 4.75 LFT for kitchen & hallway

 Village Floor
Design: Jim Kuiken Design Builder: Accent Homes Project 35792
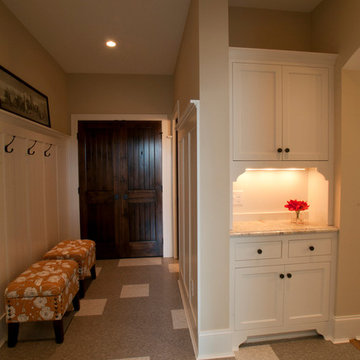
Inspiration for a transitional entryway remodel in Minneapolis
Inspiration for a transitional entryway remodel in Minneapolis
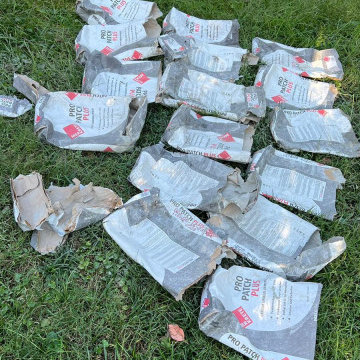 MD Flooring Solutions, LLC
- Do NOT remove VCT tiles!
- To Level Floors using self-leveling concrete ON TOP of 12x12" VCT tiles in Living Room Only
- To install QuietWalk Premium underlayment in living room, dining room, hallway on concrete subfloor - 306.04 sqft
- To Install click and lock floating, glueless Luxury Vinyl Planks ON TOP of parquet floors in dining room, hallway and on self-leveling concrete in living room - 306.04 sqft
- To Install reducers: 3LFT+ 3LFT+ 2.5LFT+ 2.5 LFT for hallway
- To install Stair nosings 5.5 LFT + 4.75 LFT for kitchen & hallway

Sponsored
Columbus, OH

Hope Restoration & General Contracting
Columbus Design-Build, Kitchen & Bath Remodeling, Historic Renovations
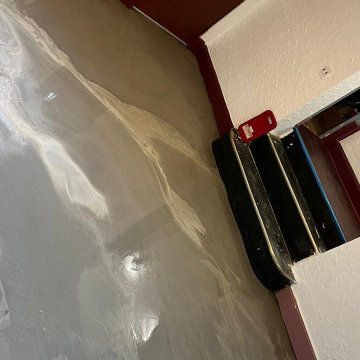 MD Flooring Solutions, LLC
- Do NOT remove VCT tiles!
- To Level Floors using self-leveling concrete ON TOP of 12x12" VCT tiles in Living Room Only
- To install QuietWalk Premium underlayment in living room, dining room, hallway on concrete subfloor - 306.04 sqft
- To Install click and lock floating, glueless Luxury Vinyl Planks ON TOP of parquet floors in dining room, hallway and on self-leveling concrete in living room - 306.04 sqft
- To Install reducers: 3LFT+ 3LFT+ 2.5LFT+ 2.5 LFT for hallway
- To install Stair nosings 5.5 LFT + 4.75 LFT for kitchen & hallway
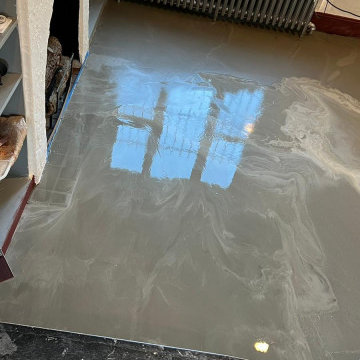 MD Flooring Solutions, LLC
- Do NOT remove VCT tiles!
- To Level Floors using self-leveling concrete ON TOP of 12x12" VCT tiles in Living Room Only
- To install QuietWalk Premium underlayment in living room, dining room, hallway on concrete subfloor - 306.04 sqft
- To Install click and lock floating, glueless Luxury Vinyl Planks ON TOP of parquet floors in dining room, hallway and on self-leveling concrete in living room - 306.04 sqft
- To Install reducers: 3LFT+ 3LFT+ 2.5LFT+ 2.5 LFT for hallway
- To install Stair nosings 5.5 LFT + 4.75 LFT for kitchen & hallway
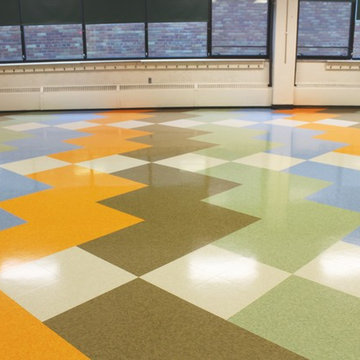

8