
Search results for "Vct flooring" in Home Design Ideas

 MD Flooring Solutions, LLC
- Do NOT remove VCT tiles!
- To Level Floors using self-leveling concrete ON TOP of 12x12" VCT tiles in Living Room Only
- To install QuietWalk Premium underlayment in living room, dining room, hallway on concrete subfloor - 306.04 sqft
- To Install click and lock floating, glueless Luxury Vinyl Planks ON TOP of parquet floors in dining room, hallway and on self-leveling concrete in living room - 306.04 sqft
- To Install reducers: 3LFT+ 3LFT+ 2.5LFT+ 2.5 LFT for hallway
- To install Stair nosings 5.5 LFT + 4.75 LFT for kitchen & hallway
 cityhomeCOLLECTIVE

Study room - mid-sized contemporary built-in desk gray floor and porcelain tile study room idea in Salt Lake City with white walls and no fireplace
 Dan Ruhland Designs LLC

Flower cutting / Potting sink in Concrete. Kitchen desk, Book and Vase Shelving.
Photo by Laura Moss
Study room - large farmhouse freestanding desk multicolored floor and concrete floor study room idea in New York with a farmhouse sink, beaded inset cabinets, blue cabinets, concrete countertops, beige walls and no fireplace
Study room - large farmhouse freestanding desk multicolored floor and concrete floor study room idea in New York with a farmhouse sink, beaded inset cabinets, blue cabinets, concrete countertops, beige walls and no fireplace
Find the right local pro for your project



 Lily Manor Design
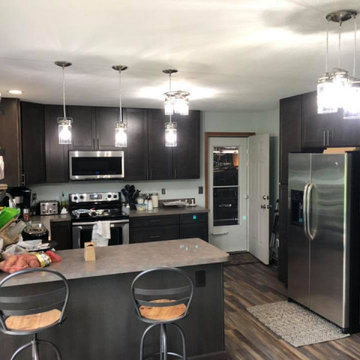

Bright and cheerful laundry room with black, grey and white VCT basket weave design. This color makes people smile.
Laundry room - traditional laundry room idea in Boise
Laundry room - traditional laundry room idea in Boise

Sponsored
Columbus, OH

Wannemacher Interiors
Customized Award-Winning Interior Design Solutions in Franklin Cnty OH

 Margot Hartford Photography
Photo: Margot Hartford ˙© 2016 Houzz
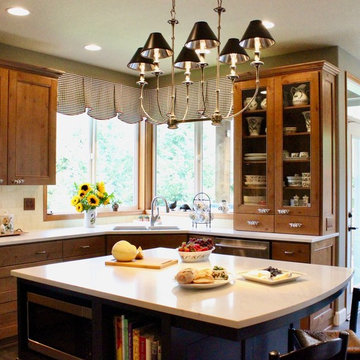
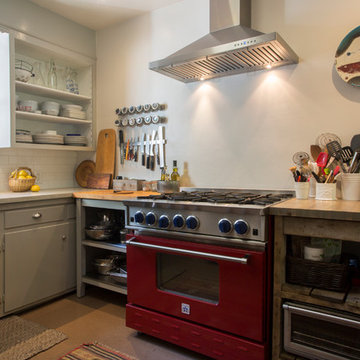
Example of an eclectic kitchen design in San Francisco
Example of an eclectic kitchen design in San Francisco
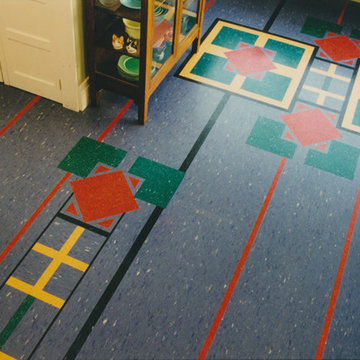
 Crogan Inlay Floors
1920's Craftsman on the top of a mountain in LA. Influenced by Frank Lloyd Wright except for the color pallet which is bold and bright.
Inspiration for a transitional one-story kitchen remodel in Los Angeles
Inspiration for a transitional one-story kitchen remodel in Los Angeles
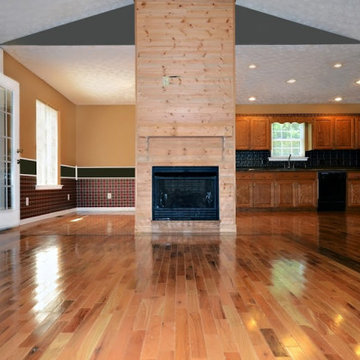

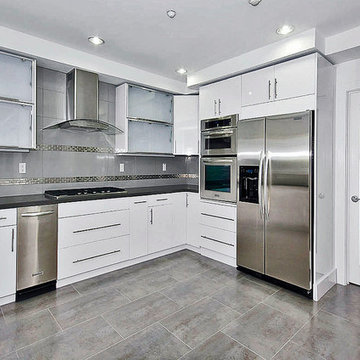

 Karen Kelm
Designer Viewpoint - Photography
http://designerviewpoint3.com

Laundry room - country single-wall linoleum floor laundry room idea in Minneapolis with beaded inset cabinets, white cabinets, granite countertops, blue walls and a side-by-side washer/dryer
Laundry room - country single-wall linoleum floor laundry room idea in Minneapolis with beaded inset cabinets, white cabinets, granite countertops, blue walls and a side-by-side washer/dryer

Sponsored
Delaware, OH

Buckeye Basements, Inc.
Central Ohio's Basement Finishing ExpertsBest Of Houzz '13-'21
 Karen Kelm
Designer Viewpoint - Photography
http://designerviewpoint3.com

Small country u-shaped linoleum floor kitchen pantry photo in Minneapolis with a farmhouse sink, beaded inset cabinets, white cabinets, granite countertops, white backsplash, ceramic backsplash, stainless steel appliances and no island
Small country u-shaped linoleum floor kitchen pantry photo in Minneapolis with a farmhouse sink, beaded inset cabinets, white cabinets, granite countertops, white backsplash, ceramic backsplash, stainless steel appliances and no island



Sponsored
Columbus, OH
Wannemacher Interiors
Customized Award-Winning Interior Design Solutions in Franklin Cnty OH
 Karen Kelm
Designer Viewpoint - Photography
http://designerviewpoint3.com

Example of a small cottage u-shaped linoleum floor kitchen pantry design in Minneapolis with a farmhouse sink, beaded inset cabinets, white cabinets, granite countertops, white backsplash, ceramic backsplash, stainless steel appliances and no island
Example of a small cottage u-shaped linoleum floor kitchen pantry design in Minneapolis with a farmhouse sink, beaded inset cabinets, white cabinets, granite countertops, white backsplash, ceramic backsplash, stainless steel appliances and no island
 HUDSON DESIGN Architecture & Construction Mgmt
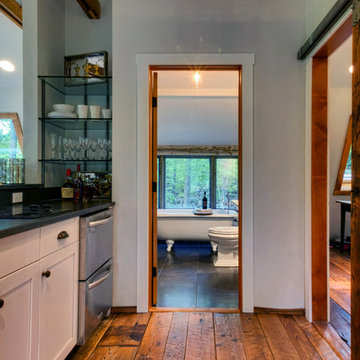
The conversion of this iconic American barn into a Writer’s Studio was conceived of as a tranquil retreat with natural light and lush views to stimulate inspiration for both husband and wife. Originally used as a garage with two horse stalls, the existing stick framed structure provided a loft with ideal space and orientation for a secluded studio. Signature barn features were maintained and enhanced such as horizontal siding, trim, large barn doors, cupola, roof overhangs, and framing. New features added to compliment the contextual significance and sustainability aspect of the project were reclaimed lumber from a razed barn used as flooring, driftwood retrieved from the shores of the Hudson River used for trim, and distressing / wearing new wood finishes creating an aged look. Along with the efforts for maintaining the historic character of the barn, modern elements were also incorporated into the design to provide a more current ensemble based on its new use. Elements such a light fixtures, window configurations, plumbing fixtures and appliances were all modernized to appropriately represent the present way of life.
 MD Flooring Solutions, LLC
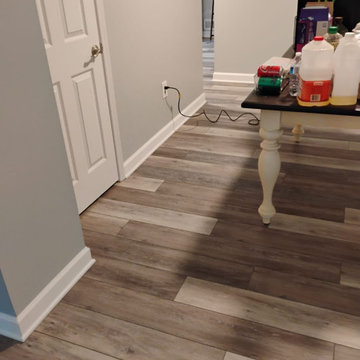
- To move furniture
- To move 2 appliances
First level: hallway, closets, laundry, kitchen, playroom, family room:
- Take Up, Remove & Haul Away Baseboards, Laminate, 12x12 Peel & Stick/Glued Down Tile, Carpet & VCT from floors.
- To Level Floors using self-leveling concrete.
- To install underlayment
- To Install click and lock floating, glueless, LVP on floors
- To install LVP underneath 2 appliances
- To install Baseboards
- To Install Shoe Molding
- To Install 3x reducers
9