
Search results for "Vectors design" in Home Design Ideas
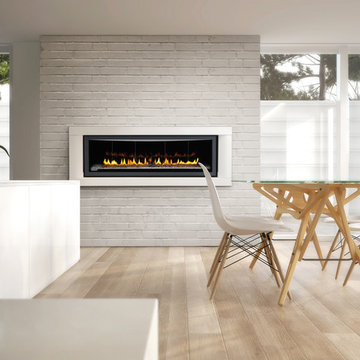
 Embers Fireplaces and Grills
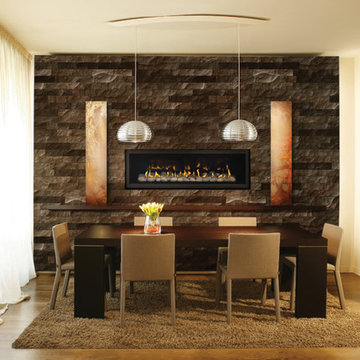
Product Information
From its sleek linear design to the amazing choice of contemporary fireplace medias, Napoleon’s Vector 50 Gas Fireplace provides you with a luxurious fireplace experience. Enjoy the radiant glow from the standard Topaz CRYSTALINE™ ember bed or choose the option of river rocks or coloured glass. Available as a one-sided or See Thru model.
PRODUCT FEATURES
Up to 30,000 BTU’s
Fuel saving electronic ignition with battery back-up
Available as a See Thru (two-sided) or a one-sided unit
Heat radiating ceramic glass
Linear burner creates a uniform flame pattern
Exclusive Topaz CRYSTALINE™ ember bed
Standard CRYSTALITES™ (lights that accent from underneath the ember bed)
MIRRO-FLAME™ Porcelain Reflective Radiant Panels and remote control comes standard
Designer fire art available in a nickel stix design and driftwood that adds a unique fireplace element
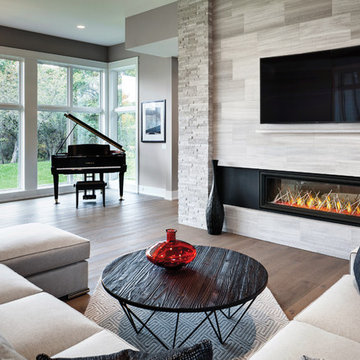
 Walltek
Napoleon Vector linear 64'' direct vent gas fireplace. Nickel Stix Design Fire Art Media Kit and Clear Glass Beads Media Kit. Unit includes Porcelain Reflective Radiant Panels and 1'' black trim. Up to 42,000 BTU's.
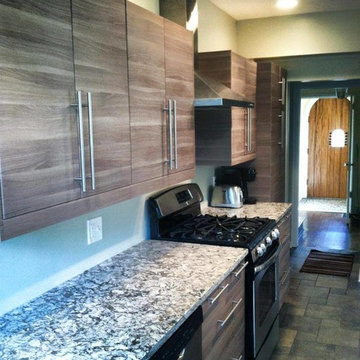
 UDN, Inc.
Example of a small minimalist galley slate floor enclosed kitchen design in New York with an undermount sink, flat-panel cabinets, light wood cabinets, quartz countertops, stainless steel appliances, beige walls and a peninsula
Find the right local pro for your project

 Embers Fireplaces and Grills
Product Information
From its sleek linear design to the amazing choice of contemporary fireplace medias, Napoleon’s Vector 50 Gas Fireplace provides you with a luxurious fireplace experience. Enjoy the radiant glow from the standard Topaz CRYSTALINE™ ember bed or choose the option of river rocks or coloured glass. Available as a one-sided or See Thru model.
PRODUCT FEATURES
Up to 30,000 BTU’s
Fuel saving electronic ignition with battery back-up
Available as a See Thru (two-sided) or a one-sided unit
Heat radiating ceramic glass
Linear burner creates a uniform flame pattern
Exclusive Topaz CRYSTALINE™ ember bed
Standard CRYSTALITES™ (lights that accent from underneath the ember bed)
MIRRO-FLAME™ Porcelain Reflective Radiant Panels and remote control comes standard
Designer fire art available in a nickel stix design and driftwood that adds a unique fireplace element
Curved, prism shaped MIRROR-FLAME™ Porcelain Reflective Radiant Panels with porcelain white arched firebox accent inlays are available for the one-sided unit
Contemporary designer surrounds are available in white, black or diamond dust pewter finishes
Perfect for residential or commercial use
Backed by President’s Limited Lifetime Warranty

Sponsored
Columbus, OH
Free consultation for landscape design!

Peabody Landscape Group
Franklin County's Reliable Landscape Design & Contracting
 Lunada Consulting & Design, Inc.
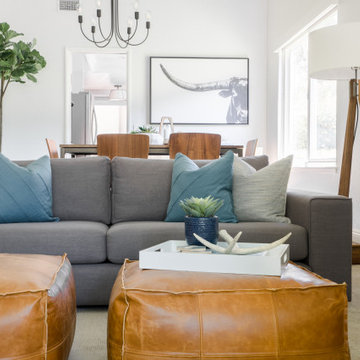
The open kitchen, dining, and living room floor plan creates a wonderful space for entertaining.

Kitchen/dining room combo - mid-sized modern light wood floor and beige floor kitchen/dining room combo idea in Los Angeles with white walls, a ribbon fireplace and a tile fireplace
Kitchen/dining room combo - mid-sized modern light wood floor and beige floor kitchen/dining room combo idea in Los Angeles with white walls, a ribbon fireplace and a tile fireplace

 Inspired By...Designs
Jackie Tobman Photography
Example of a mid-sized minimalist girl medium tone wood floor nursery design in New York with gray walls
Example of a mid-sized minimalist girl medium tone wood floor nursery design in New York with gray walls





 Moderne Builders
Gorgeous master bath with dramatic retro "wave" tile. Peak Photography
Example of a 1950s bathroom design in Los Angeles
Example of a 1950s bathroom design in Los Angeles
 Integrity Design Studio, LLC
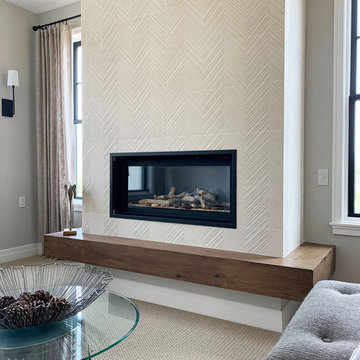
This sitting room/retreat is part of the Master Suite addition in the View Drive Project. Not shown is the large expansive wall of windows to the left which captures the view of the mountains in the distance.
 Integrity Design Studio, LLC

This sitting room/retreat is part of the Master Suite addition in the View Drive Project. Not shown is the large expansive wall of windows to the left which captures the view of the mountains in the distance.
 Drury Design

The clean lines of this contemporary kitchen compliment the adjacent dining and living room in this Chicago high rise condominium. Carrara Blanco porcelain floors from Porcelanosa blend perfectly with the grey-toned wood floors.
A Sub-Zero refrigerator, covered with cabinet panels, located on the opposite wall and blends in seamlessly to make the kitchen look more spacious.

Sponsored
Columbus, OH
Free consultation for landscape design!
Peabody Landscape Group
Franklin County's Reliable Landscape Design & Contracting
 Tomecek Studio Architecture
Photography by John Gibbons
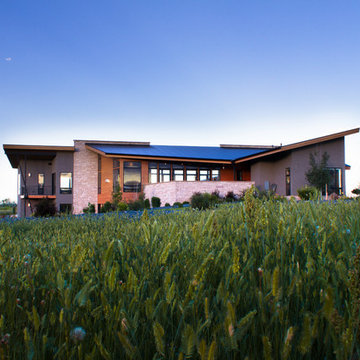
Project by Studio H:T principal in charge Brad Tomecek (now with Tomecek Studio Architecture). This contemporary custom home forms itself based on specific view vectors to Long's Peak and the mountains of the front range combined with the influence of a morning and evening court to facilitate exterior living. Roof forms undulate to allow clerestory light into the space, while providing intimate scale for the exterior areas. A long stone wall provides a reference datum that links public and private and inside and outside into a cohesive whole.
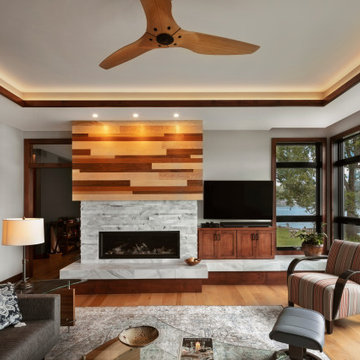
 udvari-solner design company
Inspiration for a contemporary open concept light wood floor and tray ceiling living room remodel with a standard fireplace, a tile fireplace and a tv stand
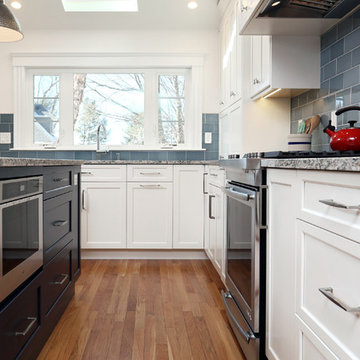
 New England Design & Construction
photos by Jay Groccia at OnSite Studios
Eat-in kitchen - mid-sized transitional l-shaped medium tone wood floor eat-in kitchen idea in Boston with an undermount sink, shaker cabinets, white cabinets, quartz countertops, blue backsplash, porcelain backsplash, stainless steel appliances, an island and multicolored countertops
Eat-in kitchen - mid-sized transitional l-shaped medium tone wood floor eat-in kitchen idea in Boston with an undermount sink, shaker cabinets, white cabinets, quartz countertops, blue backsplash, porcelain backsplash, stainless steel appliances, an island and multicolored countertops
5