
Search results for "Vegas" in Home Design Ideas

 LittleHouse Design
Collaboration with Thomas H. Meyer, Las Vegas
Example of a mid-sized trendy loft-style dark wood floor living room design with beige walls and a wall-mounted tv
Example of a mid-sized trendy loft-style dark wood floor living room design with beige walls and a wall-mounted tv


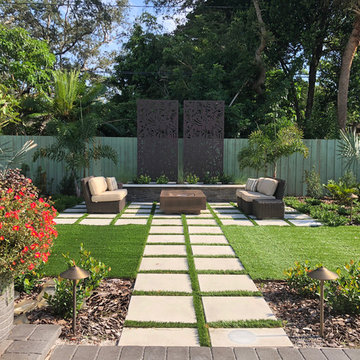
 Siobhan's Outdoor Transformations
When I asked my client what style he wanted for his transformation he said "Vegas/ Zen". The wife's family roots are Vietnamese and the husband is of Italian descent. Thus the unique style "Vegas/ Zen " was born.
Find the right local pro for your project
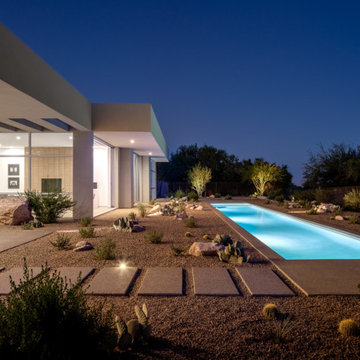


 Richmond American
Great room | Visit our website to see where we’re building the Arabelle plan in the Las Vegas area! You’ll find photos, interactive floor plans and more.
The ranch-style Arabelle floor plan offers three inviting bedrooms, an open great room, nook and kitchen area, and outdoor living spaces, such as a covered patio and a side courtyard. Options vary by community, but may include an additional bedroom, a study, an extended patio and a great room fireplace.
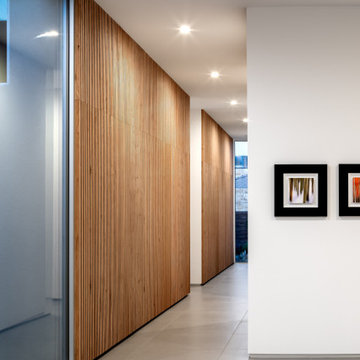
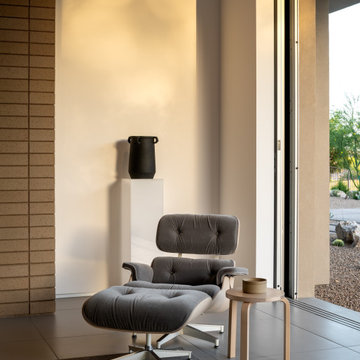


 Stately Home Staging & Interior Design
Eat-in kitchen - mid-sized modern u-shaped eat-in kitchen idea in Las Vegas with metallic backsplash, an island and black countertops
 Richmond American
Great room | Visit our website to see where we’re building the Lillian plan in the Las Vegas area! You’ll find photos, interactive floor plans and more.
From its charming covered entry to its open, inviting layout, the Lillian plan is designed with livability in mind. On the main floor, you'll find a spacious great room, a comfortable dining room and an elegant kitchen with a center island. You'll also appreciate the relaxing covered patio! Upstairs offers a large master suite with an en-suite bath, additional bedrooms, a convenient laundry and a loft.
 Richmond American
Great room | Visit our website to see where we’re building the Madison plan in the Las Vegas area! You’ll find photos, interactive floor plans and more.
Emphasizing comfort and convenience, the Madison plan features a spacious main floor anchored by an inviting great room that faces the kitchen with center island and the formal dining room. Upstairs, you'll find an elegant master suite with an oversized walk-in closet, additional bedrooms, a convenient laundry and a versatile loft.
 Stately Home Staging & Interior Design
Example of a mid-sized minimalist u-shaped eat-in kitchen design with metallic backsplash, an island and black countertops

 Kyle Hunt & Partners, Incorporated
James Kruger, LandMark Photography
Interior Design: Martha O'Hara Interiors
Architect: Sharratt Design & Company
Large french country l-shaped dark wood floor and brown floor open concept kitchen photo in Minneapolis with a farmhouse sink, beaded inset cabinets, limestone countertops, beige backsplash, stone tile backsplash, beige walls, an island, dark wood cabinets and stainless steel appliances
Large french country l-shaped dark wood floor and brown floor open concept kitchen photo in Minneapolis with a farmhouse sink, beaded inset cabinets, limestone countertops, beige backsplash, stone tile backsplash, beige walls, an island, dark wood cabinets and stainless steel appliances



46