
Search results for "Vegas" in Home Design Ideas
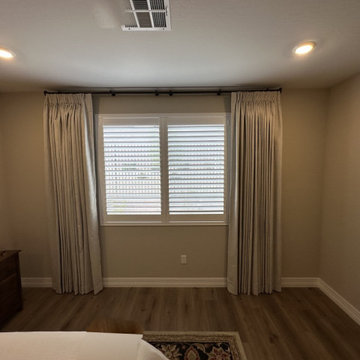
 Smart Blinds + Shades of Las Vegas and Henderson,
Stationary pinch pleat side panels in another Sunstone bedroom.
Bedroom - bedroom idea in Las Vegas
Bedroom - bedroom idea in Las Vegas


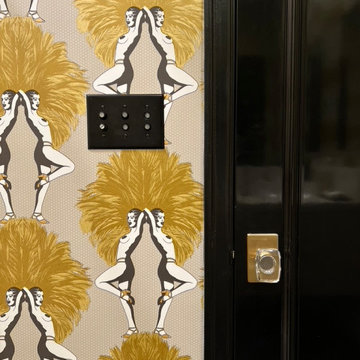

Find the right local pro for your project

 NEAT Method Santa Barbara
Mid-sized transitional white floor kitchen pantry photo in Santa Barbara with open cabinets and white cabinets

 Richmond American
Dining room | Visit our website to see where we’re building the Belle plan in the Las Vegas area! You’ll find photos, interactive floor plans and more.
The Belle model welcomes guests with a two-story entry. A formal dining room, spacious great room and open kitchen provide ample space for entertaining. Upstairs, you'll find a loft area, three inviting bedrooms and a master suite with an immense walk-in closet. Depending on where you build, floor plan options may include a study and a master sitting room.
 Richmond American
Dining room | Visit our website to see where we're building the Paige plan in the Las Vegas area! You'll find photos, interactive floor plans and more.
The ranch-style Paige plan is ideal for entertaining, with an open great room and a spacious kitchen with a walk-in pantry and breakfast nook. The thoughtful home offers three inviting bedrooms, including a lavish master suite with a walk-in closet, and a private study that can be optioned as a formal dining room or fourth bedroom.
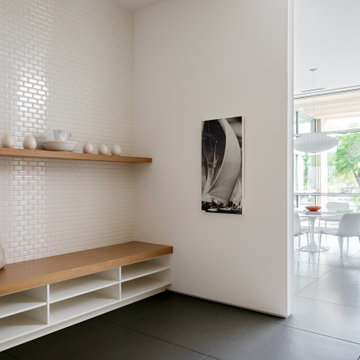

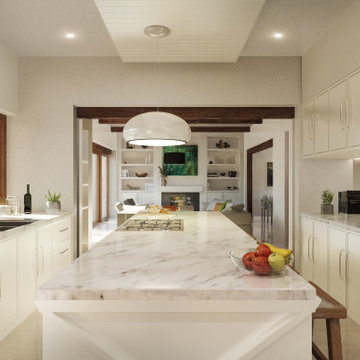

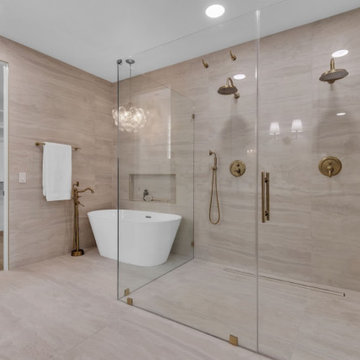
 Kitchen Bath LV
Complete bathroom renovation featuring large-format porcelain tile, a freestanding soaking tub, custom shower niche, premium brass fixtures, and elegant lighting. Designed to create a timeless spa-like retreat for the homeowner in Las Vegas.
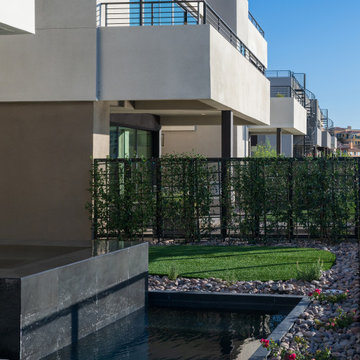


 Bobby Berk
This Midcentury modern home was designed for Pardee Homes Las Vegas. It features an open floor plan that opens up to amazing outdoor spaces.
Mid-sized 1950s foyer photo in Los Angeles with white walls
Mid-sized 1950s foyer photo in Los Angeles with white walls
 Bobby Berk
This Midcentury modern home was designed for Pardee Homes Las Vegas. It features an open floor plan that opens up to amazing outdoor spaces.
Example of a mid-sized mid-century modern open concept game room design in Los Angeles with white walls and a media wall
Example of a mid-sized mid-century modern open concept game room design in Los Angeles with white walls and a media wall

 WESTSIDE RESTORATION & Remodeling
Westside Restoration - fire damage after photo
Inspiration for a modern exterior home remodel in Las Vegas
Inspiration for a modern exterior home remodel in Las Vegas

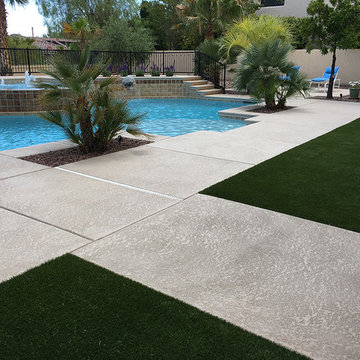
 ForeverLawn, Inc.
This private residence in Las Vegas, Nevada has a truly picturesque backyard with high end, expert landscaping and a gorgeous pool. The only thing that was missing was a comfortable, natural surface for their dogs to play and do their business. ForeverLawn Southwest was called upon to install K9Grass in parts of the backyard to integrate and accent its beautiful features. Now whether the dogs are going potty or drying off from a swim in the pool, the K9Grass drains efficiently and stays fresh.
 Richmond American
Exterior, curb view | Visit our website to see where we’re building the Lillian plan in the Las Vegas area! You’ll find photos, interactive floor plans and more.
From its charming covered entry to its open, inviting layout, the Lillian plan is designed with livability in mind. On the main floor, you'll find a spacious great room, a comfortable dining room and an elegant kitchen with a center island. You'll also appreciate the relaxing covered patio! Upstairs offers a large master suite with an en-suite bath, additional bedrooms, a convenient laundry and a loft.
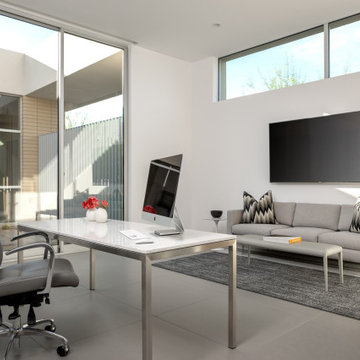


 Pardee Homes
Plan 3XR Small Bedroom | 4 - 6 Bedrooms
3.5 - 5 Bathrooms, 3681 Sq. Ft. (approx.)
Inspiration for a southwestern bedroom remodel in Las Vegas
Inspiration for a southwestern bedroom remodel in Las Vegas
 Richmond American
Loft | Visit our website to see where we’re building the Lillian plan in the Las Vegas area! You’ll find photos, interactive floor plans and more.
From its charming covered entry to its open, inviting layout, the Lillian plan is designed with livability in mind. On the main floor, you'll find a spacious great room, a comfortable dining room and an elegant kitchen with a center island. You'll also appreciate the relaxing covered patio! Upstairs offers a large master suite with an en-suite bath, additional bedrooms, a convenient laundry and a loft.
49