
Search results for "Vegas" in Home Design Ideas
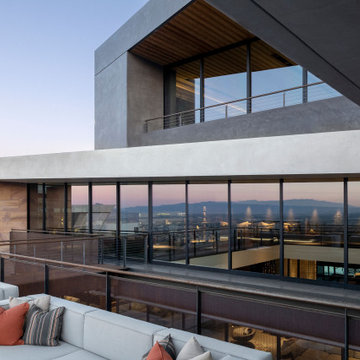


 Diane Cabral Interiors
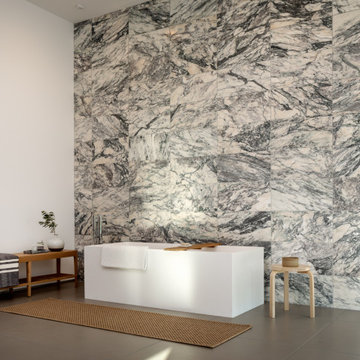
: Soak Tub :
: Floor Mount Tub Filler :
: Match Stick Porcelain Mosaic :
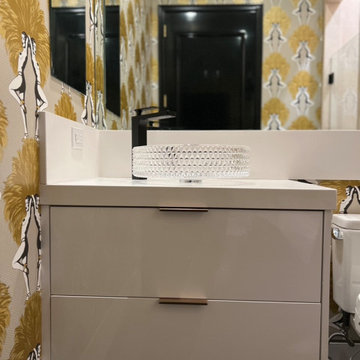
: Contemporary Style Floating Vanity :
: Polished Chrome Faucets :
: Glass Shower Enclosure :
: Ceiling Mount Rain Head :
: Contemporary Light Bar :

Find the right local pro for your project
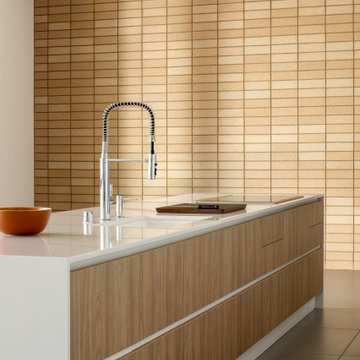
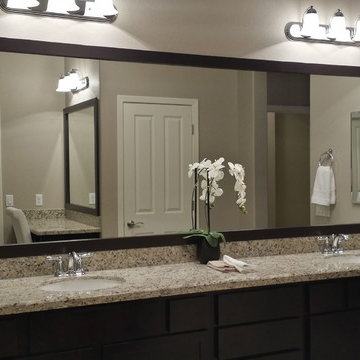

 JWL SOLUTIONS INTERIOR DECORATOR SERVICES
Camp Rock CT Las Vegas NV
Home design - contemporary home design idea in Las Vegas
Home design - contemporary home design idea in Las Vegas

 Richmond American
Master bedroom | Visit our website to see where we’re building the Lillian plan in the Las Vegas area! You’ll find photos, interactive floor plans and more.
From its charming covered entry to its open, inviting layout, the Lillian plan is designed with livability in mind. On the main floor, you'll find a spacious great room, a comfortable dining room and an elegant kitchen with a center island. You'll also appreciate the relaxing covered patio! Upstairs offers a large master suite with an en-suite bath, additional bedrooms, a convenient laundry and a loft.

 Richmond American
Patio for outdoor living | Visit our website to see where we’re building the Anika plan in the Las Vegas area! You’ll find photos, interactive floor plans and more.
Designed for entertaining, the ranch-style Anika model offers an inviting great room and kitchen with a convenient center island, walk-in pantry and nook. A secluded master suite boasts a private bath and an immense walk-in closet, and two additional bedrooms provide ample space for rest and relaxation. You'll also appreciate a generous covered patio. Depending on where you build, options for this plan may include a deluxe master bath, quiet study or formal dining room!

 Pardee Homes
Plan 1 Master Bedroom, 4 Bedrooms, 3 Baths, 2385+ sf (appx)
Inspiration for a southwestern bedroom remodel in Las Vegas
Inspiration for a southwestern bedroom remodel in Las Vegas


 Richmond American
Exterior, curb view | Visit our website to see where we’re building the Lillian plan in the Las Vegas area! You’ll find photos, interactive floor plans and more.
From its charming covered entry to its open, inviting layout, the Lillian plan is designed with livability in mind. On the main floor, you'll find a spacious great room, a comfortable dining room and an elegant kitchen with a center island. You'll also appreciate the relaxing covered patio! Upstairs offers a large master suite with an en-suite bath, additional bedrooms, a convenient laundry and a loft.

 Bobby Berk
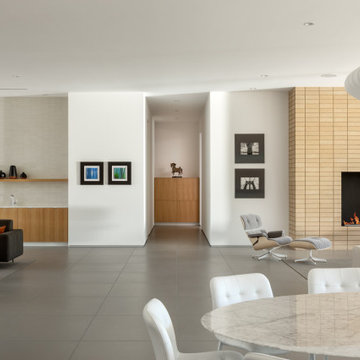
This Midcentury modern home was designed for Pardee Homes Las Vegas. It features an open floor plan that opens up to amazing outdoor spaces.
Mid-sized 1950s wine cellar photo in Los Angeles with storage racks
Mid-sized 1950s wine cellar photo in Los Angeles with storage racks
 Richmond American
Great room and kitchen | Visit our website to see where we’re building the Hanford plan in the Las Vegas area! You’ll find photos, interactive floor plans and more.
The ranch-style Hanford model offers attractive curb appeal with front- and side-entry garages and a wide porch. Inside, you'll find a formal dining room, a spacious great room, a nook, a tech center and an open kitchen with a roomy walk-in pantry and an immense central island. The master suite offers a large walk-in closet and a private bath.
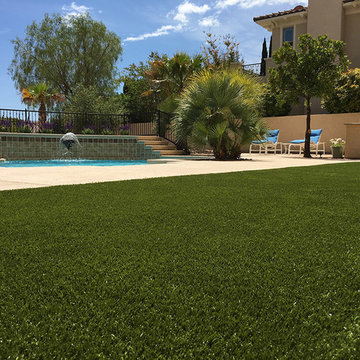
 ForeverLawn, Inc.
This private residence in Las Vegas, Nevada has a truly picturesque backyard with high end, expert landscaping and a gorgeous pool. The only thing that was missing was a comfortable, natural surface for their dogs to play and do their business. ForeverLawn Southwest was called upon to install K9Grass in parts of the backyard to integrate and accent its beautiful features. Now whether the dogs are going potty or drying off from a swim in the pool, the K9Grass drains efficiently and stays fresh.
52