
Search results for "Vegas" in Home Design Ideas


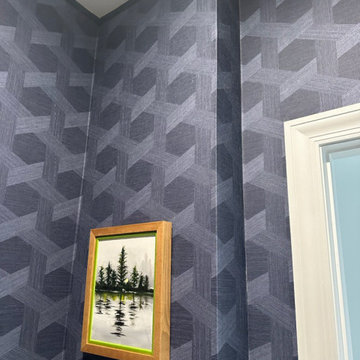
 LVGB Wallpaper Installation
Offering expert wallpaper installation for residential projects in Las Vegas. As a professional wallpaper installer, I work with all types of materials—vinyl, grasscloth, peel-and-stick, and designer prints. Whether it's a single feature wall or full home wallpapering, I ensure clean seams, proper alignment, and a flawless finish. Serving homeowners across Las Vegas, including Summerlin, Henderson, and surrounding areas. From prep to final smoothing, I handle every step with precision. If you're looking for a reliable wallpaper hanger for your next project, let’s talk!

Find the right local pro for your project
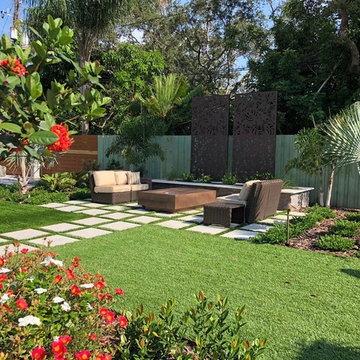
 Siobhan's Outdoor Transformations
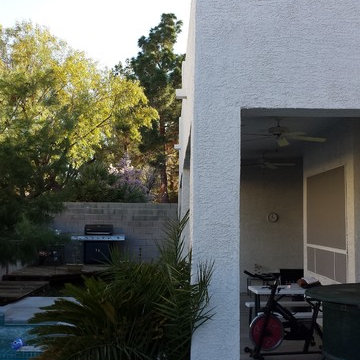
When I asked my client what style he wanted for his transformation he said "Vegas/ Zen". The wife's family roots are Vietnamese and the husband is of Italian descent. Thus the unique style "Vegas/ Zen " was born. A challenging style at first attempt, but this project as you can see is a grand improvement over the clean slate we stared with, manly dirt.

 Richmond American
Gourmet kitchen | Visit our website to see where we’re building the Beverly plan in the Las Vegas area! You’ll find photos, interactive floor plans and more.
From its private study to its spacious great room and gourmet kitchen with walk-in pantry, center island and adjacent dining room, this Beverly model home is designed for comfort and convenience. Upstairs, you’ll find a laundry, a loft and three generous bedrooms, including a relaxing master suite with an expansive walk-in closet and deluxe bath. This plan's options may include extra bedrooms in lieu of the study and loft and a covered patio, if you build from the ground up.
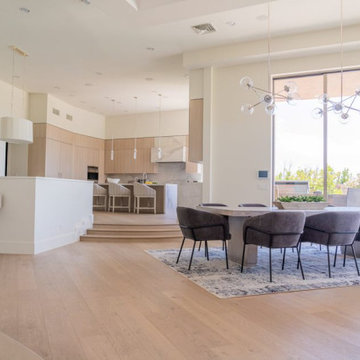
 Affirming Kitchen Clarity
Hand selected rift white oak , custom color , no hardware uppers and semi concealed pulls on drawers, massive amount of storage, gorgeous kitchen
Large trendy u-shaped eat-in kitchen photo in Las Vegas with an island
Large trendy u-shaped eat-in kitchen photo in Las Vegas with an island

 Seamingly Straight Inc
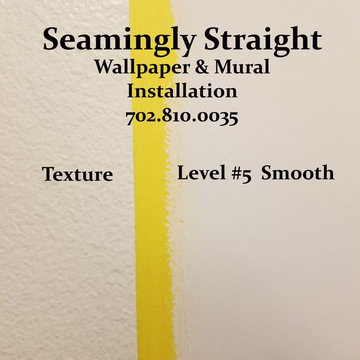
These Wallpaper,Wall coverings, and Mural Installations were completed in several communities....THE RIDGES IN SUMMERLIN, ARROWHEAD AT THE RIDGES, AZURE AT THE RIDGES, BOULDER RIDGE AT THE RIDGES, FAIRWAY POINTE AT THE RIDGES, FALCON RIDGE AT THE RIDGES, INDIGO AT THE RIDGES, PROMONTORY AT THE RIDGES, REDHAWK AT THE RIDGES, RIMROCK AT THE RIDGES, SILVER RIDGE AT THE RIDGES, STERLING RIDGE AT THE RIDGES, THE POINTE AT THE RIDGES, TOPAZ RIDGE AT THE RIDGES, ANTHEM COUNTRY CLUB, BELLACERE, CANYON FAIRWAYS, CANYON GATE COUNTRY CLUB, EAGLE HILLS, HENDERSON, LAKE LAS VEGAS
• MACDONALD HIGHLANDS, MOUNTAIN TRAILS, QUEENSRIDGE, RED ROCK COUNTRY CLUB, SEVEN HILLS, SIENA, SPANISH HILLS, SPANISH TRAIL, SUMMERLIN, SUMMIT CLUB, TOURNAMENT HILLS, THE ESTATES AT SOUTHERN HIGHLANDS
 Seamingly Straight Inc
These Wallpaper,Wall coverings, and Mural Installations were completed in several communities....THE RIDGES IN SUMMERLIN, ARROWHEAD AT THE RIDGES, AZURE AT THE RIDGES, BOULDER RIDGE AT THE RIDGES, FAIRWAY POINTE AT THE RIDGES, FALCON RIDGE AT THE RIDGES, INDIGO AT THE RIDGES, PROMONTORY AT THE RIDGES, REDHAWK AT THE RIDGES, RIMROCK AT THE RIDGES, SILVER RIDGE AT THE RIDGES, STERLING RIDGE AT THE RIDGES, THE POINTE AT THE RIDGES, TOPAZ RIDGE AT THE RIDGES, ANTHEM COUNTRY CLUB, BELLACERE, CANYON FAIRWAYS, CANYON GATE COUNTRY CLUB, EAGLE HILLS, HENDERSON, LAKE LAS VEGAS
• MACDONALD HIGHLANDS, MOUNTAIN TRAILS, QUEENSRIDGE, RED ROCK COUNTRY CLUB, SEVEN HILLS, SIENA, SPANISH HILLS, SPANISH TRAIL, SUMMERLIN, SUMMIT CLUB, TOURNAMENT HILLS, THE ESTATES AT SOUTHERN HIGHLANDS


 Bidscape Wholesale Plants
The Hughes Center (“The HC”) is a premier 68-acre mixed-use, master-planned business center located in the central commercial hub of Las Vegas. The HC is comprised of 10 Class A office buildings, 10 retail buildings, and a 3.1-acre development site. Within the campus, there is also a hotel (Marriot Residence Inn), two luxury condominium towers, and a 375-unit luxury apartment development.

 Stoneville USA Inc.
Celeste Rouge- The Vegas collection recycles the world around us and brings the spectacle of bright beauty, glitter and the eye catching sights of the city lights in this sparkling countertop.

 Cantoni Irvine
Design by Blue Heron in Partnership with Cantoni. Photos By: Stephen Morgan
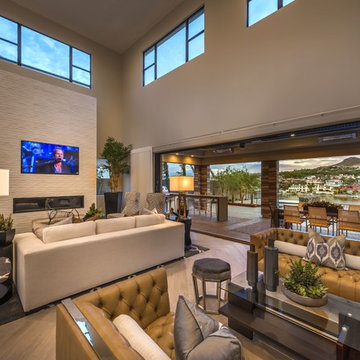
For many, Las Vegas is a destination that transports you away from reality. The same can be said of the thirty-nine modern homes built in The Bluffs Community by luxury design/build firm, Blue Heron. Perched on a hillside in Southern Highlands, The Bluffs is a private gated community overlooking the Las Vegas Valley with unparalleled views of the mountains and the Las Vegas Strip. Indoor-outdoor living concepts, sustainable designs and distinctive floorplans create a modern lifestyle that makes coming home feel like a getaway.
To give potential residents a sense for what their custom home could look like at The Bluffs, Blue Heron partnered with Cantoni to furnish a model home and create interiors that would complement the Vegas Modern™ architectural style. “We were really trying to introduce something that hadn’t been seen before in our area. Our homes are so innovative, so personal and unique that it takes truly spectacular furnishings to complete their stories as well as speak to the emotions of everyone who visits our homes,” shares Kathy May, director of interior design at Blue Heron. “Cantoni has been the perfect partner in this endeavor in that, like Blue Heron, Cantoni is innovative and pushes boundaries.”
Utilizing Cantoni’s extensive portfolio, the Blue Heron Interior Design team was able to customize nearly every piece in the home to create a thoughtful and curated look for each space. “Having access to so many high-quality and diverse furnishing lines enables us to think outside the box and create unique turnkey designs for our clients with confidence,” says Kathy May, adding that the quality and one-of-a-kind feel of the pieces are unmatched.
rom the perfectly situated sectional in the downstairs family room to the unique blue velvet dining chairs, the home breathes modern elegance. “I particularly love the master bed,” says Kathy. “We had created a concept design of what we wanted it to be and worked with one of Cantoni’s longtime partners, to bring it to life. It turned out amazing and really speaks to the character of the room.”
The combination of Cantoni’s soft contemporary touch and Blue Heron’s distinctive designs are what made this project a unified experience. “The partnership really showcases Cantoni’s capabilities to manage projects like this from presentation to execution,” shares Luca Mazzolani, vice president of sales at Cantoni. “We work directly with the client to produce custom pieces like you see in this home and ensure a seamless and successful result.”
And what a stunning result it is. There was no Las Vegas luck involved in this project, just a sureness of style and service that brought together Blue Heron and Cantoni to create one well-designed home.
To learn more about Blue Heron Design Build, visit www.blueheron.com.
 Las Vegas Property Experts at Simply Vegas
Las Vegas Property Experts
Home design - mediterranean home design idea in Las Vegas
Home design - mediterranean home design idea in Las Vegas
 Affirming Kitchen Clarity
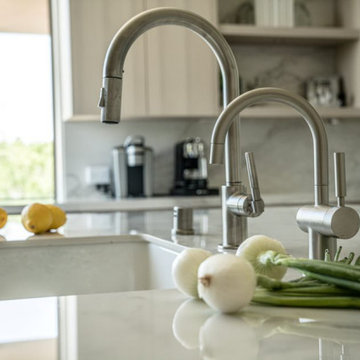
Hand selected rift white oak , custom color , no hardware uppers and semi concealed pulls on drawers, massive amount of storage, gorgeous kitchen
Large trendy u-shaped eat-in kitchen photo in Las Vegas with an island
Large trendy u-shaped eat-in kitchen photo in Las Vegas with an island
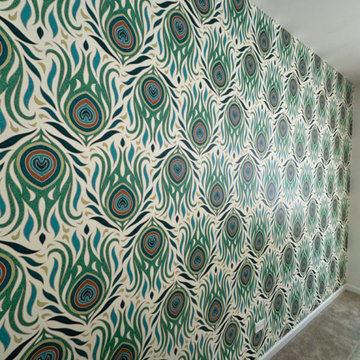 LVGB Wallpaper Installation
Offering expert wallpaper installation for residential projects in Las Vegas. As a professional wallpaper installer, I work with all types of materials—vinyl, grasscloth, peel-and-stick, and designer prints. Whether it's a single feature wall or full home wallpapering, I ensure clean seams, proper alignment, and a flawless finish. Serving homeowners across Las Vegas, including Summerlin, Henderson, and surrounding areas. From prep to final smoothing, I handle every step with precision. If you're looking for a reliable wallpaper hanger for your next project, let’s talk!

 Bigelow Interiors
Global Views entry table, Studio M Specialty Gold Leaf, Ballard Mirrors
Photography by Danielle DeBruno - SON Studios
Hallway - transitional hallway idea in Los Angeles
Hallway - transitional hallway idea in Los Angeles
 Richmond American
Gourmet kitchen | Visit our website to see where we’re building the Bradford plan in the Las Vegas area! You’ll find photos, interactive floor plans and more.
The Bradford model home boasts an open main-floor layout, with a generous dining room, an inviting great room and a gourmet kitchen with a walk-in pantry, center island and adjacent covered patio. You'll also appreciate a quiet study. Upstairs, discover a convenient laundry, a roomy loft and four comfortable bedrooms, including a lavish master suite with dual walk-in closets and a deluxe bath.

 Emser Tile
Strands Olive (polish/matte on walls) - Direction Quantum (floor)
Example of a minimalist entryway design in Las Vegas
Example of a minimalist entryway design in Las Vegas
 francis George photography
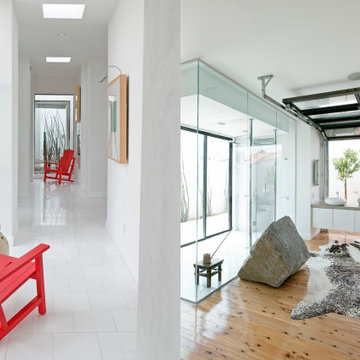
Very bright bathroom with an outdoor option, through the use of a transparent garage door and large glass walls. The wood floor is unusual in a bathroom and add softness to the space. The rug reinforce a rustic chic aspect to that creative space. Interior photography by Francis George in Las Vegas.

72