
Search results for "Vegas" in Home Design Ideas
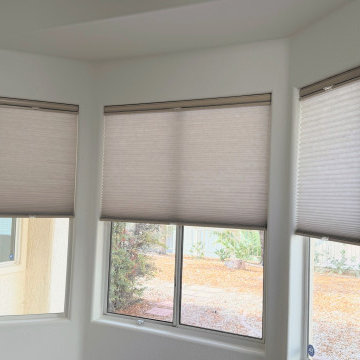
 Smart Blinds + Shades of Las Vegas and Henderson,
Honeycomb shades across a bay window in Sun City Summerlin, custom made so the whole bay looks like one clean line.
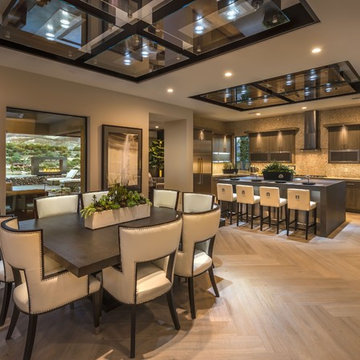


 Richmond American
Gourmet kitchen | Visit our website to see where we’re building the Belle plan in the Las Vegas area! You’ll find photos, interactive floor plans and more.
The Belle model welcomes guests with a two-story entry. A formal dining room, spacious great room and open kitchen provide ample space for entertaining. Upstairs, you'll find a loft area, three inviting bedrooms and a master suite with an immense walk-in closet. Depending on where you build, floor plan options may include a study and a master sitting room.
Find the right local pro for your project

 Diane Cabral Interiors
A view from the kitchen. Expansive ceilings create a very open feel within the space.
Living room - contemporary living room idea in Las Vegas
Living room - contemporary living room idea in Las Vegas

 David Marquardt Architectural Photography
David Marquardt
Example of a trendy kitchen design in Las Vegas
Example of a trendy kitchen design in Las Vegas
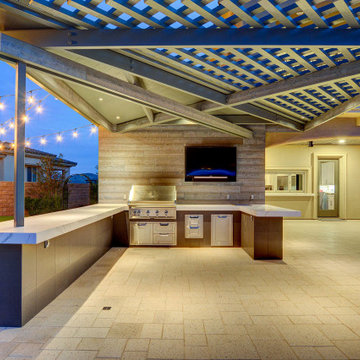
 Custom Outdoor Living
Front Angle of Custom Built Outdoor Kitchen by Custom Outdoor Living of Las Vegas, Nevada
Huge minimalist home design photo in Las Vegas
Huge minimalist home design photo in Las Vegas
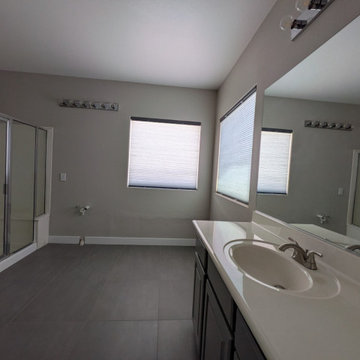

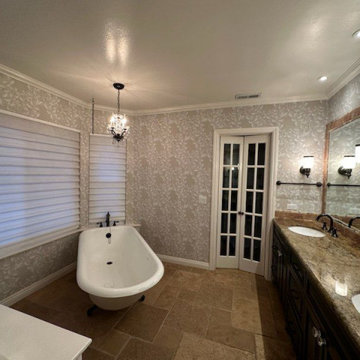
 Exclusive Wall Art & Wallpaper
Bathroom wallpaper installation in Las Vegas, NV 89128
Inspiration for a small timeless bathroom remodel in Las Vegas
Inspiration for a small timeless bathroom remodel in Las Vegas
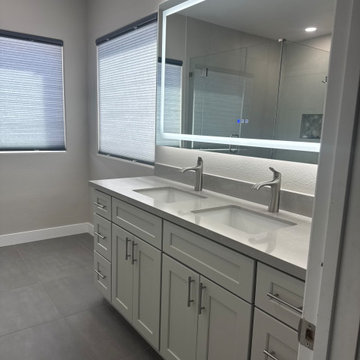
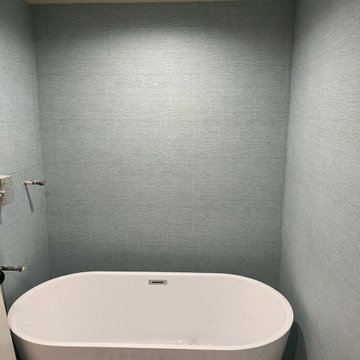 Exclusive Wall Art & Wallpaper
Bathroom wallpaper installation in Las Vegas, NV 89128
Inspiration for a small timeless bathroom remodel in Las Vegas
Inspiration for a small timeless bathroom remodel in Las Vegas
 Richmond American
Master bath | Visit our website to see where we’re building the Paisley plan in the Las Vegas area! You’ll find photos, interactive floor plans and more.
The Paisley offers the convenience of a ranch-style plan, plus a bonus loft upstairs for added entertaining space. Highlights include a quiet study, an inviting great room and a spacious kitchen with breakfast nook and adjacent covered patio. The relaxing master suite includes an expansive walk-in closet and en-suite bath, and is separated from two additional bedrooms for privacy. Personalization options vary by community, but may include a dining room in lieu of the study, gourmet kitchen features and a deluxe master bath.
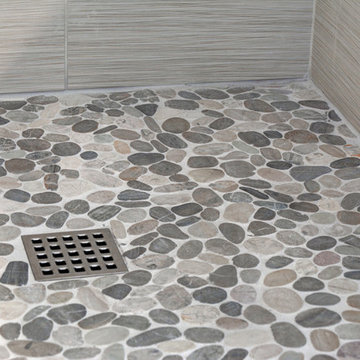
 Las Vegas Remodel & Construction
David Fillipi
Home design - traditional home design idea in Las Vegas
Home design - traditional home design idea in Las Vegas

 Wayne Dalton Garage Doors
Jonathan and Drew Scott, the Property Brother's, used Wayne Dalton custom wood garage doors on their home in Las Vegas, Nevada on their HGTV Thanksgiving Special, The Property Brothers at Home.
 Richmond American
Guest bedroom | Visit our website to see where we’re building the Anika plan in the Las Vegas area! You’ll find photos, interactive floor plans and more.
Designed for entertaining, the ranch-style Anika model offers an inviting great room and kitchen with a convenient center island, walk-in pantry and nook. A secluded master suite boasts a private bath and an immense walk-in closet, and two additional bedrooms provide ample space for rest and relaxation. You'll also appreciate a generous covered patio. Depending on where you build, options for this plan may include a deluxe master bath, quiet study or formal dining room!


 Richmond American
Master bedroom | Visit our website to see where we’re building the Anika plan in the Las Vegas area! You’ll find photos, interactive floor plans and more.
Designed for entertaining, the ranch-style Anika model offers an inviting great room and kitchen with a convenient center island, walk-in pantry and nook. A secluded master suite boasts a private bath and an immense walk-in closet, and two additional bedrooms provide ample space for rest and relaxation. You'll also appreciate a generous covered patio. Depending on where you build, options for this plan may include a deluxe master bath, quiet study or formal dining room!

 Bobby Berk
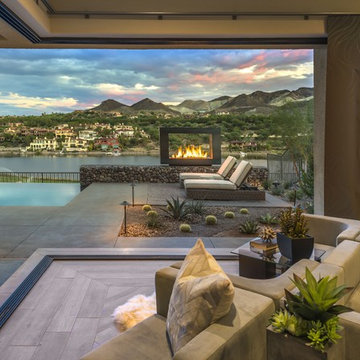
This Midcentury modern home was designed for Pardee Homes Las Vegas. It features an open floor plan that opens up to amazing outdoor spaces.
Example of a mid-sized mid-century modern guest bedroom design in Los Angeles with black walls
Example of a mid-sized mid-century modern guest bedroom design in Los Angeles with black walls
 Bobby Berk
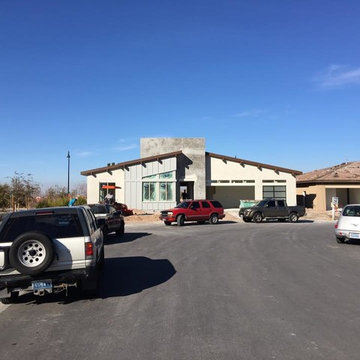
Here are some initial pictures of a Mid-Century Modern Home we are designing for Pardee Homes, Las Vegas. More to come soon!
 Diane Cabral Interiors
Elegant contemporary staircase with pops of color. Light gray carpet complimented by a greige porcelain tile.
Inspiration for a contemporary staircase remodel in Las Vegas
Inspiration for a contemporary staircase remodel in Las Vegas
69