
Search results for "Vegetable oils" in Home Design Ideas




Find the right local pro for your project
 Renaissance Kitchen and Home
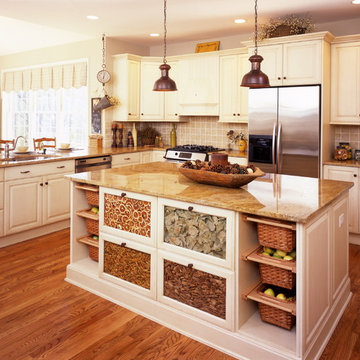
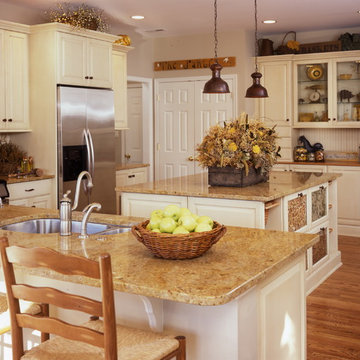
This bright and sunny breakfast room flooded the kitchen with light and allowed the homeowners to fill the kitchen space with hand glazed custom cabinetry and a large center island. The dramatic Granite plays well against the natural wide plank Oak floors. Oil- rubbed bronze cabinetry hardware and rustic pendant lights add to the casual charm of this newly remodeled kitchen in Lafayette Hill PA.
 Serenité Interiors
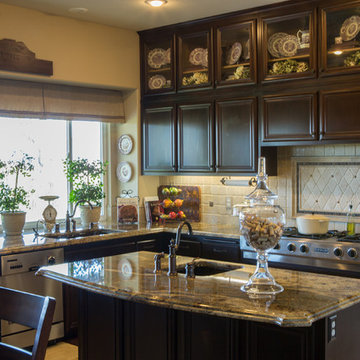
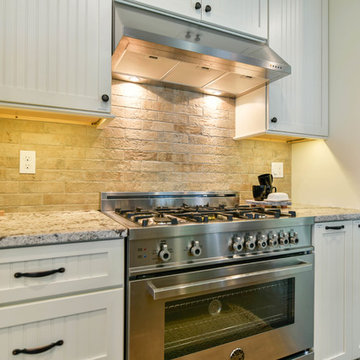
Inspiration for a large timeless l-shaped travertine floor open concept kitchen remodel in Los Angeles with an undermount sink, glass-front cabinets, dark wood cabinets, granite countertops, beige backsplash, stone tile backsplash, stainless steel appliances and an island
 Jessica Meister
To save money, we used an existing house design our builder had worked on previously and made changes to the layout to open up the space and maximize on our incredible lake views.
The first thing we changed was to flip the kitchen layout and move the stove and hood to the side wall to make room for a window and some open shelving over a farmhouse sink. This allowed us to maximize the partial lake views on the south side of the house and saved money on additional custom cabinets.
We also removed a smaller pantry that was closing off the open space between the kitchen and living room. Instead, we turned the corner of the kitchen into a much larger, walk-in pantry that also saved us a bit on granite costs and added a ton of storage.
Granite: iCloud, leathered finish
Island Cabinets: Medallion Appaloosa finish, Brookhill door style
Perimeter Cabinets: Divinity Classic painted finish, Potters Mill door style beaded with wide cove top moldings
Floors: Castle Combe Hardwood in Corsham
Backsplash: Daltile Brickwork in Terrace
Appliances: Bertazoni 36-inch all gas oven and range and coordinating appliances
Paint Color: Revere Pewter by Benjamin Moore
Trim: White Dove by Benjamin Moore
Windows: Anderson 400 series with pine casings stained in minwax jacobean
Pendants: Austin Allen & Company
Kitchen Design: Home Again by Hancock Lumber
Builder: Island Cove Building and Development
Floating Shelves with Jute Rope custom designed and built by Rowe Station Woodworks of New Gloucester, Maine
Decor by My Sister's Garage of Windham, Maine


 Allison Landers
Farm Kid Studios
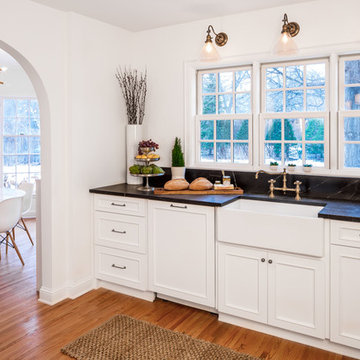
Elegant medium tone wood floor kitchen photo in Minneapolis with a farmhouse sink, recessed-panel cabinets, white cabinets and paneled appliances
Elegant medium tone wood floor kitchen photo in Minneapolis with a farmhouse sink, recessed-panel cabinets, white cabinets and paneled appliances
 Renaissance Kitchen and Home
This bright and sunny breakfast room flooded the kitchen with light and allowed the homeowners to fill the kitchen space with hand glazed custom cabinetry and a large center island. The dramatic Granite plays well against the natural wide plank Oak floors. Oil- rubbed bronze cabinetry hardware and rustic pendant lights add to the casual charm of this newly remodeled kitchen.
 Schrocks of Walnut Creek
Photo by Morehead Marketing, Inc.
Example of a classic kitchen design in Cleveland
Example of a classic kitchen design in Cleveland
 Terri Clark
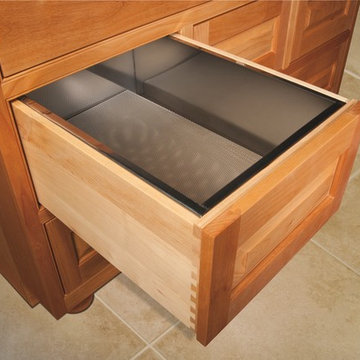
The island has drawers for dishes, silverware, linens and vegetables.
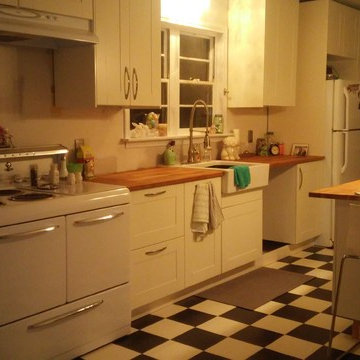
Inspiration for a mid-sized eclectic single-wall eat-in kitchen remodel in Dallas with a farmhouse sink, shaker cabinets, white cabinets, wood countertops, white appliances and an island
Inspiration for a mid-sized eclectic single-wall eat-in kitchen remodel in Dallas with a farmhouse sink, shaker cabinets, white cabinets, wood countertops, white appliances and an island


 Jessica Meister

To save money, we used an existing house design our builder had worked on previously and made changes to the layout to open up the space and maximize on our incredible lake views.
The first thing we changed was to flip the kitchen layout and move the stove and hood to the side wall to make room for a window and some open shelving over a farmhouse sink. This allowed us to maximize the partial lake views on the south side of the house and saved money on additional custom cabinets.
We also removed a smaller pantry that was closing off the open space between the kitchen and living room. Instead, we turned the corner of the kitchen into a much larger, walk-in pantry that also saved us a bit on granite costs and added a ton of storage.
Granite: iCloud, leathered finish
Island Cabinets: Medallion Appaloosa finish, Brookhill door style
Perimeter Cabinets: Divinity Classic painted finish, Potters Mill door style beaded with wide cove top moldings
Floors: Castle Combe Hardwood in Corsham
Backsplash: Daltile Brickwork in Terrace
Appliances: Bertazoni 36-inch all gas oven and range and coordinating appliances
Paint Color: Revere Pewter by Benjamin Moore
Trim: White Dove by Benjamin Moore
Windows: Anderson 400 series with pine casings stained in minwax jacobean
Pendants: Austin Allen & Company
Kitchen Design: Home Again by Hancock Lumber
Builder: Island Cove Building and Development
Floating Shelves with Jute Rope custom designed and built by Rowe Station Woodworks of New Gloucester, Maine
Decor by My Sister's Garage of Windham, Maine
 A LA MAISON
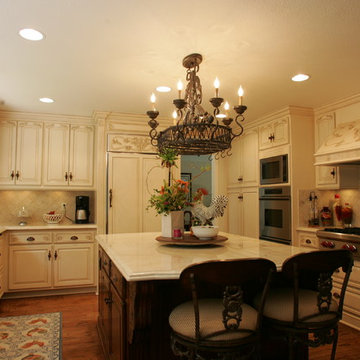
Large elegant u-shaped medium tone wood floor enclosed kitchen photo in Los Angeles with an undermount sink, raised-panel cabinets, beige cabinets, marble countertops, beige backsplash, stone tile backsplash, stainless steel appliances and an island
 Classic Home Improvements
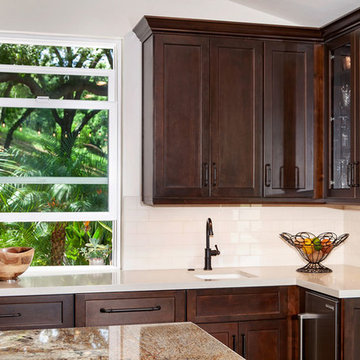
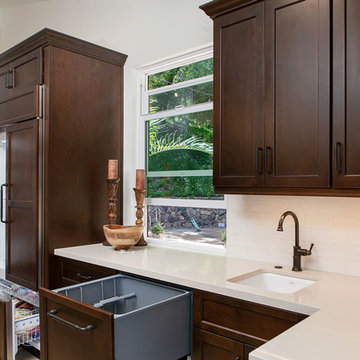
Glass front cupboards are a stunning way to show off some decorative glassware! The vegetable sink now sits just to the left of where the original kitchen sink was to add functionality with a
Photo by Preview First

 Classic Home Improvements
The kitchen countertops are CQ Bel Air quartz with a bevel edge surrounded by Starmark Alder Wood kitchen cabinets (Roseville style) in a Hazelnut finish. The clients had us install appliance panels which really elevated the kitchen design! Photo by Preview First
Photo by Preview First
 Hand Painted Tile Murals Glass Porcelain by Julia
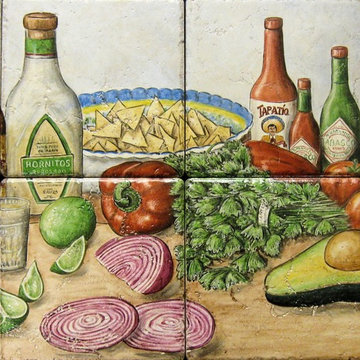
Custom designed tile painting showing the festive foods and drinks of a traditional Mexican happy hour or party time. Traditional Mexican restaurant and bar happy hour foods, drinks, hot sauces and salsa.
 All Surface Restoration
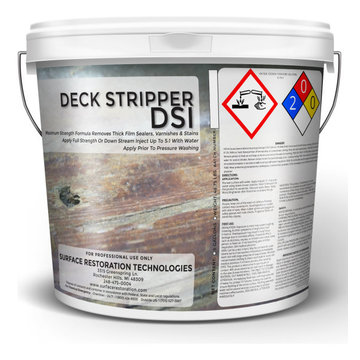
Deck Stripper DSI removes deteriorated semi-transparent oil-based stains and sealers. Deck Stripper DSI will also remove damaged and discolored wood fiber from all exterior wood surfaces including decks, wood siding and log homes. Deck Stripper DSI restores wood to its natural color and prepare surface for re-coating.
Features & Benefits:
Water-based formula
Quickly removes semi-transparent stains and sealers, gray weathered wood, water stains, mold, mildew and tannin bleeding
Safe for use around surrounding vegetation if pre-wetted prior to application
Restores the natural beauty of wood
Down Stream Injectable Up To 5:1
Biodegradable
Water rinse clean up
Easy to use
Available in 5 gallon size with concentrated formula
Typical Uses:
Deck Stripper DSI has been proven to effectively remove semi-transparent stains and solid colours as well as gray weathered wood, mold, mildew, tannin bleeding and water stains. The water-based formula will not harm surrounding vegetation (if pre-wetted) and is easily cleaned up.
For Use On Exterior Wood Surfaces:
Wood Decks
Fences
Railings
Siding
Log homes
Cedar shakes
Gazebos
Application:
Apply liberally using down stream injector mixed up to 5:1 with water. Wait approximately 5 to 45 minutes for Deck Stripper DSI to soften the coating. The coating should easily rinse off when ready. Rinse in direction of wood grain with a garden hose or pressure washer at low setting (500-1200 PSI) to reduce scrubbing.
Coverage
50 to 150 sq.ft. per US gallon
Deck Stripper DSI will strip most semi-transparent oil based wood-stains. Wood rich in tannin may darken during restoration. Apply Deck Brightening Agent DSI after final rinse of Deck Stripper DSI.
Deck Stripper DSI can be purchased & shipped via UPS Ground to all 48 U.S. States except Alaska & Hawaii at:
www.surfacerestoration.com/shop
4