
Search results for "Vegetables" in Home Design Ideas

 Vitus Mataré & Associates, Inc.
Photo: Tom Hofer
Photo of a large mid-century modern backyard landscaping in Los Angeles.
Photo of a large mid-century modern backyard landscaping in Los Angeles.

 Green Hammer
Ankeny Row CoHousing
Net Zero Energy Pocket Neighborhood
An urban community of 5 townhouses and 1 loft surrounding a courtyard, this pocket neighborhood is designed to encourage community interaction. The siting of homes maximizes light, energy and construction efficiency while balancing privacy and orientation to the community. Floor plans accommodate aging in place. Ankeny Row is constructed to the Passive House standard and aims to be net-zero energy use. Shared amenities include a community room, a courtyard, a garden shed, and bike parking/workshop.

 JFKDESiGN landscape | buildings | interiors
Location: Situated on Bunurong country near the town of Sorrento, the site was uniquely positioned between the back beach and the footy oval. The broad wedge-shaped site featured a steep vegetated dune climbing 6 meters to the rear and remnant coastal Moonah trees at the front, providing a distinctive natural context.
Design Brief: The objective was to create an enduring 4-bedroom holiday house that harmonized with its coastal environment. The design was intended to be both stylish and robust, offering high amenity and serviceability. This house was envisioned as a long-term investment, serving the dual purpose of accommodating a growing family and functioning as a part-time rental property.
Architectural Features:
Contextual Integration: The architectural response meticulously respected and enhanced the site's natural features, seamlessly integrating the vegetated dune and preserving the Moonah trees within the landscape strategy.
Materiality and Aesthetics: The material palette was selected for its durability and ability to withstand the harsh coastal conditions while maintaining a refined and stylish appearance. This included the use of resilient, high-quality materials that age gracefully over time.
Spatial Versatility: The spatial configuration was designed to adapt to the evolving needs of a growing family and the demands of a rental property. Flexible spaces were created to provide a balance between communal living areas and private retreats.
Indoor-Outdoor Connectivity: Emphasizing seamless indoor-outdoor connections, the design featured expansive glazing, outdoor terraces, and integrated landscaping to blur the boundaries between interior and exterior spaces.
High Amenity and Comfort: The house boasted a laminate black-butt chef's kitchen, stone and tile surfaces, and state-of-the-art climate control systems, including integrated heating and cooling, to ensure year-round comfort and ease of maintenance.
The architectural vision aimed to create a timeless residence that would serve as a cherished family retreat and a sought-after rental property, responding elegantly to its coastal context and the demands of modern living.
Find the right local pro for your project

 Sol Haus Design
Summer Street House Remodel in Ojai is a small, three bedroom house tucked away in a quiet corner near downtown Ojai. Two unassuming, white farmhouse cottages are centered around a courtyard with two small cabins in the back. The first cottage contains the living room, dining room, kitchen and a powder room. Connected by a gravel courtyard and stone walkway, the second cottage contains the bedrooms, bathrooms and laundry room. All four structures on the property have recently undergone a full renovation completed in early 2021. The central courtyard has a custom made dining table under a canopy of mature olives and flanked by a stone fire pit.

 Haver & Skolnick LLC Architects
A massive hanging planter is the centerpiece of the Berry Bowl.
Robert Benson Photgraphy
Inspiration for a huge full sun rooftop gravel vegetable garden landscape in New York for summer.
Inspiration for a huge full sun rooftop gravel vegetable garden landscape in New York for summer.
 The Design Build Company

This is an example of a mid-sized contemporary side yard gravel outdoor basketball/tennis/multi-game court in San Francisco.

 Hoi Ning Wong
Photo: Hoi Ning Wong © 2014 Houzz
Inspiration for a mid-century modern landscaping in San Francisco.
Inspiration for a mid-century modern landscaping in San Francisco.
 Glenna Partridge Garden Design
Copyright 2015 Glenna Partridge
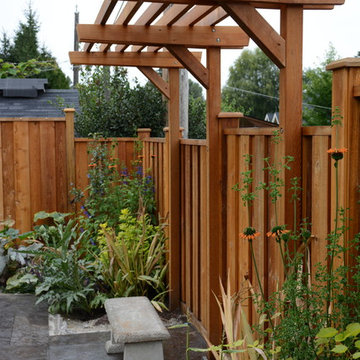
This is an example of a transitional landscaping in Vancouver.
This is an example of a transitional landscaping in Vancouver.
 SCJ Studio Landscape Architecture
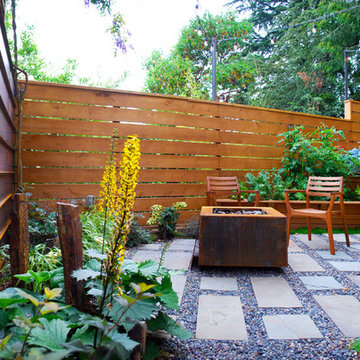
In south Seattle, a tiny backyard garden needed a makeover to add usability and create a sitting area for entertaining. Raised garden beds for edible plants provide the transition between the existing deck and new patio below, eliminating the need for a railing. A firepit provides the focal point for the new patio. Angles create drama and direct flow to the steel stairs and gate.
Photo credits, Mark Garff.
 My Landscape Guide

Vanilla strawberry hydrangea in the background. Little Lime Hydrangea on the right. Cedar raised beds with kale and curly leaf lettuce.
Elliott Hallum

 Urban Eco Design, Inc. Landscaping
This is an example of a mid-sized traditional full sun backyard gravel landscaping in Santa Barbara for spring.
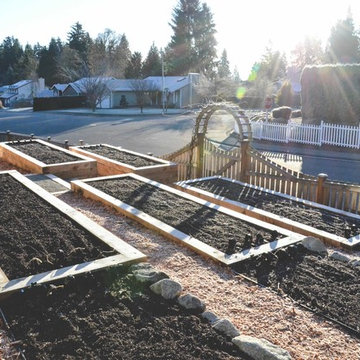
 Seattle Urban Farm Company
A large south-facing suburban front lawn was converted into an edible garden that doubles as a dynamic and functional threshold to the front entryway of the home. The client, a young family with 2 small children, needed the space to remain relatively low maintenance and act as a teaching tool for the kids. The stone and timber raised beds and simple pathways help contain the gardening spaces and maintain clear lines to move through the site, whether it be to the front door, the driveway, or another part of the garden.
Layered around the clean, simple lines of the terraced garden are more organic spaces that are planted with perennial beneficial and edible flowers and along the fence line is a single sweep of lavender.
Hilary Dahl

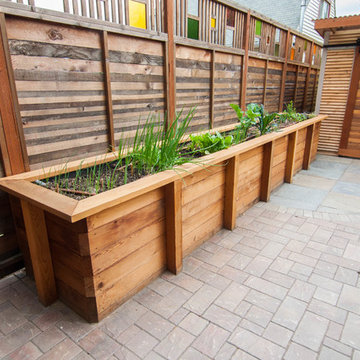
 Northwest Native Landscapes LLC
Inspiration for a small eclectic backyard stone vegetable garden landscape in Portland.
 User

UserThis seaside castle has everything including a fabulous garden. With limited space available, we dug into the ground to create a veggie garden that would enhance the natural beauty of the surrounding estate. By positioning the garden hillside we were able to help prevent run off problems as well stay within a confined space. A tidy garden tucked into the hillside, perfection!
 Landscape Design in a Day
Jen Martin

Inspiration for a small modern backyard concrete patio vegetable garden remodel in Portland with no cover
Inspiration for a small modern backyard concrete patio vegetable garden remodel in Portland with no cover
 Jackie and the Beanstalk

You can see through the rebar grape arbor to this custom potting bench which has Soleri tiles embedded into a concrete top. It is so useful in a green of this size.

 Glenna Partridge Garden Design
Copyright 2015 Glenna Partridge
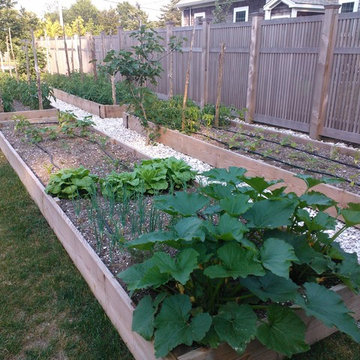
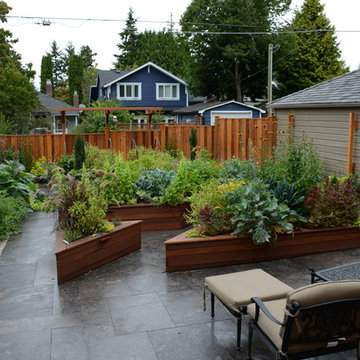
Photo of a transitional landscaping in Vancouver.
Photo of a transitional landscaping in Vancouver.
 Kristen Rudger Landscape Design
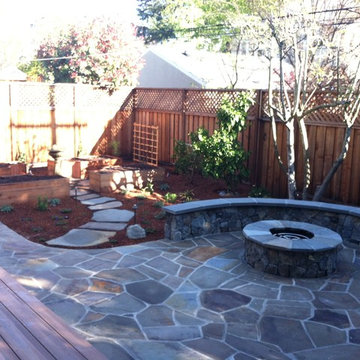
The layout just after planting, before the summer bounty.
Photo of a traditional landscaping in San Francisco.
Photo of a traditional landscaping in San Francisco.
73