
Search results for "Vehicle" in Home Design Ideas
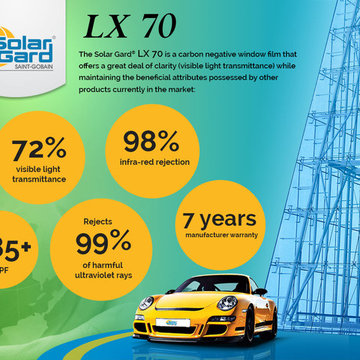
 Solar Gard Malaysia
Fun Fact: As shocking as it may sound, window tints are not installed to merely enhance the cool factor of your vehicle. Here are some of the other great benefits that you can expect:
- Up to 99% protection against harmful Ultraviolet rays (both UVA and UVB)
- Keeps your vehicle cooler by rejecting up to 61% of the total solar energy
- Helps prevent the fading of your vehicle's interior
- And at Solar Gard®, you will also receive a 7 years manufacturer warranty
 HAVEN design+building llc

Owners of this country ranch home wanted to add a three bay carriage barn for vehicles and garden equipment. The challenge here was to provide a covered walkway between the structures that didn't cut off the view to the beautiful country garden meadow in back of the home. The solution we created was to separate the two structures, and frame the view with an open breezeway.
HAVEN design+building llc
 Coppercreek Landscaping
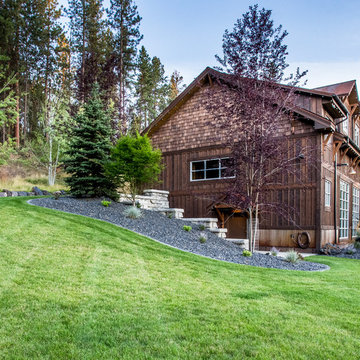
The homeowners built their barn to be more than a simple outbuilding. In addition to storing vehicles and equipment, it's decked out with space for having fun and entertaining. The landscape continues the party, providing additional gathering space while maintaining access for trailers and other large vehicles.
Find the right local pro for your project
 Modern Custom Homes, LLC
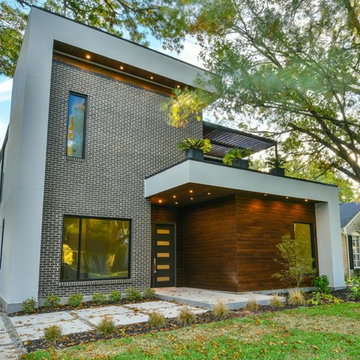
Front elevation, driveway with electric vehicle gate
Minimalist home design photo in Dallas
Minimalist home design photo in Dallas
 Gale Nurseries Inc.
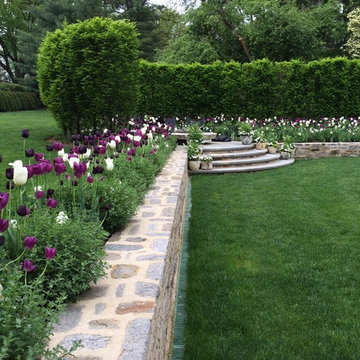
This is an example of a large traditional partial sun backyard stone landscaping in Philadelphia with a fire pit for spring.
 Evan Gilbert Drafting & Design Inc.
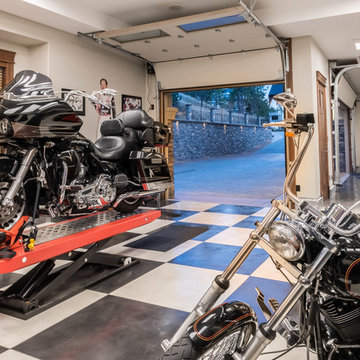
vehicle hoist and man cave
Large arts and crafts attached garage photo in Vancouver
Large arts and crafts attached garage photo in Vancouver

 Doyle Coffin Architecture LLC
Doyle Coffin Architecture + George Ross, Photographer
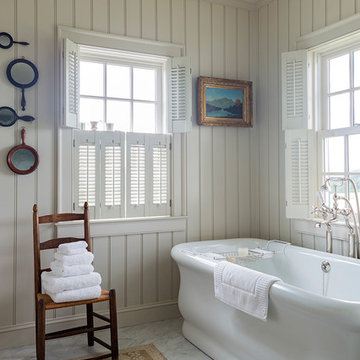
Freestanding bathtub - large cottage master marble floor and white floor freestanding bathtub idea in Bridgeport with white walls
Freestanding bathtub - large cottage master marble floor and white floor freestanding bathtub idea in Bridgeport with white walls

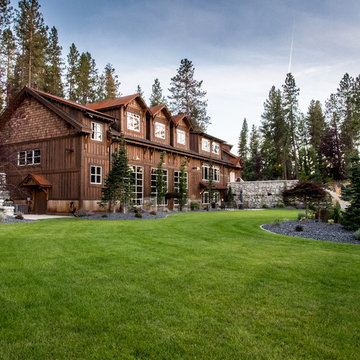 Coppercreek Landscaping
The homeowners built their barn to be more than a simple outbuilding. In addition to storing vehicles and equipment, it's decked out with space for having fun and entertaining. The landscape continues the party, providing additional gathering space while maintaining access for trailers and other large vehicles.

 Morgante Wilson Architects
Transitional white tile tub/shower combo photo in Chicago with dark wood cabinets, solid surface countertops, an undermount sink and flat-panel cabinets
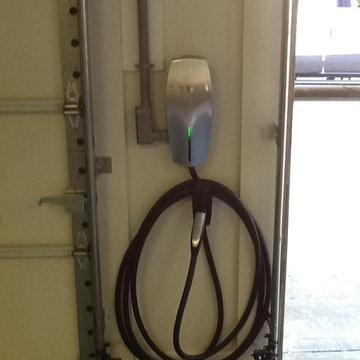
 TE Certified Electricians, Heating & Cooling
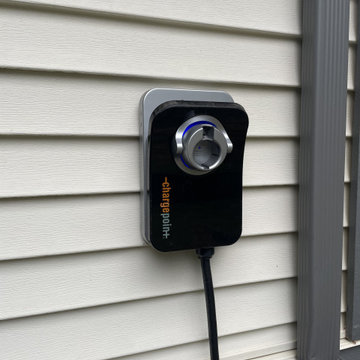
TE Certified Electricians 770-667-6937
Minimalist garage photo in Atlanta
Minimalist garage photo in Atlanta
 Vertical Interior Design Studio

Luxury garage design to complete this client's upscale property. Garage was designed to showcase vehicles and provide storage and wet bar.
Garage - huge rustic attached four-car garage idea in Chicago
Garage - huge rustic attached four-car garage idea in Chicago


 Studio 2G Architects
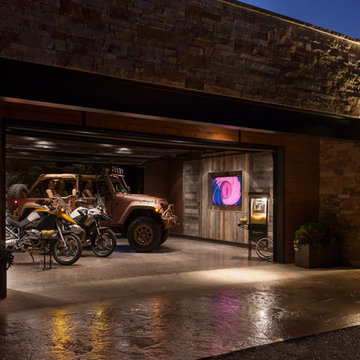

The ultimate car-lover's dream-- a large space for working that even includes a vehicle lift. In the foreground is a portion of the car collection. Through the barn door is the "man cave".

 DK Studio
The Ranch Pass Project consisted of architectural design services for a new home of around 3,400 square feet. The design of the new house includes four bedrooms, one office, a living room, dining room, kitchen, scullery, laundry/mud room, upstairs children’s playroom and a three-car garage, including the design of built-in cabinets throughout. The design style is traditional with Northeast turn-of-the-century architectural elements and a white brick exterior. Design challenges encountered with this project included working with a flood plain encroachment in the property as well as situating the house appropriately in relation to the street and everyday use of the site. The design solution was to site the home to the east of the property, to allow easy vehicle access, views of the site and minimal tree disturbance while accommodating the flood plain accordingly.
16