
Search results for "Vehicle" in Home Design Ideas

 Studio Shed - Live Large. Build Small.
Although this garage could fit a vehicle, the primary goal was to use the space as a motorcycle and bike workshop. Hardscape flagstone patio, poured concrete pavers and gravel make up the driveway.
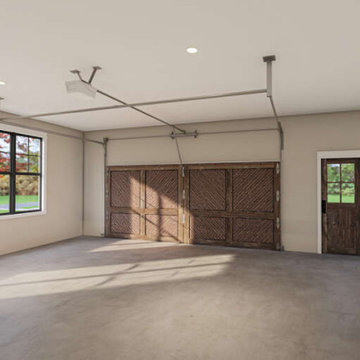
 America's Best House Plans
The side entry garage feature offers additional storage with space for 2 vehicles.
Country garage photo in Atlanta
Country garage photo in Atlanta
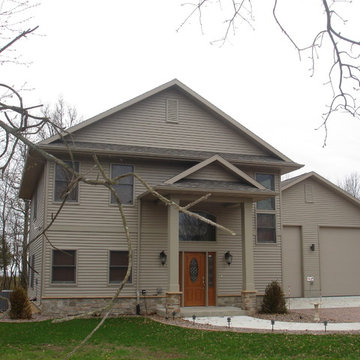
 CMS Construction Design
Large elegant beige two-story vinyl exterior home photo with a clipped gable roof
Find the right local pro for your project
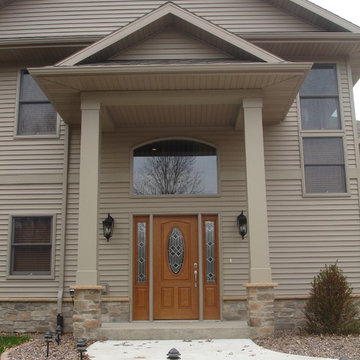 CMS Construction Design
Example of a large classic beige two-story vinyl exterior home design with a clipped gable roof

 Vertical Interior Design Studio
Luxury garage design to complete this client's upscale property. Garage was designed to showcase vehicles and provide storage and wet bar.
Garage - huge rustic attached four-car garage idea in Chicago
Garage - huge rustic attached four-car garage idea in Chicago
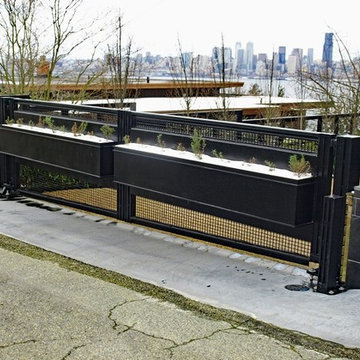
 Automated Gates & Equipment
Photo of double swing vehicle gate with custom steel planters, mesh infill and protective bollards.
Inspiration for a modern home design remodel in Seattle
Inspiration for a modern home design remodel in Seattle

Mid-sized transitional galley medium tone wood floor and brown floor open concept kitchen photo in Chicago with a farmhouse sink, shaker cabinets, gray cabinets, quartz countertops, white backsplash, ceramic backsplash, stainless steel appliances, no island and white countertops

 HAVEN design+building llc
Owners of this country ranch home wanted to add a three bay carriage barn for vehicles and garden equipment. The challenge here was to provide a covered walkway between the structures that didn't cut off the view to the beautiful country garden meadow in back of the home. The solution we created was to separate the two structures, and frame the view with an open breezeway.
HAVEN design+building llc


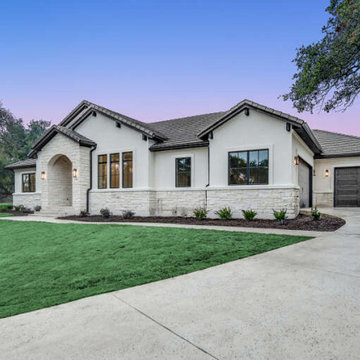 America's Best House Plans
This home offers a front entry and a side entry garage feature making space for three vehicles.
Example of a classic home design design in Atlanta
Example of a classic home design design in Atlanta
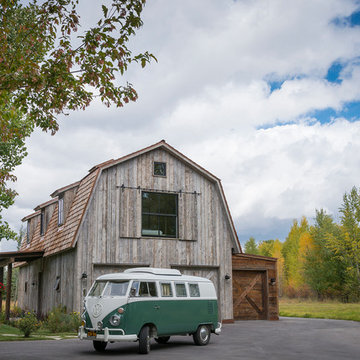

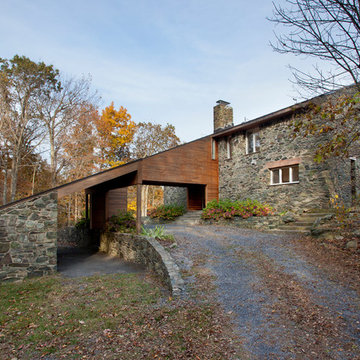
 Bushman Dreyfus Architects
Scott Smith Photography
Inspiration for a rustic mixed siding exterior home remodel in DC Metro with a shed roof
Inspiration for a rustic mixed siding exterior home remodel in DC Metro with a shed roof



 Duke Homes, Inc.
The carriage house features an indoor basketball court with a specialized interlocking floor that permits the parking of vehicles upon it.
Indoor basketball/tennis/multi-game court - large traditional indoor basketball/tennis/multi-game court idea in Indianapolis with white walls
Indoor basketball/tennis/multi-game court - large traditional indoor basketball/tennis/multi-game court idea in Indianapolis with white walls

 Studio Steinbomer
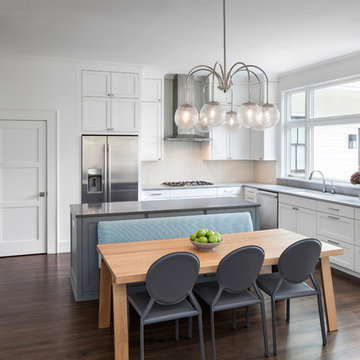
Kitchen after the renovation.
Construction by RisherMartin Fine Homes
Interior Design by Alison Mountain Interior Design
Landscape by David Wilson Garden Design
Photography by Andrea Calo
 America's Best House Plans
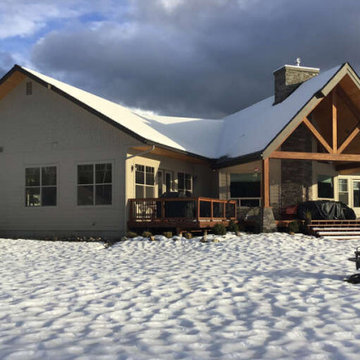
Plan 940-00533 offers a large covered porch, with an angled garage offering space fort vehicles.
Arts and crafts exterior home photo in Atlanta
Arts and crafts exterior home photo in Atlanta
 America's Best House Plans
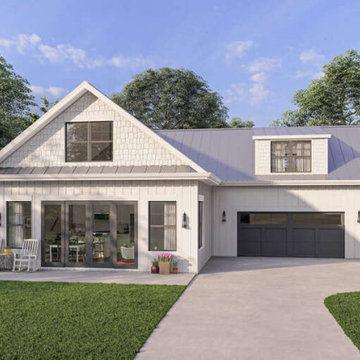
The exterior of Plan 1462-00048 offers space for an outdoor living area, and space for two vehicles.
Inspiration for a modern exterior home remodel in Atlanta
Inspiration for a modern exterior home remodel in Atlanta
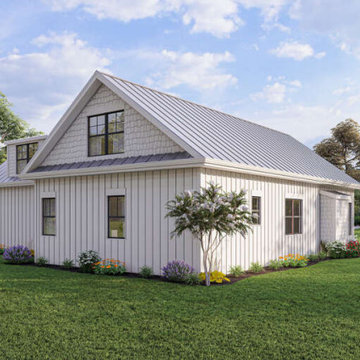 America's Best House Plans
The exterior of Plan 1462-00048 offers space for an outdoor living area, and space for two vehicles.
Modern exterior home idea in Atlanta
Modern exterior home idea in Atlanta

19