
Search results for "Vehicles" in Home Design Ideas
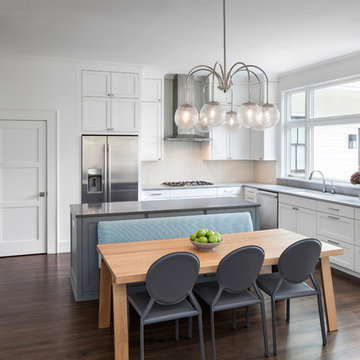
 Studio Steinbomer
Kitchen after the renovation.
Construction by RisherMartin Fine Homes
Interior Design by Alison Mountain Interior Design
Landscape by David Wilson Garden Design
Photography by Andrea Calo


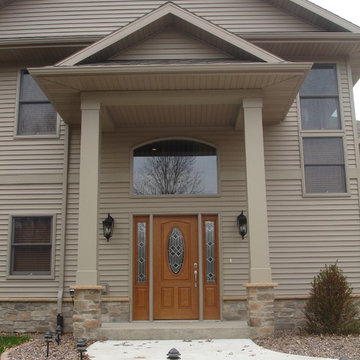
 CMS Construction Design
Example of a large classic beige two-story vinyl exterior home design with a clipped gable roof
Find the right local pro for your project
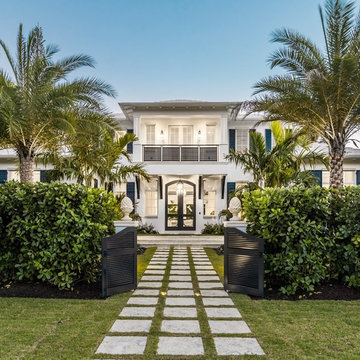

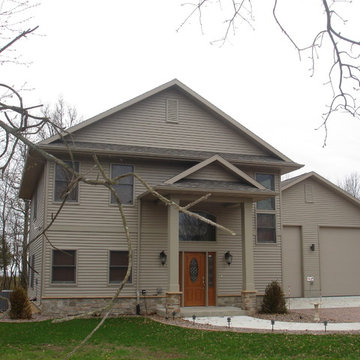 CMS Construction Design
Large elegant beige two-story vinyl exterior home photo with a clipped gable roof

 America's Best House Plans
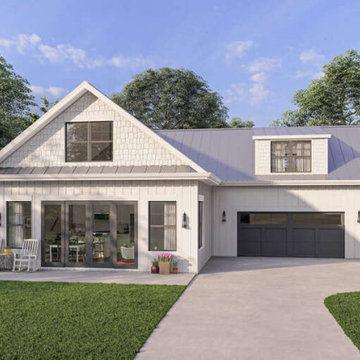
The exterior of Plan 1462-00048 offers space for an outdoor living area, and space for two vehicles.
Inspiration for a modern exterior home remodel in Atlanta
Inspiration for a modern exterior home remodel in Atlanta
 America's Best House Plans
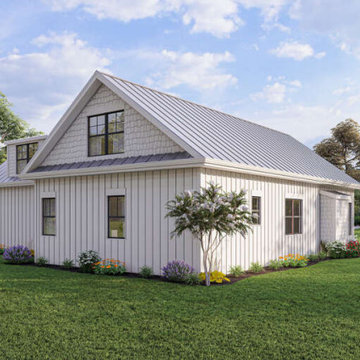
The exterior of Plan 1462-00048 offers space for an outdoor living area, and space for two vehicles.
Modern exterior home idea in Atlanta
Modern exterior home idea in Atlanta
 America's Best House Plans
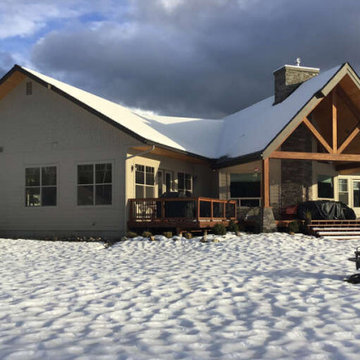
Plan 940-00533 offers a large covered porch, with an angled garage offering space fort vehicles.
Arts and crafts exterior home photo in Atlanta
Arts and crafts exterior home photo in Atlanta
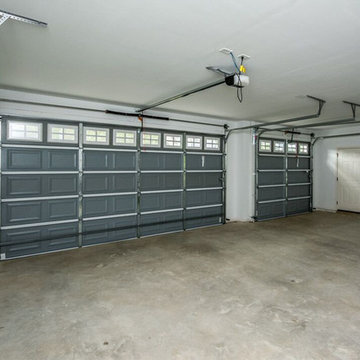 America's Best House Plans
The 3 car garage hosts great vehicle space with a place for storage.
Garage - traditional garage idea
Garage - traditional garage idea
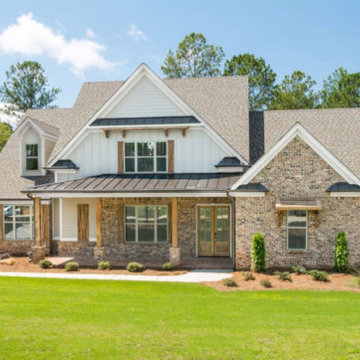 America's Best House Plans
This 3,316 Farmhouse offers a large covered porch, a side entry garage, with space for three vehicles.
Example of a cottage exterior home design in Atlanta
Example of a cottage exterior home design in Atlanta
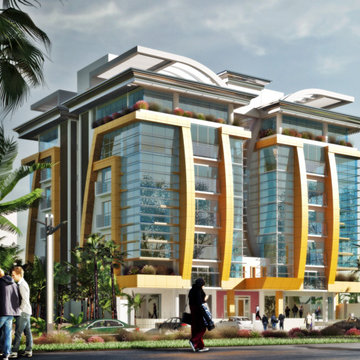
 Mastacad Designs& Interiors
This is a 6 storey modern offices with two basements parking space for 40 number vehicles.
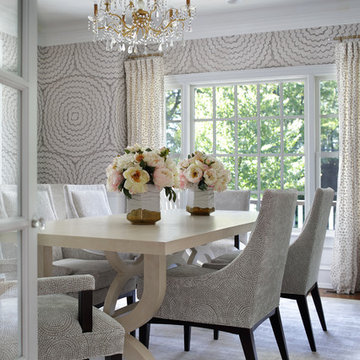

 America's Best House Plans
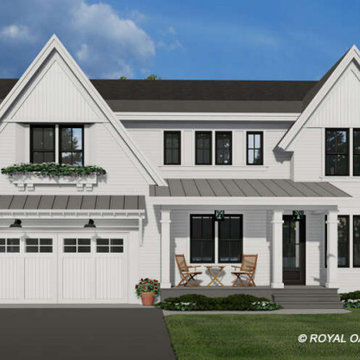
The front of this home offers a large covered porch with a front entry garage with space for two vehicles.
Example of a farmhouse exterior home design in Atlanta
Example of a farmhouse exterior home design in Atlanta
 Duke Homes, Inc.


The carriage house features an indoor basketball court with a specialized interlocking floor that permits the parking of vehicles upon it.
Example of a large classic brown floor indoor basketball/tennis/multi-game court design in Indianapolis with white walls
Example of a large classic brown floor indoor basketball/tennis/multi-game court design in Indianapolis with white walls
 America's Best House Plans
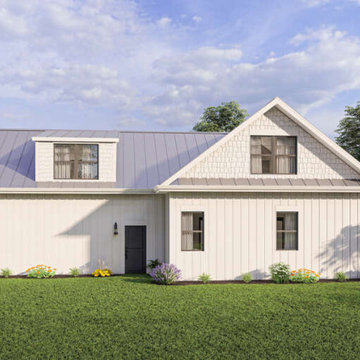
The exterior of Plan 1462-00048 offers space for an outdoor living area, and space for two vehicles.
Modern exterior home idea in Atlanta
Modern exterior home idea in Atlanta
 DK Studio
The Ranch Pass Project consisted of architectural design services for a new home of around 3,400 square feet. The design of the new house includes four bedrooms, one office, a living room, dining room, kitchen, scullery, laundry/mud room, upstairs children’s playroom and a three-car garage, including the design of built-in cabinets throughout. The design style is traditional with Northeast turn-of-the-century architectural elements and a white brick exterior. Design challenges encountered with this project included working with a flood plain encroachment in the property as well as situating the house appropriately in relation to the street and everyday use of the site. The design solution was to site the home to the east of the property, to allow easy vehicle access, views of the site and minimal tree disturbance while accommodating the flood plain accordingly.
 Duke Homes, Inc.

A freestanding oversized two-car garage serves as additional vehicle storage and workshop.
Example of a large cottage detached two-car garage design in Indianapolis
Example of a large cottage detached two-car garage design in Indianapolis
 Duke Homes, Inc.

The special flooring system used for the inside sports court can also be driven on so that the area may still be used for boat and vehicle storage.
Inspiration for a huge modern brown floor indoor basketball/tennis/multi-game court remodel in Indianapolis with beige walls
Inspiration for a huge modern brown floor indoor basketball/tennis/multi-game court remodel in Indianapolis with beige walls
 Vertical Interior Design Studio

Luxury garage design to complete this client's upscale property. Garage was designed to showcase vehicles and provide storage and wet bar.
Example of a huge mountain style attached four-car garage design in Chicago
Example of a huge mountain style attached four-car garage design in Chicago
20