
Search results for "Vehicles" in Home Design Ideas
 CMS Construction Design
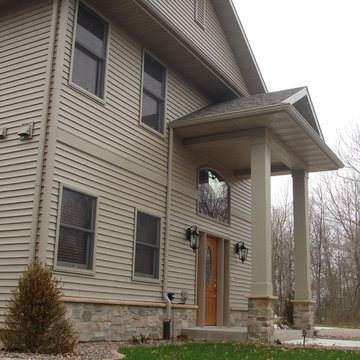
Example of a large classic beige two-story vinyl exterior home design with a clipped gable roof
 MJK Homes, Inc.
Bernard Andre Photography
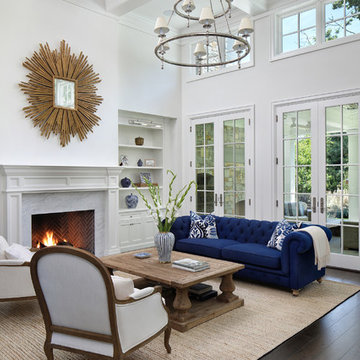
Example of a classic dark wood floor and brown floor living room design in San Francisco with white walls, a standard fireplace and a stone fireplace
Example of a classic dark wood floor and brown floor living room design in San Francisco with white walls, a standard fireplace and a stone fireplace
 Tru Builders LLC
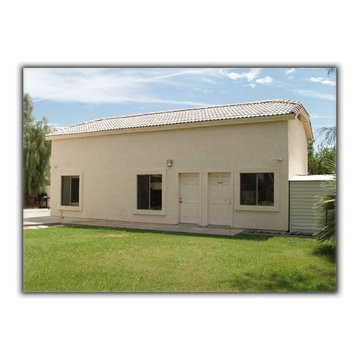
Peoria Homeowner now has ample parking for their Recreational Vehicle as well as a large workshop space and Office is this Detached Garage Building.
Find the right local pro for your project
 StudioMB

Reimagined ranch house: Contemporary-style, single-family home with double garage. For information about our work, please contact info@studiombdc.com.
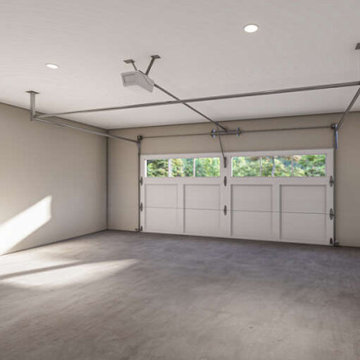
 America's Best House Plans
The garage offers additional storage and space for 2 vehicles.
Inspiration for a modern garage remodel in Atlanta
Inspiration for a modern garage remodel in Atlanta

 OVERHEAD DOOR - Atlanta
Modern aluminum 511 series door with frosted obscure glass. As you can see this customer has great taste in vehicles as well.
Garage - mid-sized contemporary attached two-car garage idea in Atlanta
Garage - mid-sized contemporary attached two-car garage idea in Atlanta
 DRIVEWAYS BY DESIGN
Shosh vant Verlaat Designer / Project Manager
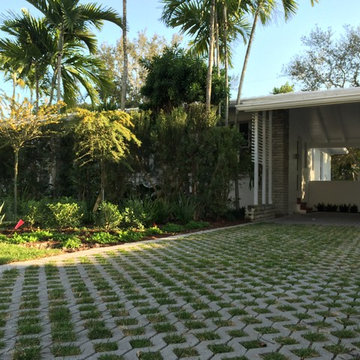
Photo of a mid-sized modern partial sun front yard concrete paver driveway in Miami.
Photo of a mid-sized modern partial sun front yard concrete paver driveway in Miami.
 Duke Homes, Inc.

The separate carriage house provides space for vehicles, storage, and a variety of activities.
Inspiration for a mid-sized transitional detached two-car garage remodel in Indianapolis
Inspiration for a mid-sized transitional detached two-car garage remodel in Indianapolis
 Leoleis Builders, LLC
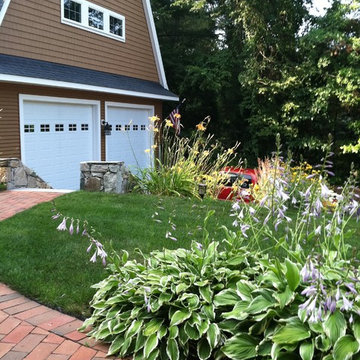
Barn-style garage with commercial sized doors, enough to accommodate a large motor-home plus 3 vehicles, or 4 large vehicles with room to spare. Second floor living accommodations, shop, or office.

 Corinne Acampora Interiors & Art
Bathroom - large traditional master gray floor and single-sink bathroom idea in Boston with shaker cabinets, gray cabinets, gray walls, an undermount sink, gray countertops and a built-in vanity
 Duke Homes, Inc.
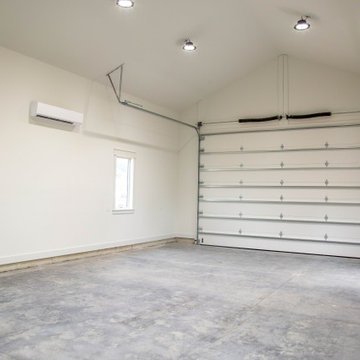
The separate carriage house provides space for vehicles, storage, and a variety of activities.
Mid-sized transitional detached two-car garage photo in Indianapolis
Mid-sized transitional detached two-car garage photo in Indianapolis
 Duke Homes, Inc.
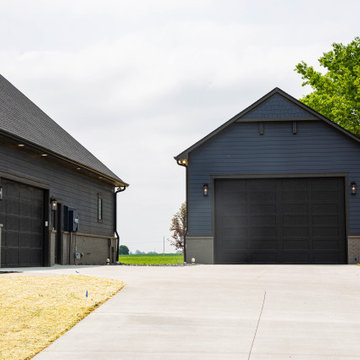
The separate carriage house provides space for vehicles, storage, and a variety of activities.
Example of a mid-sized transitional detached two-car garage design in Indianapolis
Example of a mid-sized transitional detached two-car garage design in Indianapolis
 Coppercreek Landscaping


The homeowners built their barn to be more than a simple outbuilding. In addition to storing vehicles and equipment, it's decked out with space for having fun and entertaining. The landscape continues the party, providing additional gathering space while maintaining access for trailers and other large vehicles.

 Noz Design
Colin Price Photography
Inspiration for a mid-sized transitional formal and enclosed dark wood floor living room remodel in San Francisco with brown walls, a standard fireplace and a stone fireplace
Inspiration for a mid-sized transitional formal and enclosed dark wood floor living room remodel in San Francisco with brown walls, a standard fireplace and a stone fireplace
 Coppercreek Landscaping
The homeowners built their barn to be more than a simple outbuilding. In addition to storing vehicles and equipment, it's decked out with space for having fun and entertaining. The landscape continues the party, providing additional gathering space while maintaining access for trailers and other large vehicles.
 DK Studio

The Ranch Pass Project consisted of architectural design services for a new home of around 3,400 square feet. The design of the new house includes four bedrooms, one office, a living room, dining room, kitchen, scullery, laundry/mud room, upstairs children’s playroom and a three-car garage, including the design of built-in cabinets throughout. The design style is traditional with Northeast turn-of-the-century architectural elements and a white brick exterior. Design challenges encountered with this project included working with a flood plain encroachment in the property as well as situating the house appropriately in relation to the street and everyday use of the site. The design solution was to site the home to the east of the property, to allow easy vehicle access, views of the site and minimal tree disturbance while accommodating the flood plain accordingly.

 Ravenwood Developers LTD
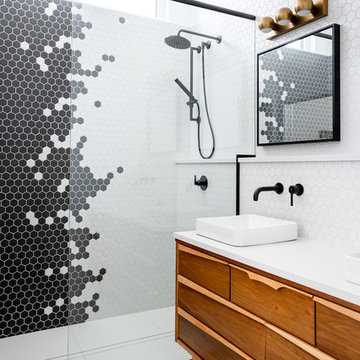
A full view of the ensuite bathroom showing the hex tile detail, curb less shower, custom vanity and fixtures
Example of a mid-century modern 3/4 black tile, black and white tile, multicolored tile, white tile and mosaic tile white floor bathroom design in Calgary with medium tone wood cabinets, white walls, a vessel sink, white countertops and flat-panel cabinets
Example of a mid-century modern 3/4 black tile, black and white tile, multicolored tile, white tile and mosaic tile white floor bathroom design in Calgary with medium tone wood cabinets, white walls, a vessel sink, white countertops and flat-panel cabinets

 Garrett P. Nelson Studio
Transitional beige two-story house exterior photo in Charlotte with a hip roof and a shingle roof
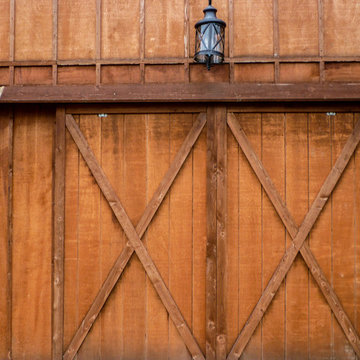
 Kirkwood Home & Landscape
The large doors on the front of the barn slide open wide enough for vehicle entry.
Large farmhouse detached exterior home photo in St Louis
Large farmhouse detached exterior home photo in St Louis
17