
Search results for "Vehicles" in Home Design Ideas
 America's Best House Plans

The two-car courtyard garage contains good vehicle space, bump-outs, and window views.
 America's Best House Plans
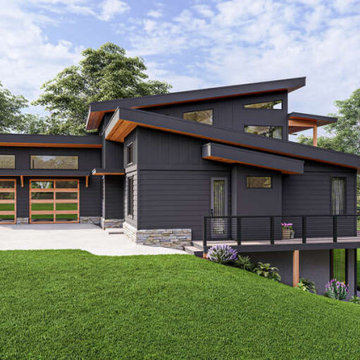
The exterior of Plan 940-00354, offers a unique look with a courtyard entry garage feature with space for two vehicles, a covered entry way and a beautiful curb appeal.
 Windermere Real Estate

Large trendy backyard metal railing deck photo in Salt Lake City with a roof extension
Find the right local pro for your project

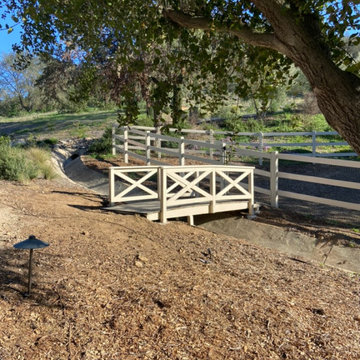
 AJM Construction & Repairs
Trex custom bridge for Alpacas and built to support weight of utility vehicles. Grey Trex Essentials with cream colored railing. Custom carpentry.
Photo of a small front yard walkway in San Diego with decking.
Photo of a small front yard walkway in San Diego with decking.
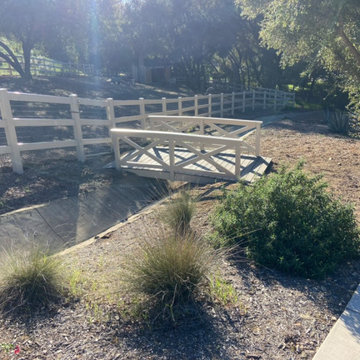 AJM Construction & Repairs
Trex custom bridge for Alpacas and built to support weight of utility vehicles. Grey Trex Essentials with cream colored railing. Custom carpentry.
Design ideas for a small front yard landscaping in San Diego with decking.
Design ideas for a small front yard landscaping in San Diego with decking.

 Duke Homes, Inc.
A four car garage is paired with a free standing carriage house to provide for ample storage of vehicles. This view of the inside of the carriage house features a specialty door for tractors and ATV's.
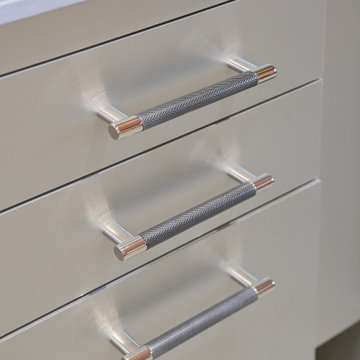
 Vertical Interior Design Studio
Luxury garage design to complete this client's upscale property. Garage was designed to showcase vehicles and provide storage and wet bar.
Garage - huge rustic attached four-car garage idea in Chicago
Garage - huge rustic attached four-car garage idea in Chicago
 Branje Metal Works

Outdoor car port structure constructed from Steel I beams and posts. Bridge was added in for client to be able to walk from the side door of their house directly to their protected vehicles.

 Preferred Builders of Watertown, Ltd
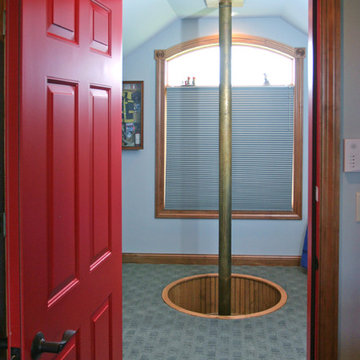
Customer is longtime volunteer fire fighter and had a full collection of fire fighting gear and collectibles. Working Fire Alarm and Fire pole to his personal response vehicle below.
Dave Andersen Photography
 America's Best House Plans
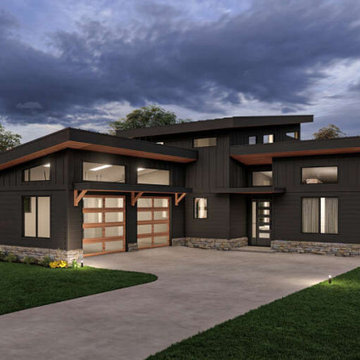
The exterior of Plan 940-00354, offers a unique look with a courtyard entry garage feature with space for two vehicles, a covered entry way and a beautiful curb appeal.
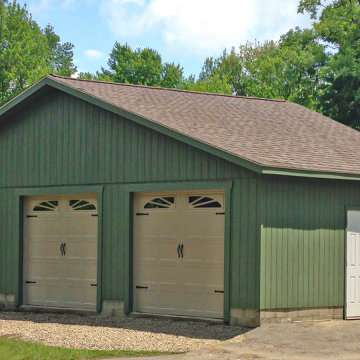
 Sheds Unlimited LLC
The Single-Story Workshop Four-Car Garage has enough space to store your vehicle and items and can serve as a workshop!
Example of a large trendy detached four-car garage workshop design in Philadelphia
Example of a large trendy detached four-car garage workshop design in Philadelphia


 DK Studio
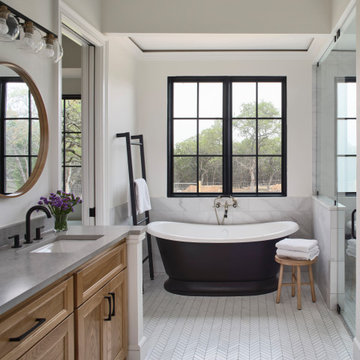
The Ranch Pass Project consisted of architectural design services for a new home of around 3,400 square feet. The design of the new house includes four bedrooms, one office, a living room, dining room, kitchen, scullery, laundry/mud room, upstairs children’s playroom and a three-car garage, including the design of built-in cabinets throughout. The design style is traditional with Northeast turn-of-the-century architectural elements and a white brick exterior. Design challenges encountered with this project included working with a flood plain encroachment in the property as well as situating the house appropriately in relation to the street and everyday use of the site. The design solution was to site the home to the east of the property, to allow easy vehicle access, views of the site and minimal tree disturbance while accommodating the flood plain accordingly.
 Constructive Alternatives

We designed, installed, and energized this 11.52 kW solar ground mount system. We used bi-facial commercial modules to capture more solar potential (both from the top and the back-side of the modules). This system is designed to power this 6,000 sq foot home as well as 1-2 electric vehicles.


 Klopf Architecture
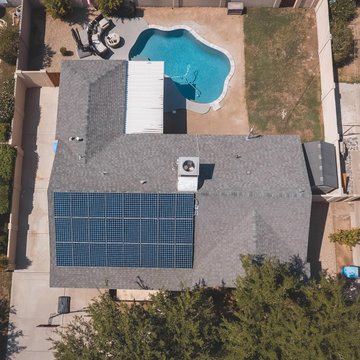
Klopf Architecture, Arterra Landscape Architects and Henry Calvert of Calvert Ventures Designed and built a new warm, modern, Eichler-inspired, open, indoor-outdoor home on a deeper-than-usual San Mateo Highlands property where an original Eichler house had burned to the ground.
The owners wanted multi-generational living and larger spaces than the original home offered, but all parties agreed that the house should respect the neighborhood and blend in stylistically with the other Eichlers. At first the Klopf team considered re-using what little was left of the original home and expanding on it. But after discussions with the owner and builder, all parties agreed that the last few remaining elements of the house were not practical to re-use, so Klopf Architecture designed a new home that pushes the Eichler approach in new directions.
One disadvantage of Eichler production homes is that the house designs were not optimized for each specific lot. A new custom home offered the team a chance to start over. In this case, a longer house that opens up sideways to the south fit the lot better than the original square-ish house that used to open to the rear (west). Accordingly, the Klopf team designed an L-shaped “bar” house with a large glass wall with large sliding glass doors that faces sideways instead of to the rear like a typical Eichler. This glass wall opens to a pool and landscaped yard designed by Arterra Landscape Architects.
Driving by the house, one might assume at first glance it is an Eichler because of the horizontality, the overhanging flat roof eaves, the dark gray vertical siding, and orange solid panel front door, but the house is designed for the 21st Century and is not meant to be a “Likeler.” You won't see any posts and beams in this home. Instead, the ceiling decking is a western red cedar that covers over all the beams. Like Eichlers, this cedar runs continuously from inside to out, enhancing the indoor / outdoor feeling of the house, but unlike Eichlers it conceals a cavity for lighting, wiring, and insulation. Ceilings are higher, rooms are larger and more open, the master bathroom is light-filled and more generous, with a separate tub and shower and a separate toilet compartment, and there is plenty of storage. The garage even easily fits two of today's vehicles with room to spare.
A massive 49-foot by 12-foot wall of glass and the continuity of materials from inside to outside enhance the inside-outside living concept, so the owners and their guests can flow freely from house to pool deck to BBQ to pool and back.
During construction in the rough framing stage, Klopf thought the front of the house appeared too tall even though the house had looked right in the design renderings (probably because the house is uphill from the street). So Klopf Architecture paid the framer to change the roofline from how we had designed it to be lower along the front, allowing the home to blend in better with the neighborhood. One project goal was for people driving up the street to pass the home without immediately noticing there is an "imposter" on this lot, and making that change was essential to achieve that goal.
This 2,606 square foot, 3 bedroom, 3 bathroom Eichler-inspired new house is located in San Mateo in the heart of the Silicon Valley.
Klopf Architecture Project Team: John Klopf, AIA, Klara Kevane
Landscape Architect: Arterra Landscape Architects
Contractor: Henry Calvert of Calvert Ventures
Photography ©2016 Mariko Reed
Location: San Mateo, CA
Year completed: 2016
 Outside In Construction, Inc.

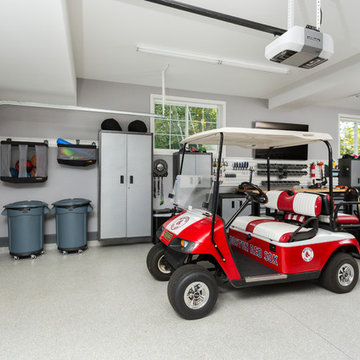
A huge garage with storage of all kinds makes this a great place to store cars and various recreational vehicles. Complete with epoxy floor sealing, helps make this garage a breeze to keep clean.
26