
Search results for "Vehicles" in Home Design Ideas
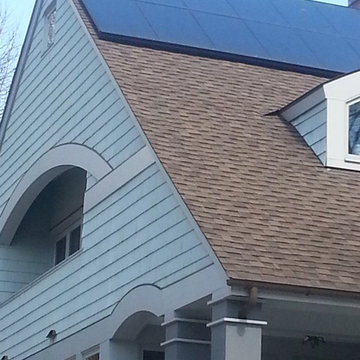
 Trillium Architects
Bering studio
Inspiration for a mid-sized transitional beige three-story mixed siding exterior home remodel in New York
Inspiration for a mid-sized transitional beige three-story mixed siding exterior home remodel in New York
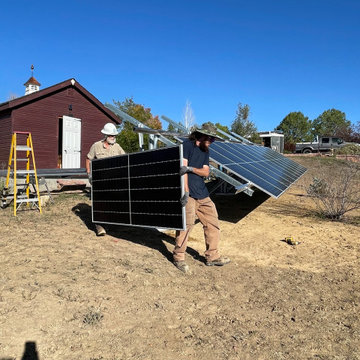
 Constructive Alternatives
We designed, installed, and energized this 11.52 kW solar ground mount system. We used bi-facial commercial modules to capture more solar potential (both from the top and the back-side of the modules). This system is designed to power this 6,000 sq foot home as well as 1-2 electric vehicles.
 User
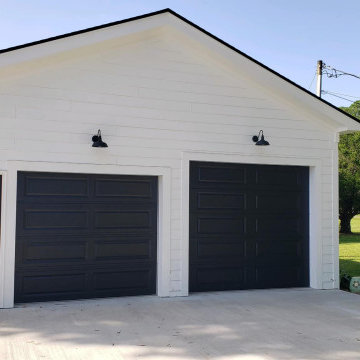
UserThere was no need for these homeowners to sacrifice style for functionality! Aesthetically, these black, long paneled steel garage doors provide a modern feature to an otherwise traditional detached garage. From a functional perspective, the space is built for convenience. Notice the pedestrian entrance door, the standard single garage door, and the taller sized door to accommodate a large vehicle. Perfect for looks and lifestyle! | Project and Photo Credits: ProLift Garage Doors of Savannah
Find the right local pro for your project
 Dan Nelson, Designs Northwest Architects

View to great room from kitchen, looking out to Saratoga Passage and Whidbey Island. Photography by Stephen Brousseau.
Inspiration for a mid-sized modern u-shaped porcelain tile and gray floor open concept kitchen remodel in Seattle with flat-panel cabinets, brown cabinets, granite countertops, green backsplash, stone slab backsplash, stainless steel appliances, no island and green countertops
Inspiration for a mid-sized modern u-shaped porcelain tile and gray floor open concept kitchen remodel in Seattle with flat-panel cabinets, brown cabinets, granite countertops, green backsplash, stone slab backsplash, stainless steel appliances, no island and green countertops

 Hoi Ning Wong
Photo: Hoi Ning Wong © 2014 Houzz

Design ideas for a traditional landscaping in San Francisco.
Design ideas for a traditional landscaping in San Francisco.
 Constructive Alternatives
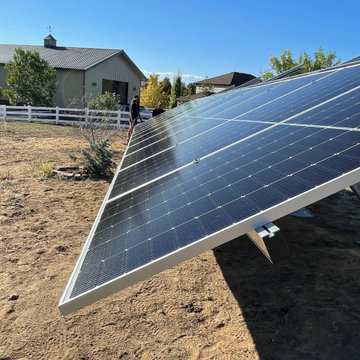
We designed, installed, and energized this 11.52 kW solar ground mount system. We used bi-facial commercial modules to capture more solar potential (both from the top and the back-side of the modules). This system is designed to power this 6,000 sq foot home as well as 1-2 electric vehicles.
 America's Best House Plans

The two-car garage offers sufficient space for vehicles and storage as well as a pedestrian door.
Example of a farmhouse garage design in Atlanta
Example of a farmhouse garage design in Atlanta
 Duke Homes, Inc.

A four car garage is paired with a free standing carriage house to provide for ample storage of vehicles. This view of the inside of the carriage house features a stone fire pit perfect for chilly fall evenings.
 J Truex Architecture

RV garage. Very challenging to make an enormous garage look small. The goal was to add detail which would help the scale not feel so large. It is difficult to see here but the building is well "tucked into" the site.
 America's Best House Plans
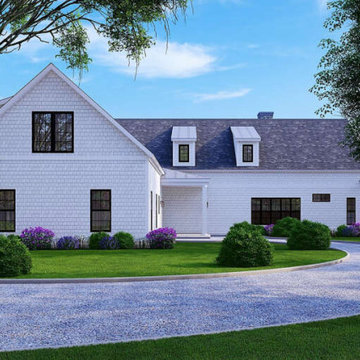
The exterior of Plan 699-00244 offers a beautiful curb appeal with the perfect, covered wrap around porch. In addition, this exterior features the side entry garage with space for two vehicles.
 Wolfworks Inc.
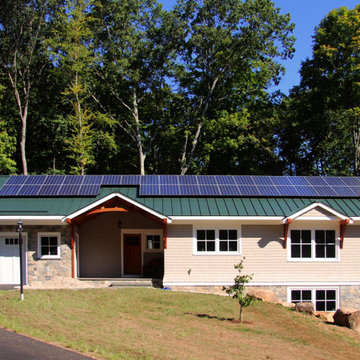
This home produces all the energy it uses, including an electric vehicle. Durable materials ensure ease of maintenance.
 Charlotte Ventures

Eat-in kitchen - contemporary u-shaped light wood floor and beige floor eat-in kitchen idea in San Francisco with an undermount sink, flat-panel cabinets, light wood cabinets, gray backsplash, stainless steel appliances, an island and white countertops
 America's Best House Plans
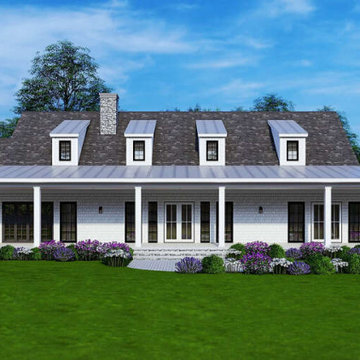
The exterior of Plan 699-00244 offers a beautiful curb appeal with the perfect, covered wrap around porch. In addition, this exterior features the side entry garage with space for two vehicles.
 Trillium Architects
Bering studio
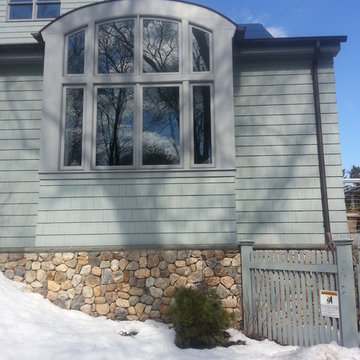
Mid-sized transitional beige three-story mixed siding exterior home idea in New York
Mid-sized transitional beige three-story mixed siding exterior home idea in New York
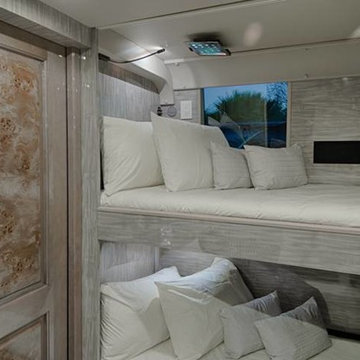
 Titan Flooring
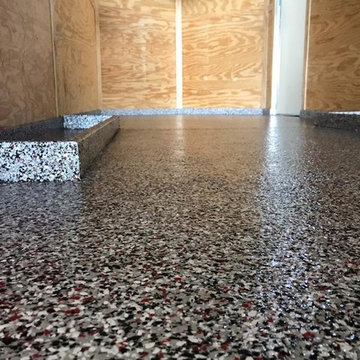
A client wanted a custom vehicle trailer interior to match his garage floors, so we matched it.
Inspiration for an industrial garage remodel in Nashville
Inspiration for an industrial garage remodel in Nashville
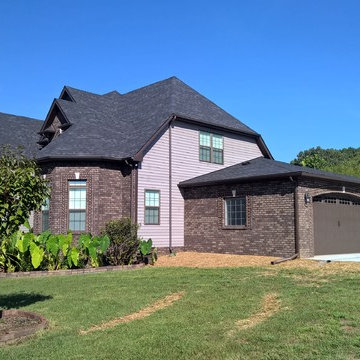
 ACM LLC
The interior ceiling is clear span having no posts or exposed beams giving the space a clean and open feel. The interior lighting uses LED fixtures giving the vehicles a bright clean appearance and plenty of light to work and show.
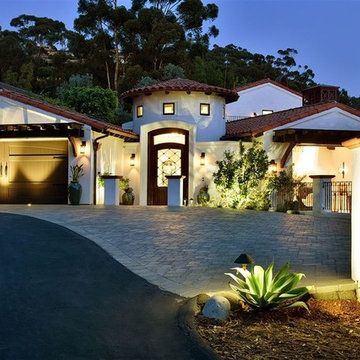
 Marengo Morton Architects
Parking consists of a finished 2-car garage with an EV charging station plus designated parking for 6 additional vehicles.
Inspiration for a huge contemporary balcony remodel in San Diego
Inspiration for a huge contemporary balcony remodel in San Diego

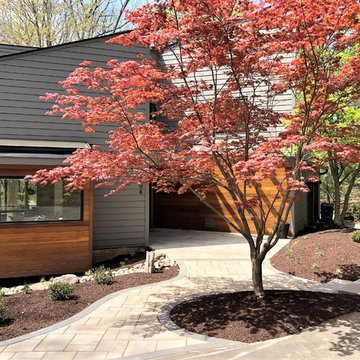
 Meridian Landscaping & Design
New Walkway supports vehicles to be able to move easier in and out of the driveway,
27