
Search results for "Vehicles" in Home Design Ideas

 Carmen Darwin for Evolution House
Design by Carmen Darwin.com
The whole project was based around the driveway and so had to ensure a clear path was made to the front door. I incorporated a light box as a feature and included paving to draw the eye to the front door. The lightbox rusted colour tones was chosen to blend with the natural timber on the house. Soft lighting was introduced to make it easy for vehicles and pedestrians making their way to the home at night. A timber trellis to the left of the property formed a division and privacy screen from the neighbouring driveways and homes.
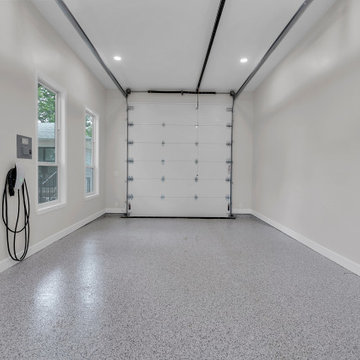
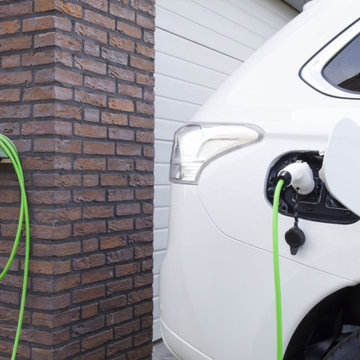
 AGC Home Remodeling
Remodeled garage interior with epoxy flooring, EV charger, and clean modern design for practical vehicle storage in Georgetown.
1960s garage photo in Austin
1960s garage photo in Austin

 Twyla Arthur
Custom stone tile and mosaic bench designed for the Vehicle Maintenance Bldg. at the NW Service Center in San Antonio, TX.
Photo of an industrial landscaping in Austin.
Photo of an industrial landscaping in Austin.
Find the right local pro for your project


 End Vision Visual Design Group
The homeowner wanted to be sure they didn't hit the newly constructed shelves why also allowing space to walk in front of the vehicles.
Example of a trendy garage design in Raleigh
Example of a trendy garage design in Raleigh
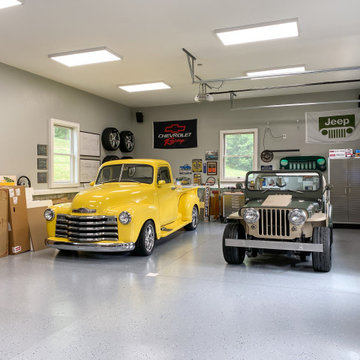
 Moment Drafting & Design LLC
The interior was designed to keep the vintage vehicles displayed while creating an entertaining space for friends and family.

 Taylor Made Cabinets, Leominster MA
This Butler's Pantry Cabinet & Door was made to look like the adjacent Pantry!
Example of a large transitional u-shaped light wood floor and brown floor kitchen pantry design with a farmhouse sink, shaker cabinets, white cabinets, quartz countertops, stainless steel appliances, an island and white countertops
Example of a large transitional u-shaped light wood floor and brown floor kitchen pantry design with a farmhouse sink, shaker cabinets, white cabinets, quartz countertops, stainless steel appliances, an island and white countertops
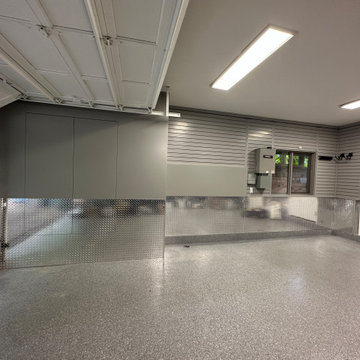
 Vineuve Construction Inc.
This 2 car garage features checker plate wainscotting and two concealed cabinets to hide all the mechanical and create a tidy space suitable for vehicle storage.

 Sumple & Son Construction LLC
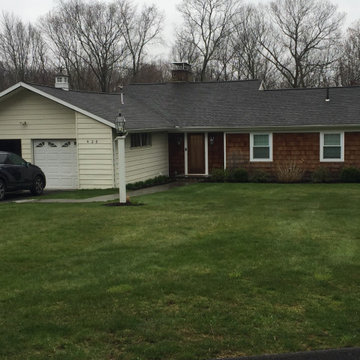
Before Photo. The customer had previously taken space from the garage to incorporate into their living space. This left them with a garage that was too small to fit any of their vehicles.
 KL Designs Residential Landscape Planning LLC

Brick is added to the parking strip area to replace just dirt so folks can use the space for parking with sure footing to access vehicles.
Garage - traditional garage idea in San Francisco
Garage - traditional garage idea in San Francisco
 Trillium Architects
Bering studio
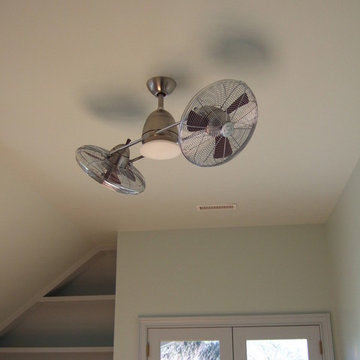
Mid-sized transitional guest light wood floor bedroom photo in New York with white walls
Mid-sized transitional guest light wood floor bedroom photo in New York with white walls
 John Kraemer & Sons
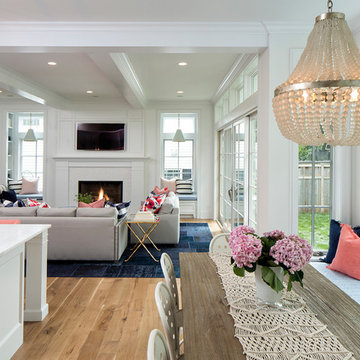
Builder: John Kraemer & Sons | Designer: Ben Nelson | Furnishings: Martha O'Hara Interiors | Photography: Landmark Photography
Example of a mid-sized classic light wood floor open concept kitchen design in Minneapolis with a farmhouse sink, white cabinets, marble countertops, white backsplash, subway tile backsplash, stainless steel appliances and an island
Example of a mid-sized classic light wood floor open concept kitchen design in Minneapolis with a farmhouse sink, white cabinets, marble countertops, white backsplash, subway tile backsplash, stainless steel appliances and an island
 Drewett Works
Located in Silverleaf's beautiful Horseshoe Canyon, this 7,700 square foot Ranch Hacienda serves as a vehicle for outdoor space.
The owners' desire for "classically traditional" with a lighter, brighter, and airier flavor than the neighborhood's popular, heavier Tuscan fare found expression in exterior materials and detailing that is simple in nature. The Nate Berkus-designed interiors complete the material and color palette with warm restraint.
The home, designed for a family with an extreme focus on outdoor living and sports, includes a basement equipped with a home gym, batting cage, and steam room. Outdoor facilities include a sport court and putting green. Additional features of the home include a motor court with dual garages, separate guest quarters, and a walk-in cooler.

The clients, receptive to the architect's exploration of multi-use spaces reflecting modern life, gained a laundry room which functions more as a home command station for a highly engaged mother than a place for chores. The multi-use room includes a washer and dryer, wrapping station, project area, winter storage, and her office. Additionally, it's connected to the outdoors, features a beautiful view, and is bathed in abundant natural light.
Project Details | Silverleaf - Horseshoe Canyon, Scottsdale, AZ
Architect: C.P. Drewett, AIA, NCARB, DrewettWorks, Scottsdale, AZ
Interiors: Nate Berkus, Nate Berkus Interior Design, Chicago, IL
Builder: Sonora West Development, Scottsdale, AZ
Photography: Bauhaus Photography, Scottsdale, AZ
 Chautauqua Woods Corporation

Foyer - large traditional marble floor and white floor foyer idea in New York with beige walls and a medium wood front door
 Bergby Construction Inc
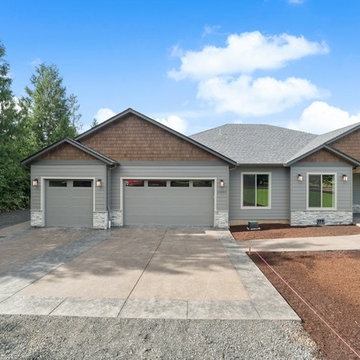
The garage is large and can fit up to three vehicles. The outside is lit by wall sconces. A roof extension covers a small patio by the front door.
Example of a gray one-story vinyl house exterior design in Portland with a shingle roof
Example of a gray one-story vinyl house exterior design in Portland with a shingle roof
 Trillium Architects
Bering studio
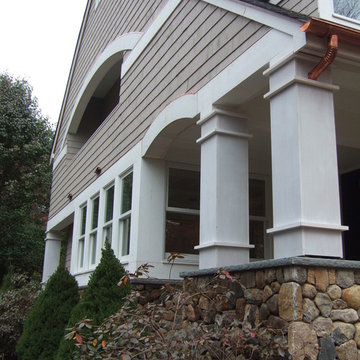
Mid-sized transitional beige three-story mixed siding exterior home idea in New York
Mid-sized transitional beige three-story mixed siding exterior home idea in New York

 Yourson Contracting LLC
Example of a mid-sized transitional 3/4 white tile multicolored floor and single-sink alcove shower design in Phoenix with shaker cabinets, medium tone wood cabinets, a two-piece toilet, white walls, a vessel sink, a hinged shower door, white countertops, a niche and a built-in vanity

31