
Search results for "Velours oft" in Home Design Ideas
 Modulor
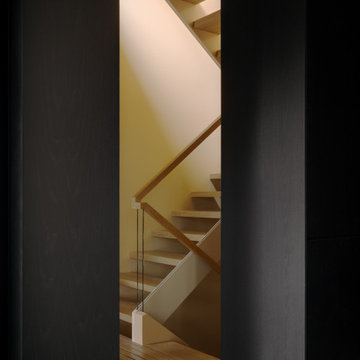
Built on a steep lakeside terrain, the Tsuga residence by Appareil Architecture is an ambitious project that required meticulous planning and flawless execution. Nestled within the rugged landscapes of Brownsburg-Chatham, Tsuga elevates a complex site to offer a seamless immersion in nature. Balancing the site’s constraints with a high level of finish, every phase of the project was designed to reconcile technical challenges with precision. Modulor expertly managed all collaborators, ensuring a level of detail that defines a project of this scale.
On the exterior, the building envelope combines durability with refinement. Carefully selected natural wood cladding interacts with a perforated screen that filters light and adds depth to the façade. The integration of openings was strategically planned to maximize views while maintaining a cohesive architectural expression.
Inside, the materials and finishes reflect the same commitment to quality. Wooden paneling wraps the spaces, creating visual continuity and a warm atmosphere. The stainless steel kitchen, with its clean lines and custom design, introduces a striking contrast between modernity and natural textures. Every junction, every material transition was meticulously crafted to ensure a flawless result, with no compromises on durability or functionality.
Designed for an architectural historian and a musician and opera singer, Tsuga is the result of meticulous craftsmanship. A home built to stand the test of time, with an unwavering attention to detail.



Find the right local pro for your project






 Franey's Design Center
Step down into living room.
Example of a mid-sized classic formal and open concept carpeted living room design with white walls
Example of a mid-sized classic formal and open concept carpeted living room design with white walls



 Whitney Garrett / Kenwood Kitchens

Example of a mid-sized transitional master white tile and subway tile ceramic tile, gray floor and double-sink alcove shower design in Baltimore with recessed-panel cabinets, white cabinets, a one-piece toilet, blue walls, an undermount sink, quartz countertops, a hinged shower door, multicolored countertops and a freestanding vanity

 Kountry Kraft
Fairfax Station, Virginia Traditional Hickory Kitchen designed by Samantha Petzrick Chinn of Petzrick Chinn Designs, LLC. Photography by Andrew Fields
https://www.kountrykraft.com/photo-gallery/hickory-kitchen-fairfax-station-virginia/
Cabinetry Style: Penn Line
Door Design: CRP10
Custom Color: Silver Fox w/ Chocolate Glaze 25°
Job Number: W101832

 M B Wilson Interior Design
Inspiration for a mid-sized transitional dark wood floor and brown floor hallway remodel in Detroit with gray walls




 Interior Style Designs
Hunter Douglas Vignette Roman shades with top down/bottom up
We can take any fabric of your choice and make a beautiful roman shade out of it. There are so many options to enhance the look of the shade. We can add contrast fabric banding, light filtering lining or even blackout lining if you want a dark room. Hunter Douglas Vignette roman shades are also a great roman shade choice because they offer cordless and top down options.
 Mid in Mod
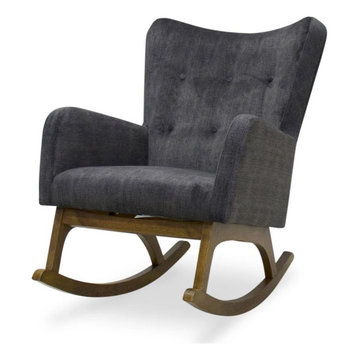
 27"W x 36"D x 36.5"H
Charlotte mid century modern hand tufted soft foam padded rocking chair. Non-toxic polished solid wood legs and performance fabric its easy to clean and healthy product for your little ones. With its low profile your will enjoy the maximum comfort

75