
Search results for "Velours wenge" in Home Design Ideas
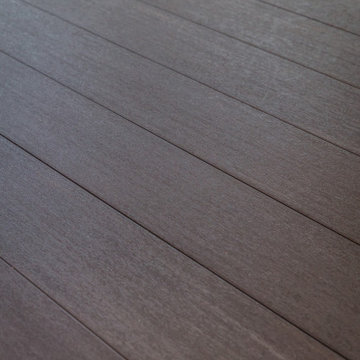

 Mark Grgurovic Hardwood Floors
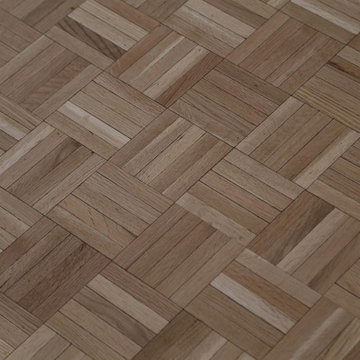
Red oak finger block parquet flooring, finished using Bona Traffic HD satin waterbase finish
Example of a trendy home design design in Boston
Example of a trendy home design design in Boston


Find the right local pro for your project

 Timberline Hardwood Floors Inc.
Foyer - large light wood floor foyer idea in San Francisco with white walls
 Jennifer Gilmer Kitchen & Bath
Bethesda, Maryland Contemporary Kitchen
#SarahTurner4JenniferGilmer
http://www.gilmerkitchens.com
Photography by Robert Radifera

 Fraley and Company
Massive storage possibilities lie hidden behind these stunning doors.
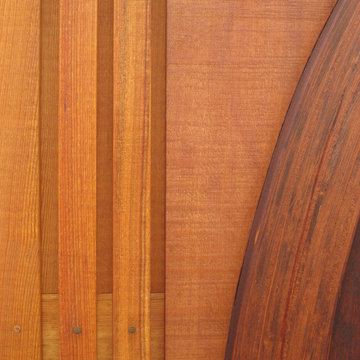
Bipass closet doors, framed in rich black and faced with Jamie Beckwith's red oak split face wall tile add a hand-crafted richness to the space.


 Montenegro Homes & Development LLC
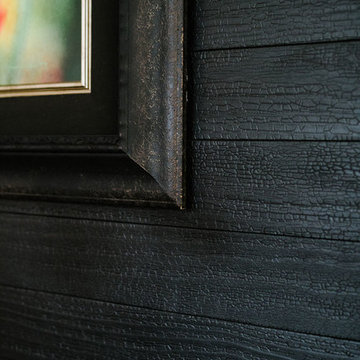
Detail of handmade Knotty alder door
for laundry room- in progress
Example of a tuscan laundry room design in Phoenix
Example of a tuscan laundry room design in Phoenix


 Stelzer Studio
This piece holds a special place in my heart. Made in honor of the one-year passing of my mother, this simple case piece is made entirely of white oak milled by one of her close friends. This piece of casework will forever be a reminder to me of my mother’s encouragement to give furniture making an honest effort and see what happens with it. The white oak is left natural, fumed, as well as ebonized in this piece.

 BC FLOORS Flooring Company
BC FLOORS
Example of a mid-sized minimalist formal and open concept dark wood floor and brown floor living room design in Vancouver with beige walls and no fireplace
Example of a mid-sized minimalist formal and open concept dark wood floor and brown floor living room design in Vancouver with beige walls and no fireplace










 Distinctive Kitchens
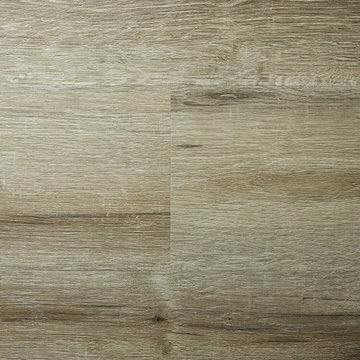
In the Anderson kitchen, our goal was to create a space that blended in with the rest of the historic home. We chose walnut cabinets (for character) and white cabinets (to brighten the north-facing space) and a black Bertazzoni range to accent the iron windows. We created smart storage for countertop clutter; there's a hidden pantry next to the fridge where the microwave is tucked away, and there is a pull-out garbage area next to the sink, convenient to the back door exit. A new lighting scheme was essential, and we even snuck in a bench so that an in-kitchen dining space fit snugly in the corner. Quartz countertops are virtually indestructible, and we built the range-side cabinets to 30" deep to take advantage of the width of the room and maximize countertop and storage.
We think it's a keeper. It's like it was meant to look like this all along.
Photo by Wynne Earle Photography
34