
Search results for "Venetian plaster backsplash" in Home Design Ideas


 Brent Hyland
Eat-in kitchen - large transitional u-shaped medium tone wood floor eat-in kitchen idea in Chicago with a farmhouse sink, shaker cabinets, white cabinets, quartzite countertops, beige backsplash, stainless steel appliances and an island

 Willow Homes
Tommy Daspit
Mid-sized mountain style galley medium tone wood floor open concept kitchen photo in Birmingham with a farmhouse sink, shaker cabinets, white cabinets, concrete countertops, red backsplash, stainless steel appliances and an island
Mid-sized mountain style galley medium tone wood floor open concept kitchen photo in Birmingham with a farmhouse sink, shaker cabinets, white cabinets, concrete countertops, red backsplash, stainless steel appliances and an island
Find the right local pro for your project

 J Style At Home
Eat-in kitchen - transitional galley dark wood floor and brown floor eat-in kitchen idea in San Francisco with an undermount sink, recessed-panel cabinets, white cabinets, white backsplash, stainless steel appliances, an island and white countertops

 High-End Remodeling by Paul Asadov Design & Build
Wet bar - small contemporary single-wall dark wood floor wet bar idea in San Francisco with an undermount sink, flat-panel cabinets, gray cabinets, quartz countertops, white backsplash and stone slab backsplash
 Britt Design Group
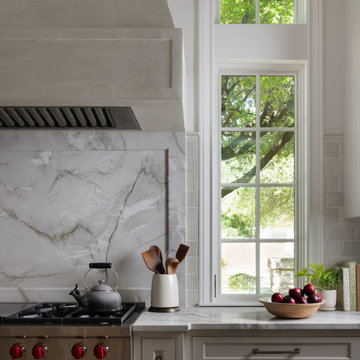
This kitchen remodel beautifully blends the historic character of a home in Austin’s oldest neighborhood with a modern, highly functional design. The custom rift-sawn white oak island is the focal point, complementing the home’s high ceilings and architectural details.
The soft Egret White perimeter cabinets offer a timeless contrast, while the striking Mont Blanc Quartzite countertops and backsplash create a cohesive, luxurious look. A Venetian plaster range hood adds old-world charm, and custom glass bell pendants illuminate the island with subtle elegance. Outfitted with top-of-the-line appliances, including a full Wolf package, and timeless fixtures, this kitchen perfectly balances form and function.

 Middlefork Luxury Home Builders
Nathan Kirkman
Inspiration for a large transitional u-shaped dark wood floor open concept kitchen remodel in Chicago with an undermount sink, recessed-panel cabinets, beige cabinets, marble countertops, white backsplash, mosaic tile backsplash, paneled appliances and an island
Inspiration for a large transitional u-shaped dark wood floor open concept kitchen remodel in Chicago with an undermount sink, recessed-panel cabinets, beige cabinets, marble countertops, white backsplash, mosaic tile backsplash, paneled appliances and an island



 Pretorius Studio
Venetian plaster finish in an OBH client's gallery.
Large transitional dark wood floor open concept kitchen photo in Chicago with white walls, a farmhouse sink, recessed-panel cabinets, white cabinets, marble countertops, white backsplash, stone tile backsplash, stainless steel appliances and an island
Large transitional dark wood floor open concept kitchen photo in Chicago with white walls, a farmhouse sink, recessed-panel cabinets, white cabinets, marble countertops, white backsplash, stone tile backsplash, stainless steel appliances and an island
 Jessie Ann Design | Interior Designer
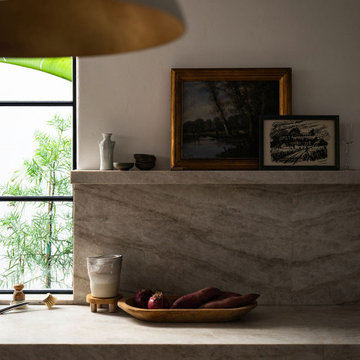
Organic Modern kitchen in this Vintage Collected custom home designed by Jessie Ann Design in Corona del Mar, Orange County. A dramatic stone waterfall island, custom Venetian plaster range hood, and full stone backsplash pair with white oak cabinetry, warm brass hardware, and layered natural textures to create a timeless, textural California kitchen.


 Jessie Ann Design | Interior Designer
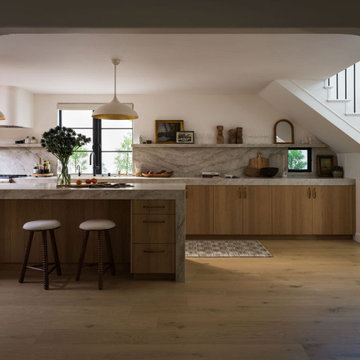
Organic Modern kitchen in this Vintage Collected custom home designed by Jessie Ann Design in Corona del Mar, Orange County. A dramatic stone waterfall island, custom Venetian plaster range hood, and full stone backsplash pair with white oak cabinetry, warm brass hardware, and layered natural textures to create a timeless, textural California kitchen.

 Kitchen Design Concepts
After reviving their kitchen, this couple was ready to tackle the master bathroom by getting rid of some Venetian plaster and a built in tub, removing fur downs and a bulky shower surround, and just making the entire space feel lighter, brighter, and bringing into a more mid-century style space.
The cabinet is a freestanding furniture piece that we allowed the homeowner to purchase themselves to save a little bit on cost, and it came with prefabricated with a counter and undermount sinks. We installed 2 floating shelves in walnut above the commode to match the vanity piece.
The faucets are Hansgrohe Talis S widespread in chrome, and the tub filler is from the same collection. The shower control, also from Hansgrohe, is the Ecostat S Pressure Balance with a Croma SAM Set Plus shower head set.
The gorgeous freestanding soaking tub if from Jason - the Forma collection. The commode is a Toto Drake II two-piece, elongated.
Tile was really fun to play with in this space so there is a pretty good mix. The floor tile is from Daltile in their Fabric Art Modern Textile in white. We kept is fairly simple on the vanity back wall, shower walls and tub surround walls with an Interceramic IC Brites White in their wall tile collection. A 1" hex on the shower floor is from Daltile - the Keystones collection. The accent tiles were very fun to choose and we settled on Daltile Natural Hues - Paprika in the shower, and Jade by the tub.
The wall color was updated to a neutral Gray Screen from Sherwin Williams, with Extra White as the ceiling color.

 Armitage Interiors - Home Design & Renovation
This kitchen was remodelled to prepare for the sale of the house. Our clients wanted something that was unique and appropriate for their home while still having mass appeal and functionality. We chose the two tone natural wood and ivory white color scheme to complement the natural wood floors that were found underneath decades old linoleum.


 Talianko Design Group, LLC
The kitchen was a full remodel which incorporated all new high-end appliances like a 48” Sub Zero refrigerator and Thermador cooktop and ovens. Bead board was added to the ceiling and a heavy crown molding adds detail to the transitional kitchen. The cabinets are painted Swiss coffee by Benjamin Moore, which contrast against the brown granite and creamy subway tile backsplash. A custom mosaic is the centerpiece of the kitchen, adding an organic element. The refrigerator and dishwasher are paneled to help conceal the appliances. A wine fridge was incorporated into the peninsula. Pendants add extra light to peninsula where there is bar stools for extra seating. Photography by: Erika Bierman

 Hsu McCullough
Tiled kitchen with birch cabinetry opens to outdoor dining beyond windows. Entry with stair to second floor and dining room.
Example of a mid-sized trendy u-shaped concrete floor and gray floor open concept kitchen design in Los Angeles with an undermount sink, flat-panel cabinets, light wood cabinets, quartzite countertops, beige backsplash, ceramic backsplash, stainless steel appliances, an island and beige countertops
Example of a mid-sized trendy u-shaped concrete floor and gray floor open concept kitchen design in Los Angeles with an undermount sink, flat-panel cabinets, light wood cabinets, quartzite countertops, beige backsplash, ceramic backsplash, stainless steel appliances, an island and beige countertops

 DesignArt Studios
A tuscan triumph located as part of the historic Knapp Estate nested in the hills of Montecito, California, looking South towards Malibu. This kitchen displays beautifully crafted details in the cabinetry, corbels, coffered ceiling and tile work. Stunning and elegant, this kitchen designed by DesignArt Studios was exactly what the clients wanted. Features include paneled appliances, prep sink in the island, and a custom plaster hood,



Sponsored
Plain City, OH

The Creative Kitchen Company
Columbus Area Kitchen Remodeling and Refacing Professional
 Tami Smight Interiors
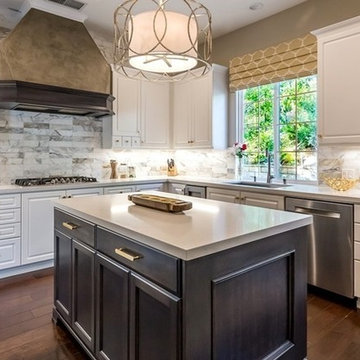
Keeping the existing cabinetry and adding a new island gave this client just the look she desired, within her reasonable budget!
Example of a mid-sized trendy kitchen design in Los Angeles
Example of a mid-sized trendy kitchen design in Los Angeles

 DOWN UNDER FAUX
Custom venetian plaster tinted using Farrow and Ball colors.
Example of a trendy bedroom design in London
Example of a trendy bedroom design in London
 AGC Home Remodeling
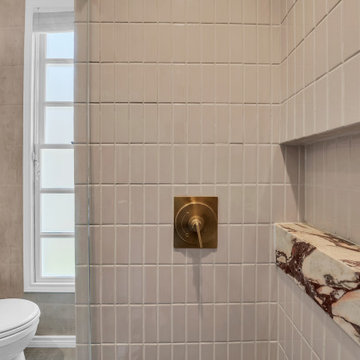
Walk-in shower with vertical stacked tile, custom marble niche, and brass shower controls.
Example of a mid-sized trendy bathroom design in Austin with marble countertops, brown countertops and a floating vanity
Example of a mid-sized trendy bathroom design in Austin with marble countertops, brown countertops and a floating vanity
125