
Search results for "Venetian plaster backsplash" in Home Design Ideas

 USA Cabinet Store - Houston
Eat-in kitchen - large traditional l-shaped ceramic tile eat-in kitchen idea in DC Metro with an undermount sink, raised-panel cabinets, medium tone wood cabinets, granite countertops, beige backsplash, ceramic backsplash, stainless steel appliances and an island

 Five Star Painting of Southlake
Interior Painting: This kitchen got an updated look after removing old venetian plaster and giving the whole room a fresh coat of interior paint. Light blue walls and white trim paint really show off the white cabinets. Under-cabinet lighting and recessed ceiling lights finish the look.

 Michael Hospelt Photography
, Trainor Builders St Helena
Inspiration for a french country l-shaped travertine floor and beige floor open concept kitchen remodel in San Francisco with a farmhouse sink, recessed-panel cabinets, white cabinets, beige backsplash, stainless steel appliances and an island
Inspiration for a french country l-shaped travertine floor and beige floor open concept kitchen remodel in San Francisco with a farmhouse sink, recessed-panel cabinets, white cabinets, beige backsplash, stainless steel appliances and an island
Find the right local pro for your project

 John David Rulon
My client for this project was a builder/ developer. He had purchased a flat two acre parcel with vineyards that was within easy walking distance of downtown St. Helena. He planned to “build for sale” a three bedroom home with a separate one bedroom guest house, a pool and a pool house. He wanted a modern type farmhouse design that opened up to the site and to the views of the hills beyond and to keep as much of the vineyards as possible. The house was designed with a central Great Room consisting of a kitchen area, a dining area, and a living area all under one roof with a central linear cupola to bring natural light into the middle of the room. One approaches the entrance to the home through a small garden with water features on both sides of a path that leads to a covered entry porch and the front door. The entry hall runs the length of the Great Room and serves as both a link to the bedroom wings, the garage, the laundry room and a small study. The entry hall also serves as an art gallery for the future owner. An interstitial space between the entry hall and the Great Room contains a pantry, a wine room, an entry closet, an electrical room and a powder room. A large deep porch on the pool/garden side of the house extends most of the length of the Great Room with a small breakfast Room at one end that opens both to the kitchen and to this porch. The Great Room and porch open up to a swimming pool that is on on axis with the front door.
The main house has two wings. One wing contains the master bedroom suite with a walk in closet and a bathroom with soaking tub in a bay window and separate toilet room and shower. The other wing at the opposite end of the househas two children’s bedrooms each with their own bathroom a small play room serving both bedrooms. A rear hallway serves the children’s wing, a Laundry Room and a Study, the garage and a stair to an Au Pair unit above the garage.
A separate small one bedroom guest house has a small living room, a kitchen, a toilet room to serve the pool and a small covered porch. The bedroom is ensuite with a full bath. This guest house faces the side of the pool and serves to provide privacy and block views ofthe neighbors to the east. A Pool house at the far end of the pool on the main axis of the house has a covered sitting area with a pizza oven, a bar area and a small bathroom. Vineyards were saved on all sides of the house to help provide a private enclave within the vines.
The exterior of the house has simple gable roofs over the major rooms of the house with sloping ceilings and large wooden trusses in the Great Room and plaster sloping ceilings in the bedrooms. The exterior siding through out is painted board and batten siding similar to farmhouses of other older homes in the area.
Clyde Construction: General Contractor
Photographed by: Paul Rollins

 The Artists Hands - Faux Finishes
This large Niche area was given some bold attention with this unique plastered application. Embossed French love letters are at the heart of this finish, subtly layered over with various peacock and turquoise tones. To add further interest and contrast we added a pop of color with an interesting stencil design. End result... gorgeous!! Copyright © 2016 The Artists Hands

 Granite, Marble & Tile Design Center
Tile made in the US? Are those frogs? Turtles? Ginkgo leaves? These tiles are hard to find in today's market. This soft color and nature themed decorative is a special treat for anyone's kitchen or bath.

 Heather Garrett Design
A growing family, a rambling Georgian estate. The question: how to imbue tradition with a fresh spirit? The charge was to maintain the idea of old school charm without the interior feeling just… old. An illustration could be found in picture molding (which we added, then painted to disappear into the walls) or a modern plaster sculpture teetering upon an old barrister bookcase. Charm, with a wink.
Photography by John Bessler

Sponsored
Plain City, OH

The Creative Kitchen Company
Columbus Area Kitchen Remodeling and Refacing Professional

 Mission Wall Systems Inc.
Venetian Plaster in luxury apartments in Downtown Los Angeles.
Foyer - huge 1950s foyer idea in Los Angeles with white walls
Foyer - huge 1950s foyer idea in Los Angeles with white walls
 O'Guin Decorative Finishes
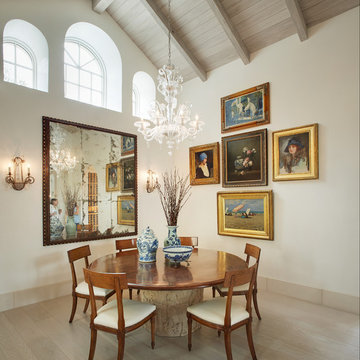
Spirito Libero Venetian plaster walls and limed wood ceiling by O'Guin Decorative Finishes.
Herscoe Hajjar Architects -
Shelly Morris Interiors -
Photography by Michael Biondo
 Decorative Painting & Plastering Concepts Inc.
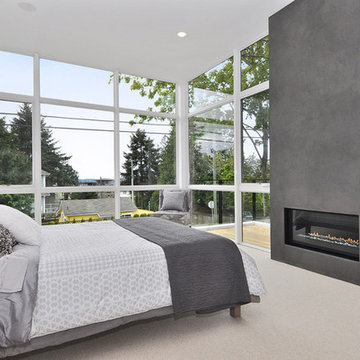
Example of a mid-sized minimalist master home design design in Vancouver with gray walls, a standard fireplace and a plaster fireplace

Small trendy u-shaped ceramic tile enclosed kitchen photo in Detroit with an undermount sink, shaker cabinets, gray cabinets, quartz countertops, brown backsplash, glass tile backsplash, white appliances, beige walls and a peninsula

 Granite State Cabinetry
Photos: Jackie Friberg
Designer: Jackie Friberg
Example of a mid-sized classic l-shaped light wood floor eat-in kitchen design in Boston with an undermount sink, raised-panel cabinets, white cabinets, granite countertops, beige backsplash, ceramic backsplash, stainless steel appliances, white walls and an island
Example of a mid-sized classic l-shaped light wood floor eat-in kitchen design in Boston with an undermount sink, raised-panel cabinets, white cabinets, granite countertops, beige backsplash, ceramic backsplash, stainless steel appliances, white walls and an island
 Lori Dennis, ASID, LEED AP
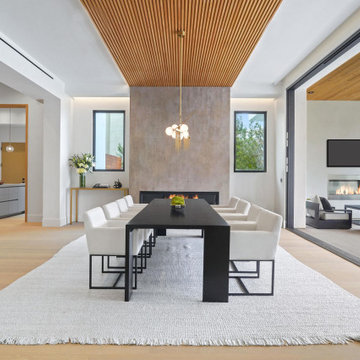
Modern Dining Room in an open floor plan, sits between the Living Room, Kitchen and Backyard Patio. The modern electric fireplace wall is finished in distressed grey plaster. Modern Dining Room Furniture in Black and white is paired with a sculptural glass chandelier. Floor to ceiling windows and modern sliding glass doors expand the living space to the outdoors.



 Becca Interiors
Living room library - eclectic enclosed living room library idea in New York with blue walls and a media wall

 Hendrickson Construction Inc. | Aspen
Inspiration for a mid-sized contemporary guest carpeted bedroom remodel in Denver with white walls

 Studio1Plaster
Example of a huge classic beige three-story stucco exterior home design in Los Angeles

 Doyle's Flooring & Furniture
Small minimalist galley light wood floor eat-in kitchen photo in DC Metro with an undermount sink, shaker cabinets, dark wood cabinets, quartzite countertops, gray backsplash, glass sheet backsplash, stainless steel appliances and no island

 Mission Wall Systems Inc.
Venetian Plaster in luxury apartments in Downtown Los Angeles.
Foyer - huge 1960s foyer idea in Los Angeles with white walls
Foyer - huge 1960s foyer idea in Los Angeles with white walls

 Sea-Dar Construction
dpf Design, Inc.
Rob Karosis
Staircase - traditional wooden curved staircase idea in Boston with painted risers
Staircase - traditional wooden curved staircase idea in Boston with painted risers
 Mission Wall Systems Inc.
Venetian Plaster in Lobby of Luxury Apartments in Downtown Los Angeles.
Example of a huge mountain style foyer design in Los Angeles with beige walls
Example of a huge mountain style foyer design in Los Angeles with beige walls
159