
Search results for "Venetian plaster backsplash" in Home Design Ideas
 Milano Granite
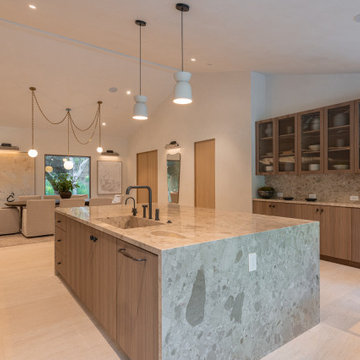
Warm wood cabinetry meets dramatic natural stone in this elevated modern kitchen. The oversized waterfall island becomes the focal point of the space, showcasing the movement and character of the stone while providing generous prep space and seating.
Milano Granite provided custom stone fabrication and countertop installation, with careful attention to slab selection, veining, edge fabrication, seams, and installation details. The coordinating stone backsplash carries the material vertically, creating a cohesive, architectural look against the rich cabinetry and matte black fixtures.
A strong example of how thoughtful stone fabrication can transform a kitchen from simply functional into a custom luxury space.
Services: Custom Stone Fabrication • Countertop Installation • Waterfall Island • Stone Backsplash • Kitchen Remodeling
Fabrication & Installation: Milano Granite

 Interiors by Annette
venetian plaster walls in
grey
Inspiration for a victorian hallway remodel in New York with gray walls
Inspiration for a victorian hallway remodel in New York with gray walls
 Milano Granite
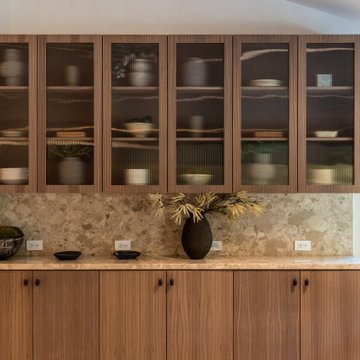
Warm wood cabinetry meets dramatic natural stone in this elevated modern kitchen. The oversized waterfall island becomes the focal point of the space, showcasing the movement and character of the stone while providing generous prep space and seating.
Milano Granite provided custom stone fabrication and countertop installation, with careful attention to slab selection, veining, edge fabrication, seams, and installation details. The coordinating stone backsplash carries the material vertically, creating a cohesive, architectural look against the rich cabinetry and matte black fixtures.
A strong example of how thoughtful stone fabrication can transform a kitchen from simply functional into a custom luxury space.
Services: Custom Stone Fabrication • Countertop Installation • Waterfall Island • Stone Backsplash • Kitchen Remodeling
Fabrication & Installation: Milano Granite
Find the right local pro for your project

 User
J. Cottingham
Inspiration for a mid-sized modern master white tile and porcelain tile porcelain tile alcove shower remodel in Philadelphia with an undermount sink, shaker cabinets, white cabinets, quartz countertops, a two-piece toilet and blue walls
Inspiration for a mid-sized modern master white tile and porcelain tile porcelain tile alcove shower remodel in Philadelphia with an undermount sink, shaker cabinets, white cabinets, quartz countertops, a two-piece toilet and blue walls

 Kenman Design Group, LLC
Lux on the Lake, where the kitchen flows effortlessly into everyday life. The quartzite waterfall island anchors the space with seating for four, while sculptural brass pendants draw the eye upward. Beyond, a sunlit breakfast nook framed by black steel windows invites slow mornings and lingering conversations. White oak, natural stone, and soft leather seating come together in a space designed not just for cooking, but for connection.

 MODEL DESIGN INC.
Updated kitchen features split face limestone backsplash, stone/plaster hood, arched doorways, and exposed wood beams.
Inspiration for a large mediterranean galley limestone floor, beige floor and exposed beam open concept kitchen remodel in Los Angeles with an undermount sink, recessed-panel cabinets, dark wood cabinets, solid surface countertops, beige backsplash, limestone backsplash, paneled appliances, an island and beige countertops
Inspiration for a large mediterranean galley limestone floor, beige floor and exposed beam open concept kitchen remodel in Los Angeles with an undermount sink, recessed-panel cabinets, dark wood cabinets, solid surface countertops, beige backsplash, limestone backsplash, paneled appliances, an island and beige countertops

 Supreme Stucco & Plastering, Inc.
Venetian PlasterCeilings & Walls in 1920's re-model
Example of a mid-sized trendy open concept family room design in Jacksonville with blue walls
Example of a mid-sized trendy open concept family room design in Jacksonville with blue walls

Sponsored
Plain City, OH

The Creative Kitchen Company
Columbus Area Kitchen Remodeling and Refacing Professional
 User
Powder room with venetian plaster walls and custom concrete sink
Trendy powder room photo in Jacksonville with an integrated sink and concrete countertops
Trendy powder room photo in Jacksonville with an integrated sink and concrete countertops

 Kelly Mittleman
Jim Fuhrmann
Example of a mountain style living room design in New York with a standard fireplace and a wall-mounted tv
Example of a mountain style living room design in New York with a standard fireplace and a wall-mounted tv
 Makkan Design
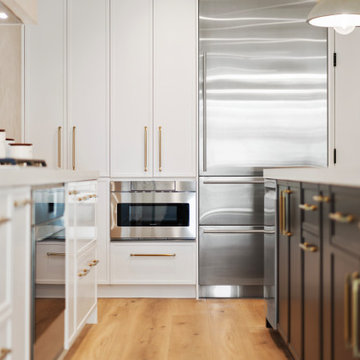
Eat-in kitchen - mid-sized contemporary l-shaped vinyl floor and beige floor eat-in kitchen idea in Orange County with an undermount sink, shaker cabinets, white cabinets, quartz countertops, white backsplash, quartz backsplash, stainless steel appliances, an island and white countertops
 Makkan Design
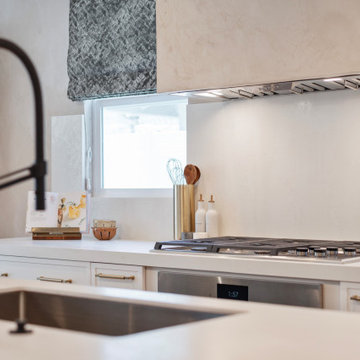
Eat-in kitchen - mid-sized contemporary l-shaped vinyl floor and beige floor eat-in kitchen idea in Orange County with an undermount sink, shaker cabinets, white cabinets, quartz countertops, white backsplash, quartz backsplash, stainless steel appliances, an island and white countertops

 Glass River Design
This kitchen back splash is three pieces of glass. The glass is carved and textured like slate, and colored with shades from the granite. The silver backing shines through the glass. Super cool!!!

 Prime Realty
Example of a large classic l-shaped medium tone wood floor and brown floor eat-in kitchen design in Los Angeles with an undermount sink, raised-panel cabinets, medium tone wood cabinets, granite countertops, black backsplash, stone slab backsplash, stainless steel appliances, an island and black countertops



 Designer Kitchens LA
Inspiration for a large 1950s u-shaped marble floor and white floor eat-in kitchen remodel in Los Angeles with an undermount sink, shaker cabinets, gray cabinets, quartz countertops, white backsplash, marble backsplash, black appliances and an island

 Studio Sven
Example of an eclectic galley medium tone wood floor and brown floor kitchen design in Chicago with an undermount sink, shaker cabinets, black cabinets, stainless steel appliances, a peninsula and black countertops

 Wright Design
This eclectic mountain home nestled in the Blue Ridge Mountains showcases an unexpected but harmonious blend of design influences. The European-inspired architecture, featuring native stone, heavy timbers and a cedar shake roof, complement the rustic setting. Inside, details like tongue and groove cypress ceilings, plaster walls and reclaimed heart pine floors create a warm and inviting backdrop punctuated with modern rustic fixtures and vibrant splashes of color.
Meechan Architectural Photography

Large elegant l-shaped dark wood floor eat-in kitchen photo in Wichita with a double-bowl sink, raised-panel cabinets, dark wood cabinets, granite countertops, beige backsplash, stone tile backsplash, stainless steel appliances, beige walls and an island

Sponsored
Columbus, OH

Hope Restoration & General Contracting
Columbus Design-Build, Kitchen & Bath Remodeling, Historic Renovations


 Makkan Design
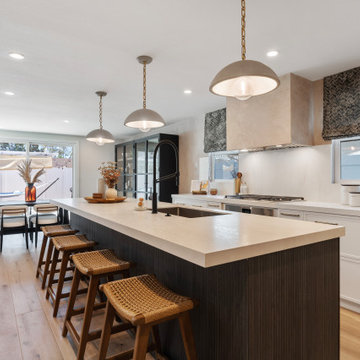
Eat-in kitchen - mid-sized contemporary l-shaped vinyl floor and beige floor eat-in kitchen idea in Orange County with an undermount sink, shaker cabinets, white cabinets, quartz countertops, white backsplash, quartz backsplash, stainless steel appliances, an island and white countertops
 Makkan Design
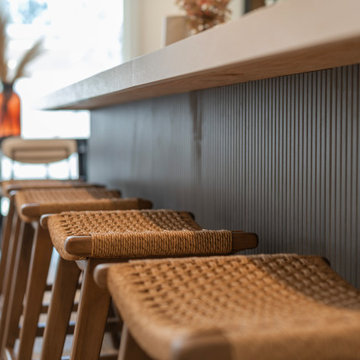
Mid-sized trendy l-shaped vinyl floor and beige floor eat-in kitchen photo in Orange County with an undermount sink, shaker cabinets, white cabinets, quartz countertops, white backsplash, quartz backsplash, stainless steel appliances, an island and white countertops
162