
Search results for "Venetian plaster backsplash" in Home Design Ideas

 Black Ink Interiors
No Southwest home is complete without a kiva fireplace. It features matching stone from the exterior and a smooth Venetian plaster.
Inspiration for a mid-sized southwestern open concept ceramic tile and gray floor living room remodel in Phoenix with beige walls, a corner fireplace and a stone fireplace
Inspiration for a mid-sized southwestern open concept ceramic tile and gray floor living room remodel in Phoenix with beige walls, a corner fireplace and a stone fireplace

 KB Designs
Countertop refinish over existing laminate. Faux techniques used to replicate marble used on fireplace. I think I nailed it!
Mid-sized trendy l-shaped light wood floor eat-in kitchen photo in Minneapolis with raised-panel cabinets, marble countertops, stainless steel appliances and an island
Mid-sized trendy l-shaped light wood floor eat-in kitchen photo in Minneapolis with raised-panel cabinets, marble countertops, stainless steel appliances and an island


Find the right local pro for your project

 North Prairie Tileworks
Custom made and glazed six inch octagons with 2x2 drop-ins. Photo by North Prairie Tileworks
Inspiration for a craftsman bedroom remodel in Minneapolis
Inspiration for a craftsman bedroom remodel in Minneapolis

 Cari Giannoulias Design
Marble Slab Master Bathroom with Venetian Plaster Walls
Inspiration for a mid-sized contemporary master bathroom remodel in Chicago with flat-panel cabinets, white cabinets and marble countertops
Inspiration for a mid-sized contemporary master bathroom remodel in Chicago with flat-panel cabinets, white cabinets and marble countertops



Sponsored
Columbus, OH

Hope Restoration & General Contracting
Columbus Design-Build, Kitchen & Bath Remodeling, Historic Renovations

 Luxury Lime Plaster
Living room - contemporary living room idea in Vancouver with a plaster fireplace
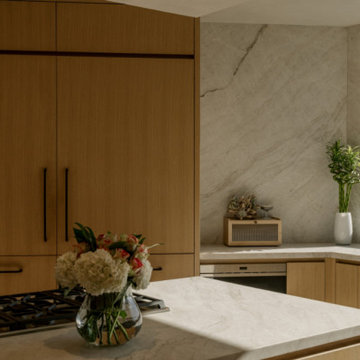
 DBS Sun Development
Perched above Los Angeles in the hills of Sunset Plaza, this full-scale renovation by Sun Development transformed a classic hillside home into a warm, modern retreat. The main level was reimagined with an open floor plan, floor-to-ceiling glass walls, and sweeping city views. Custom white oak cabinetry, full-slab Calacatta marble, and integrated Miele appliances define the minimalist kitchen, while wide-plank European oak flooring and hand-applied Venetian plaster add softness and texture throughout.
A sculptural floating staircase with glass railing and integrated lighting connects to a serene primary suite featuring custom millwork, full-height glazing, and a private terrace. The spa-like bath showcases book-matched marble, a fluted oak vanity, and brass fixtures — all meticulously aligned by hand. With concealed HVAC systems, hidden lighting, and artisan-level finishes, this home reflects Sun Development’s commitment to detail, balance, and refined California living.
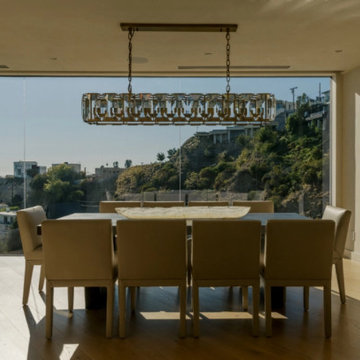 DBS Sun Development
Perched above Los Angeles in the hills of Sunset Plaza, this full-scale renovation by Sun Development transformed a classic hillside home into a warm, modern retreat. The main level was reimagined with an open floor plan, floor-to-ceiling glass walls, and sweeping city views. Custom white oak cabinetry, full-slab Calacatta marble, and integrated Miele appliances define the minimalist kitchen, while wide-plank European oak flooring and hand-applied Venetian plaster add softness and texture throughout.
A sculptural floating staircase with glass railing and integrated lighting connects to a serene primary suite featuring custom millwork, full-height glazing, and a private terrace. The spa-like bath showcases book-matched marble, a fluted oak vanity, and brass fixtures — all meticulously aligned by hand. With concealed HVAC systems, hidden lighting, and artisan-level finishes, this home reflects Sun Development’s commitment to detail, balance, and refined California living.
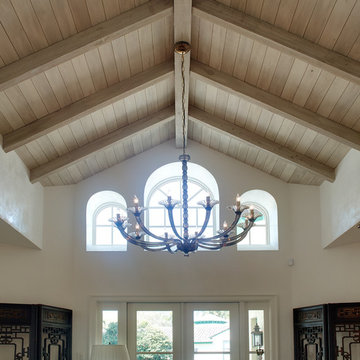
 O'Guin Decorative Finishes
Limed wood ceiling, Venetian plaster walls by O'Guin Decorative Finishes.
Herscoe Hajjar Architects -
Shelly Morris Interiors -
Photography by Michael Biondo


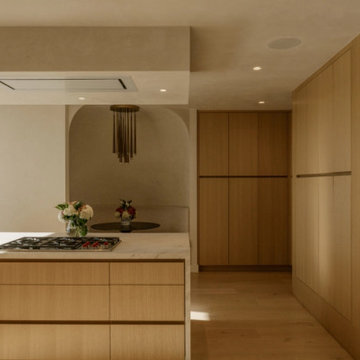 DBS Sun Development
Perched above Los Angeles in the hills of Sunset Plaza, this full-scale renovation by Sun Development transformed a classic hillside home into a warm, modern retreat. The main level was reimagined with an open floor plan, floor-to-ceiling glass walls, and sweeping city views. Custom white oak cabinetry, full-slab Calacatta marble, and integrated Miele appliances define the minimalist kitchen, while wide-plank European oak flooring and hand-applied Venetian plaster add softness and texture throughout.
A sculptural floating staircase with glass railing and integrated lighting connects to a serene primary suite featuring custom millwork, full-height glazing, and a private terrace. The spa-like bath showcases book-matched marble, a fluted oak vanity, and brass fixtures — all meticulously aligned by hand. With concealed HVAC systems, hidden lighting, and artisan-level finishes, this home reflects Sun Development’s commitment to detail, balance, and refined California living.



 CRAZYWALLS
Cast Stone Fireplace is finished with venetian plaster, wax and mica pigment. 2013 DeirDre Krotz
 Jordan Design Build Group
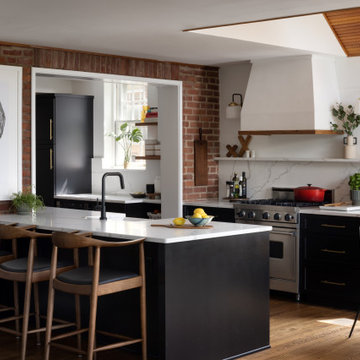
Expanding and updating the kitchen was our top priority – the new layout was designed to straddle the original house and the addition, creating work zones rather than the traditional work triangle. The modified galley layout more than doubled their countertop area and storage space. Extending the kitchen into the addition took full advantage of the vaulted ceilings and light-filled space. To improve flow and connectivity, we opened up a wall between the old kitchen and the front entry hall providing a straight path from front door to the new mudroom/drop zone and kitchen beyond. A door from the dining room into the kitchen was shifted to allow for a more generous kitchen.
The beautifully veined Calacatta Eiffel quartz counters and backsplash provide visual contrast with the black cabinetry and keep the space from feeling too heavy. A continuous ledge and floating shelves replace traditional uppers for a more open and modern feel. Stained wood is used throughout, from the bench top, to shelving, trim and custom millwork; it brings in a natural element and helps unite all of the spaces. A hood with a custom Venetian plaster finish is flanked by vintage inspired sconces and provides a stunning focal point in the room. A deep nook is home to a ‘bubble box’ that dispenses cold sparkling or still water on demand – the marble tile backsplash further differentiates this beverage zone. The brushed brass hardware stands out against the dark cabinets and adds a touch of warmth. With seating for three at the counter and the inclusion of a breakfast area banquette (with drawers), the home is ideal for family time and relaxed gatherings with friends.



Sponsored
Columbus, OH

Snider & Metcalf Interior Design, LTD
Leading Interior Designers in Columbus, Ohio & Ponte Vedra, Florida


 Lisa Tharp Design
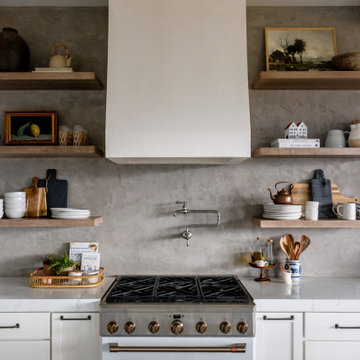
Governor's House Kitchen by Lisa Tharp. 2019 Bulfinch Award - Interior Design. Photo by Michael J. Lee
Kitchen - coastal l-shaped light wood floor and beige floor kitchen idea with shaker cabinets, white cabinets, granite countertops, white backsplash, marble backsplash, stainless steel appliances, an island and black countertops
Kitchen - coastal l-shaped light wood floor and beige floor kitchen idea with shaker cabinets, white cabinets, granite countertops, white backsplash, marble backsplash, stainless steel appliances, an island and black countertops

 Designs by Portia
This kitchen remodel brought the 18 year old kitchen back to life. It went from plain Jane to stunning.
Dragonfly 360 Imaging
Inspiration for a large transitional galley ceramic tile and beige floor kitchen/dining room combo remodel in Albuquerque with an undermount sink, raised-panel cabinets, medium tone wood cabinets, granite countertops, brown backsplash, travertine backsplash, black appliances and an island
Inspiration for a large transitional galley ceramic tile and beige floor kitchen/dining room combo remodel in Albuquerque with an undermount sink, raised-panel cabinets, medium tone wood cabinets, granite countertops, brown backsplash, travertine backsplash, black appliances and an island
191