
Search results for "Venetian plaster backsplash" in Home Design Ideas


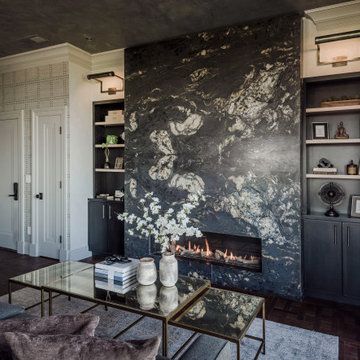
 Atelier Noël, Inc.
Trendy open concept dark wood floor and brown floor living room photo in San Francisco with white walls, a standard fireplace and a stone fireplace

 Veronica Devereaux
Bathroom - small country gray tile and ceramic tile porcelain tile bathroom idea in Chicago with granite countertops
Find the right local pro for your project

 Sub-Zero, Wolf, and Cove Showroom by Riggs
Susannah Gardner, designer. Gaia Kitchen and Bath.
www.gaiakb.wix.com
Example of a transitional kitchen design in San Francisco
Example of a transitional kitchen design in San Francisco
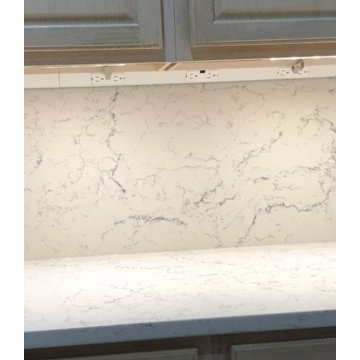


 Classic Kitchens Designs & Renovations Ltd.
Photo courtesy of Chris Johnson: chris@classickitchens.ca. Photos may not be used in any way without prior written consent from Classic Kitchens.
Inspiration for a mid-sized contemporary u-shaped dark wood floor eat-in kitchen remodel in Toronto with an undermount sink, flat-panel cabinets, white cabinets, quartzite countertops, white backsplash, mosaic tile backsplash, stainless steel appliances and an island
Inspiration for a mid-sized contemporary u-shaped dark wood floor eat-in kitchen remodel in Toronto with an undermount sink, flat-panel cabinets, white cabinets, quartzite countertops, white backsplash, mosaic tile backsplash, stainless steel appliances and an island


Sponsored
Columbus, OH

Snider & Metcalf Interior Design, LTD
Leading Interior Designers in Columbus, Ohio & Ponte Vedra, Florida

 Design Tile LLC
Kitchen - mid-sized mediterranean kitchen idea with stainless steel appliances, raised-panel cabinets, light wood cabinets, granite countertops, brown backsplash and stone tile backsplash

 Trinity Builders & Design, Inc.
Guest bedroom featuring Venetian plaster wall and shelf.
Large 1960s guest light wood floor bedroom photo in Los Angeles with gray walls and no fireplace
Large 1960s guest light wood floor bedroom photo in Los Angeles with gray walls and no fireplace

 CONTENT Architecture
Peter Molick
Bathroom - industrial bathroom idea in Houston with a one-piece toilet
Bathroom - industrial bathroom idea in Houston with a one-piece toilet

 Waterview Kitchens
Gorgeous all blue kitchen cabinetry featuring brass and gold accents on hood, pendant lights and cabinetry hardware. The stunning intracoastal waterway views and sparkling turquoise water add more beauty to this fabulous kitchen.

 Springfield Design
The shower wall is stone and shell water jet cut tile
by Artistic Tile.
Inspiration for a mid-sized contemporary multicolored tile and mosaic tile marble floor and beige floor powder room remodel in San Diego with flat-panel cabinets, medium tone wood cabinets, beige walls and marble countertops
Inspiration for a mid-sized contemporary multicolored tile and mosaic tile marble floor and beige floor powder room remodel in San Diego with flat-panel cabinets, medium tone wood cabinets, beige walls and marble countertops

Sponsored
Columbus, OH
Snider & Metcalf Interior Design, LTD
Leading Interior Designers in Columbus, Ohio & Ponte Vedra, Florida


 DBS Sun Development
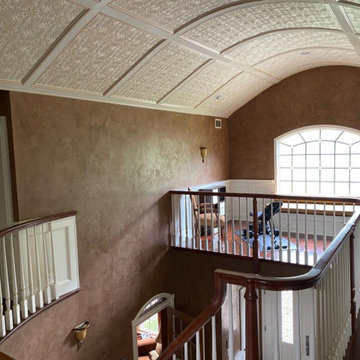
Perched above Los Angeles in the hills of Sunset Plaza, this full-scale renovation by Sun Development transformed a classic hillside home into a warm, modern retreat. The main level was reimagined with an open floor plan, floor-to-ceiling glass walls, and sweeping city views. Custom white oak cabinetry, full-slab Calacatta marble, and integrated Miele appliances define the minimalist kitchen, while wide-plank European oak flooring and hand-applied Venetian plaster add softness and texture throughout.
A sculptural floating staircase with glass railing and integrated lighting connects to a serene primary suite featuring custom millwork, full-height glazing, and a private terrace. The spa-like bath showcases book-matched marble, a fluted oak vanity, and brass fixtures — all meticulously aligned by hand. With concealed HVAC systems, hidden lighting, and artisan-level finishes, this home reflects Sun Development’s commitment to detail, balance, and refined California living.

 Jensen Design
Photo by Lair
Bathroom - small traditional beige tile slate floor bathroom idea in Denver with beige cabinets, marble countertops, beige walls, an integrated sink and raised-panel cabinets
Bathroom - small traditional beige tile slate floor bathroom idea in Denver with beige cabinets, marble countertops, beige walls, an integrated sink and raised-panel cabinets

Sponsored
Columbus, OH

Hope Restoration & General Contracting
Columbus Design-Build, Kitchen & Bath Remodeling, Historic Renovations

 Fredman Design Group
The juxtaposition of raw, weathered and finished woods with sleek whites, mixed metals and soft textured elements strike a fabulous balance between industrial, rustic and glamorous – exactly what the designers envisioned for this dream retreat. This unique home’s design combines recycled shipping containers with traditional stick-building methods and resulted in a luxury hybrid home, inside and out. The design team was particularly challenged with overcoming various preconceived notions about containers to truly create something new, luxurious and sustainable.


 DBS Sun Development
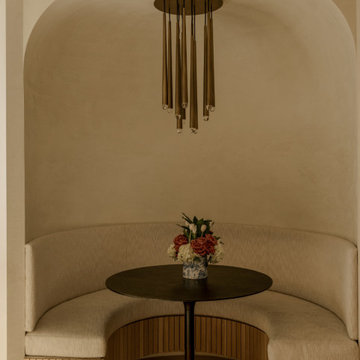
Perched above Los Angeles in the hills of Sunset Plaza, this full-scale renovation by Sun Development transformed a classic hillside home into a warm, modern retreat. The main level was reimagined with an open floor plan, floor-to-ceiling glass walls, and sweeping city views. Custom white oak cabinetry, full-slab Calacatta marble, and integrated Miele appliances define the minimalist kitchen, while wide-plank European oak flooring and hand-applied Venetian plaster add softness and texture throughout.
A sculptural floating staircase with glass railing and integrated lighting connects to a serene primary suite featuring custom millwork, full-height glazing, and a private terrace. The spa-like bath showcases book-matched marble, a fluted oak vanity, and brass fixtures — all meticulously aligned by hand. With concealed HVAC systems, hidden lighting, and artisan-level finishes, this home reflects Sun Development’s commitment to detail, balance, and refined California living.
192