
Search results for "Venetian plaster backsplash" in Home Design Ideas




Find the right local pro for your project


 Pangaea Interior Design, Portland, OR
The main fireplace column is the divider between the entryway and living room. We clad the entire column in large-format, porcelain tiles and created a band of black, Venetian plaster to encircle the entire fireplace.
 Classic Finishes
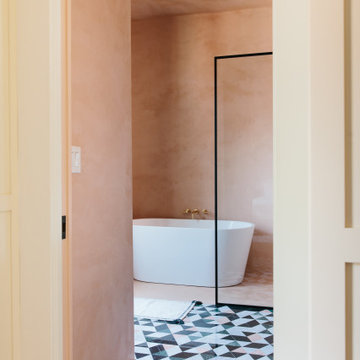
Using a blush toned Venetian Plaster, this bathroom is transformed. Walls and ceiling are all plaster, water tight, and charming. We count ourselves so lucky to be the hadns that brought his bathroom that was featured by Domino magazine into reality.

Sponsored
Columbus, OH

Hope Restoration & General Contracting
Columbus Design-Build, Kitchen & Bath Remodeling, Historic Renovations


 Vermillion Interiors
Midway progress photo of stone fireplace we refaced with Venetian Plaster.
Inspiration for a large modern open concept living room remodel in Raleigh with a two-sided fireplace and a concrete fireplace
Inspiration for a large modern open concept living room remodel in Raleigh with a two-sided fireplace and a concrete fireplace

 Dan Brunn Architecture
Brandon Shigeta
Large minimalist l-shaped porcelain tile open concept kitchen photo in Los Angeles with a double-bowl sink, flat-panel cabinets, dark wood cabinets, quartz countertops, white backsplash, stainless steel appliances and an island
Large minimalist l-shaped porcelain tile open concept kitchen photo in Los Angeles with a double-bowl sink, flat-panel cabinets, dark wood cabinets, quartz countertops, white backsplash, stainless steel appliances and an island


 Straight Line Countertops
Granite Countertops, Pencil Edge Detail, Under Mount Sink Cut-out, Travertine Tile Backsplash, Matching Windowsill, Matching island
Eat-in kitchen - large traditional l-shaped medium tone wood floor eat-in kitchen idea in San Francisco with an undermount sink, beaded inset cabinets, medium tone wood cabinets, granite countertops, multicolored backsplash, terra-cotta backsplash, stainless steel appliances and an island
Eat-in kitchen - large traditional l-shaped medium tone wood floor eat-in kitchen idea in San Francisco with an undermount sink, beaded inset cabinets, medium tone wood cabinets, granite countertops, multicolored backsplash, terra-cotta backsplash, stainless steel appliances and an island






 A MAK'S Marble & Stone Finishes
Inspiration for a mid-sized transitional 3/4 white tile and stone slab marble floor and white floor drop-in bathtub remodel in Ottawa with beaded inset cabinets, white cabinets, white walls, an integrated sink and solid surface countertops

 Paint Passion Red Bank
We painted a gradient look for our client's kitchen project. The top cabinets feature a light Chalk Paint® color, while the bottom row is a darker finish, creating dimension and intrigue.

Sponsored
Fredericksburg, OH

High Point Cabinets
Columbus' Experienced Custom Cabinet Builder | 4x Best of Houzz Winner


 Stacey Guggenheim
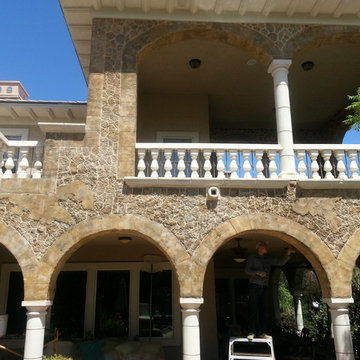
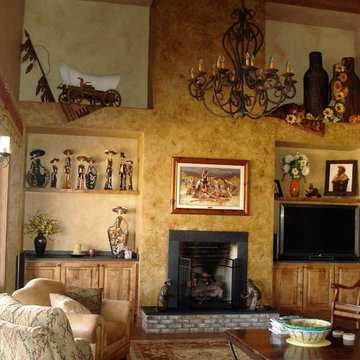
Faux stone painted Sunroom and Faux stone painted archway
Inspiration for a mid-sized timeless home design remodel in Charleston
Inspiration for a mid-sized timeless home design remodel in Charleston
195