
Search results for "Venetian plaster backsplash" in Home Design Ideas

 Studio1Plaster
Example of a huge tuscan master carpeted bedroom design in Los Angeles with brown walls, a standard fireplace and a plaster fireplace
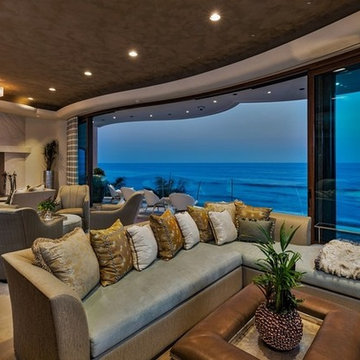


 Remodeling and Painting Experts Inc.
Example of a mid-sized transitional master gray tile and marble tile limestone floor and beige floor alcove shower design in St Louis with shaker cabinets, white cabinets, a two-piece toilet, orange walls, an undermount sink, granite countertops and a hinged shower door
Find the right local pro for your project

 Versa Homes
Example of a large transitional medium tone wood floor and brown floor enclosed dining room design in Vancouver with gray walls, a standard fireplace and a stone fireplace
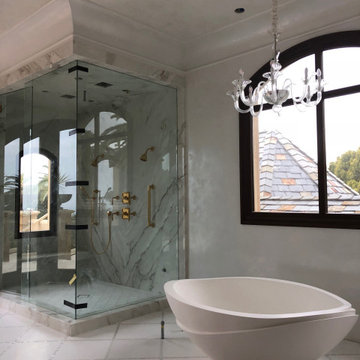




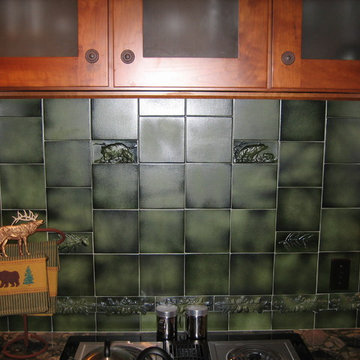


 Applied Imagination Painting
ScottHargisPhoto.com
Hallway - contemporary dark wood floor hallway idea in San Francisco with gray walls
Hallway - contemporary dark wood floor hallway idea in San Francisco with gray walls


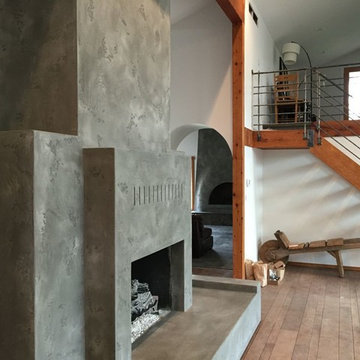
 Decorative Painting & Plastering Concepts Inc.
Darrell Morrison
Home design - mediterranean home design idea in Vancouver with a plaster fireplace
Home design - mediterranean home design idea in Vancouver with a plaster fireplace


 Cascade Lumber Company
Inspiration for a mid-sized contemporary 3/4 porcelain tile and brown tile porcelain tile and gray floor alcove bathtub remodel in Cedar Rapids with shaker cabinets, white cabinets, a two-piece toilet, an integrated sink, green walls and laminate countertops

Sponsored
Fredericksburg, OH

High Point Cabinets
Columbus' Experienced Custom Cabinet Builder | 4x Best of Houzz Winner


 ISD Kitchen and Bath Renovations
Mid-sized transitional u-shaped eat-in kitchen photo in Atlanta with a double-bowl sink, raised-panel cabinets, white cabinets, granite countertops, brown backsplash, subway tile backsplash, stainless steel appliances and an island
 Village Home Stores
Koch cabinetry in the Vicksburg door and Birch "Brandy" finish is paired with Acacia hardwood flooring and polished Black Pearl granite tops. - VillageHomeStores.com



Sponsored
Columbus, OH

Hope Restoration & General Contracting
Columbus Design-Build, Kitchen & Bath Remodeling, Historic Renovations

 Landmark Construction Crew
Kitchen of the remodeled house construction in Studio City which included the installation of matchstick tile backsplash.
Inspiration for a mid-sized timeless u-shaped dark wood floor and black floor eat-in kitchen remodel in Los Angeles with an undermount sink, raised-panel cabinets, gray backsplash, stainless steel appliances, an island, concrete countertops, white cabinets, gray countertops and matchstick tile backsplash
Inspiration for a mid-sized timeless u-shaped dark wood floor and black floor eat-in kitchen remodel in Los Angeles with an undermount sink, raised-panel cabinets, gray backsplash, stainless steel appliances, an island, concrete countertops, white cabinets, gray countertops and matchstick tile backsplash

 Karoll Julian Inc.
Inspiration for a large rustic light wood floor hallway remodel in San Francisco with beige walls

 David Bauer, Cornerstone Builders of SW Fl
Kitchen designed by David Bauer and built by cornerstone builders of SW FL. This kitchen contains glass tile backsplash with mixed tile below simulating bead board. The kitchen has lots of storage options such as spice pullouts and countertop garages. The countertops are green marble, "Lady Onyx". The hood was appointed out with asked folks to hold various kitchen tools. Cabinets are appointed with Glass doors, shelving and puck lights to optimize display features. The green backsplash simulates water and has a fun shark swimming in the background.
229