
Search results for "Venetian plaster backsplash" in Home Design Ideas


 MDB Design Group
The guest bathroom needed an update. My client fell in love with this green onyx slab at the yard. I designed the bathroom around it. The vanity top and the walls of the shower are in the onyx slab. We selected a furniture look vanity cabinet. The floors of the shower and room are in a cream porcelain. Elegant wall sconces accent the mirror and vanity wall. Storage was added to the opposite wall.
JRY & Co.

 User
Omega/Dynasty Cabinetry, Bancroft Door, Maple, Canyon, LED Undercabinet Lighting, Granite, Design & Photography by Beth Haupt, Designer
Home bar - transitional home bar idea in Omaha
Home bar - transitional home bar idea in Omaha
Find the right local pro for your project
 DiFabion Remodeling, Inc.
Evergreen Studio
Example of a mid-sized transitional master white tile and porcelain tile porcelain tile home design design in Charlotte with beaded inset cabinets, dark wood cabinets, a two-piece toilet, gray walls, an undermount sink, marble countertops and a hinged shower door
Example of a mid-sized transitional master white tile and porcelain tile porcelain tile home design design in Charlotte with beaded inset cabinets, dark wood cabinets, a two-piece toilet, gray walls, an undermount sink, marble countertops and a hinged shower door


 KBF Design Gallery
Example of a mid-sized classic l-shaped porcelain tile and beige floor open concept kitchen design in Orlando with an undermount sink, recessed-panel cabinets, white cabinets, quartzite countertops, gray backsplash, glass tile backsplash, stainless steel appliances and an island

 Kitchens of Diablo
The hutch is painted in Linen White by Dura Supreme. It adds a contracts to the Latte colored kitchen. Glass doors and True Wine Captain accent the barware. The Atlas pulls called Sutton Place add a luxury factor. The accent wall is painted with Benjamin Moore Chocolate Velvet.


 The Cabinet Face
@Sarah.a.intelligator.esq designed this great kitchen remodel in Glendale, CA!
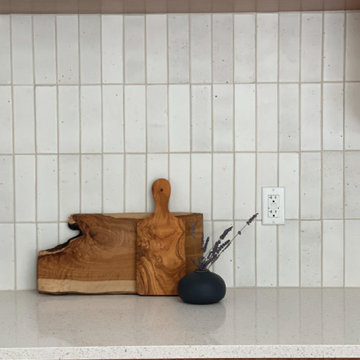
Sarah used our Quarter Sawn Mahogany Natural Wood Slab in her kitchen redesign using the #sektion system, pairing it with neutral tones with @cletile tile and @caesarstoneus countertops to accentuate the wood grain of the #Mahogany. The kitchen feels big and airy, with great natural light from the #kitchen window, and extra seating around the waterfall island. If you look closely, you’ll see some additional custom work we did at her request, as Sarah came to us with some inspiration for a unique touch on the outer side of the island. We created wood slats from Mahogany and mounted them to custom panels, which gave her an easier installation and an awesome finish!
Looking even further through the room, you’ll see our custom floating shelves to match the Mahogany faces, brass hardware from @cb2 and @cedarandmoss fixtures, and unique pendant lighting from @virginiasin__ to finish it off. Awesome work Sarah, thanks for sharing with us!


 Randolph Interior Design
Interior Design - Randolph Interior Design
Builder - Revision LLC
Photography - Spacecrafting
Inspiration for a coastal dining room remodel in Minneapolis
Inspiration for a coastal dining room remodel in Minneapolis

 CR Cabinetry Kitchen & Bath Design Studio
Example of a mid-sized transitional u-shaped eat-in kitchen design in Chicago with a single-bowl sink, dark wood cabinets, granite countertops, black backsplash, porcelain backsplash and stainless steel appliances

 PB Kitchen Design
Traditional shaped, custom designed hood all in stainless. Project location Highland Park, IL
Example of a large trendy l-shaped medium tone wood floor open concept kitchen design in Chicago with an undermount sink, flat-panel cabinets, green cabinets, granite countertops, gray backsplash, glass tile backsplash, stainless steel appliances and an island
Example of a large trendy l-shaped medium tone wood floor open concept kitchen design in Chicago with an undermount sink, flat-panel cabinets, green cabinets, granite countertops, gray backsplash, glass tile backsplash, stainless steel appliances and an island

 DreamMaker Bath and Kitchen - Utah
Master Bathroom Shower. Large 12x24 tiles on walls with mosaic trim and mosaic square tiles on floor.
Example of a small transitional master porcelain tile and beige tile alcove shower design with a hinged shower door
Example of a small transitional master porcelain tile and beige tile alcove shower design with a hinged shower door

Sponsored
Columbus, OH

Snider & Metcalf Interior Design, LTD
Leading Interior Designers in Columbus, Ohio & Ponte Vedra, Florida
 MAER Charme
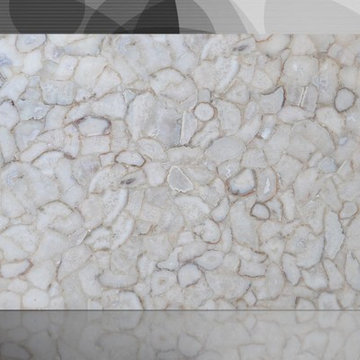
Part of the nature’s repertoire, these stones are exceptional raw masterpieces, admired and appreciated since ancient times, been classified by their gems under the renowned name of semiprecious stones. Created in nature’s mysterious laboratories, over many thousands of years, these stones are just one of the sources forms where the absolute beauty originated. Their structure is a perfect architecture of small crystals coming in an infinite array of colors and depths. These semiprecious stones expressing the essence of elegance, class and beauty, are the ultimate touch of perfection for any interior, from classic to modern, from romantic to contemporary... Touches of gold and silver, a large choice of textures and colors expand and enhance their ability to fit any interior or design. # luxury stones # style # stones # elegant stone # home decor # luxury home # beauty # home design # luxury design # semiprecious stone # luxury stone # maercharme # gold #silver # elegant #interior decor

 Colella Construction Inc, Kitchen and Bath
Colella Construction Inc
Mid-sized elegant master beige tile and porcelain tile porcelain tile corner bathtub photo in Philadelphia with an undermount sink, raised-panel cabinets, dark wood cabinets, solid surface countertops, a two-piece toilet and yellow walls
Mid-sized elegant master beige tile and porcelain tile porcelain tile corner bathtub photo in Philadelphia with an undermount sink, raised-panel cabinets, dark wood cabinets, solid surface countertops, a two-piece toilet and yellow walls



Sponsored
Plain City, OH

The Creative Kitchen Company
Columbus Area Kitchen Remodeling and Refacing Professional

 Residence Design Build Remodel
Cambria Ella - a classic!
Inspiration for a mid-century modern home design remodel in Columbus
Inspiration for a mid-century modern home design remodel in Columbus

 David Manning Architecture
glass tile, layered color
Example of a mid-sized minimalist l-shaped linoleum floor and gray floor open concept kitchen design in Austin with an undermount sink, flat-panel cabinets, light wood cabinets, soapstone countertops, green backsplash, glass tile backsplash, black appliances, an island and black countertops
Example of a mid-sized minimalist l-shaped linoleum floor and gray floor open concept kitchen design in Austin with an undermount sink, flat-panel cabinets, light wood cabinets, soapstone countertops, green backsplash, glass tile backsplash, black appliances, an island and black countertops
231