
Search results for "Venetian plaster backsplash" in Home Design Ideas



Find the right local pro for your project


 Jim Cuccias And Sons General Contractors
GROIN VAULT CROSS WITH CROWN MOLDING, LED LIGHTS IN THE CROWN MOLDING AND VENIETIAN PLASTER
Example of a minimalist bedroom design in New York
Example of a minimalist bedroom design in New York

 Ann C. Spooner Interior Designer
For a textural change from the 9" x 13" wall tile in the shower, I used the same 2" x 2" ceramic shower floor tiles in the back of the niche. The contractor created a mitered corner detail by selecting a section of the listello border. I repeated the Silestone Ivory Coast countertop material for both the seat and the shelf in the shower.
Contractor Baltimore HouseWrights.

 RECODECO
Location: Kissimmee, FL, United States
All the corners have matching/continuous pieces and are clean and free of excess grout to have a Clean Perfect Finish.

Sponsored
Columbus, OH

Hope Restoration & General Contracting
Columbus Design-Build, Kitchen & Bath Remodeling, Historic Renovations

 Kitchens Made Simple
Inspiration for a mid-sized l-shaped enclosed kitchen remodel in Minneapolis with an integrated sink, shaker cabinets, medium tone wood cabinets, quartzite countertops, beige backsplash, glass tile backsplash, white appliances and an island

 Beverly Bradshaw Interiors
Gray and white stone tile backsplash makes a dramatic statement in this little powder room. Sconces fit in perfectly with the homeowners own chandelier. Vessel sink and polished nickel faucet give it a contemporary twist.
Tom Marks Photography

 Allied Stone Houston
Onyx Cumulus Fantastico
Inspiration for a mid-century modern bathroom remodel in Dallas
Inspiration for a mid-century modern bathroom remodel in Dallas

 Forward Design Build Remodel
An open-concept kitchen, designed and built by one Ann Arbor team.
Inspiration for a large transitional u-shaped dark wood floor and brown floor open concept kitchen remodel in Detroit with an undermount sink, shaker cabinets, white cabinets, quartzite countertops, white backsplash, subway tile backsplash, stainless steel appliances, an island and white countertops
Inspiration for a large transitional u-shaped dark wood floor and brown floor open concept kitchen remodel in Detroit with an undermount sink, shaker cabinets, white cabinets, quartzite countertops, white backsplash, subway tile backsplash, stainless steel appliances, an island and white countertops

 TorontoGranite.com
Inspiration for a small contemporary 3/4 beige tile, white tile and stone tile marble floor alcove shower remodel in Toronto with flat-panel cabinets, dark wood cabinets, a bidet, white walls, an undermount sink and onyx countertops

 Evolving Image Designs
Walls: Venetian Plaster with Mica infused Top Coat.
Ceiling: Metallic Trompe L'Oeil "Fabric" ceilings
Designer: Anjali Pollack Design
Living room - mid-sized 1950s open concept living room idea in New York
Living room - mid-sized 1950s open concept living room idea in New York

Sponsored
Plain City, OH

The Creative Kitchen Company
Columbus Area Kitchen Remodeling and Refacing Professional







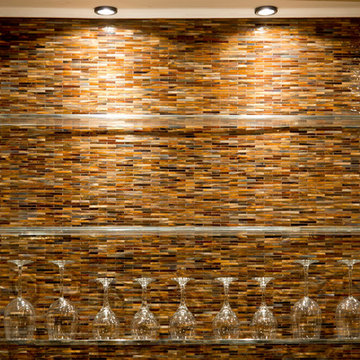

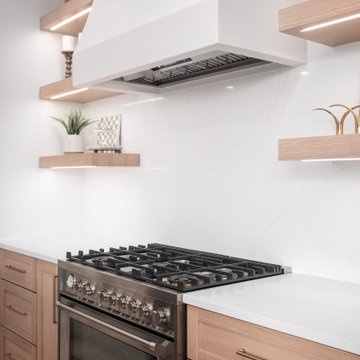
 Tailored Spaces, Natalie Spiniolas
Elevate your culinary experience with our stunning Scandinavian-inspired kitchen range wall. Custom Venetian plastered hood, integrated lighting, and white oak cabinets create a space where beauty meets functionality effortlessly
226