
Search results for "Venetian plaster backsplash" in Home Design Ideas

 Imago Dei
Custom Veneer Plaster on Walls & Ceiling /
Fine Art by Imago Dei
Photo Credit: © Imago Dei 2014
Example of a mid-sized transitional medium tone wood floor foyer design in Houston with gray walls and a blue front door
Example of a mid-sized transitional medium tone wood floor foyer design in Houston with gray walls and a blue front door
 General Contractor, Peak Market Homes, LLC
Example of a small transitional master bathroom design in Dallas

Find the right local pro for your project

 OHi - Our Home Improvement
Knowing that this was the house they would raise their family in, this Arlington Heights couple decided a complete overhaul of their kitchen was necessary. Originally, the space was cramped, with a funky layout and minimal storage. With a the help of a torn down wall, added bar, and massive island, this kitchen turned into a truly stunning feature for their forever home.
 Monarch & Maker
Our team combined aesthetics with practicality. This laundry room offers a desk, ample storage options, a washer and dryer setup, and a hanging rack.


 Catherine Nguyen Photography
Gorgeously finished walls in venetian plaster serve as the perfect backdrop to a favorite piece of art in the dining room.
Photography by Catherine Nguyen Photography

Sponsored
Plain City, OH

The Creative Kitchen Company
Columbus Area Kitchen Remodeling and Refacing Professional
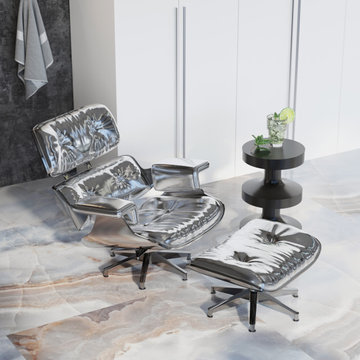
 Claudia Interior Design
Amazing Laguna Beach, CA location for an innovative modern/contemporary Master Bathroom Design
Inspiration for a large modern master bathroom remodel in Orange County
Inspiration for a large modern master bathroom remodel in Orange County

 Spindletop Builders
Example of a mid-sized classic galley medium tone wood floor and brown floor eat-in kitchen design with raised-panel cabinets, brown cabinets, granite countertops, beige backsplash, stainless steel appliances, an undermount sink and stone tile backsplash


 Next Level ConstructioN GC LLC
*Cedar Tongue & Groove Ceiling
More pics to come of fireplace on same project.....
Inspiration for a transitional bathroom remodel in Seattle
Inspiration for a transitional bathroom remodel in Seattle
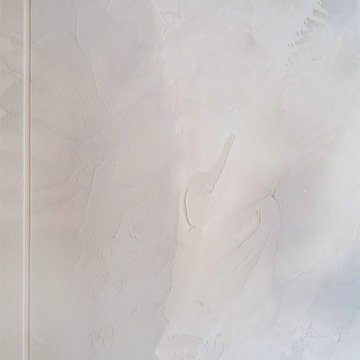
 Garman Painting Custom Decorating
Our faux-poured concrete finish
Inspiration for a mid-sized industrial open concept exposed beam living room library remodel in Chicago with gray walls, a hanging fireplace and a concrete fireplace
Inspiration for a mid-sized industrial open concept exposed beam living room library remodel in Chicago with gray walls, a hanging fireplace and a concrete fireplace
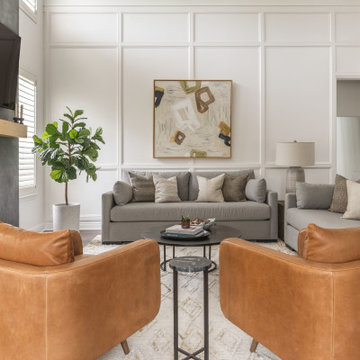
 Cameron Getter Design
Living room included a fireplace update with a Venetian plaster finish and white oak mantle, new furnishings and decor, and original artwork.
Example of a large minimalist formal and open concept dark wood floor, brown floor and vaulted ceiling living room design in Austin with white walls, a standard fireplace, a plaster fireplace and a wall-mounted tv
Example of a large minimalist formal and open concept dark wood floor, brown floor and vaulted ceiling living room design in Austin with white walls, a standard fireplace, a plaster fireplace and a wall-mounted tv


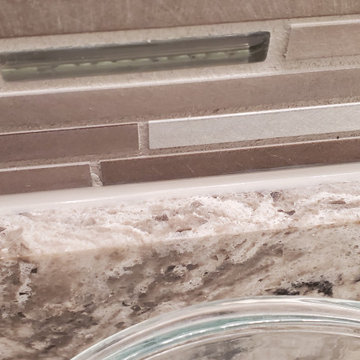
 Artistic Interiors, Inc.
Caulking detail.
Custom ultraCRAFT His & Hers vanities w/ center Make-Up area, and mirror frames, custom shower w/ standard format floor tile, subway wall tile w/ metal / glass border, Cambria threshold, seat, wall cap, tub shelf, & shelves, custom rainglass frameless shower door system, American Standard tub, Kohler fixtures & vanitiy lights, Panasonia Fan / Light, Moen tilting make-up mirror.


 Maegan Swabb
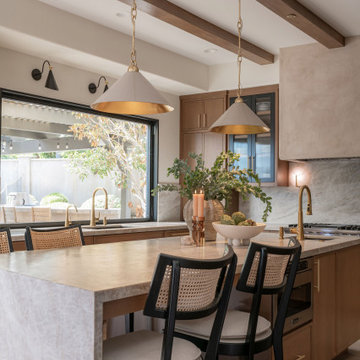
Refined Oak & Stone kitchen renovation, nestled near Rancho Santa Fe. This stunning kitchen features rift-cut white oak cabinets, sleek black accents, and timeless Taj Mahal quartzite countertops and backsplash. Perfect for those seeking a modern yet refined aesthetic, this design blends natural warmth with sophisticated elements. The spacious layout and meticulous craftsmanship make it an ideal example of luxury kitchen design in San Diego.
If you’re looking for inspiration or a high-end kitchen remodel, the Refined Oak & Stone project is a showcase of excellence in materials and design. Whether you want custom cabinetry, premium stone surfaces, or a sleek, contemporary feel, this kitchen renovation highlights the best in modern kitchen design.

 Tuscan Stone Mantels
 uses a centuries old process to produce fine architectural stonework. By using this process, our stone is completely formed and finished by hand reflecting the beauty of natural quarried stone. By employing modern gypsums and techniques, we are able to offer products of strength and durability for numerous architectural applications such as mantels & over-mantels, entertainment centers, cladding, niches, shelving, corbels/brackets, molding, kitchen hoods, columns, pediments, and more.
Tuscan Stone Mantels provides architects, builders, designers and homeowners with hand crafted stone products of exceptional beauty and durability.



 Wreedone | Kitchen & Bath
Open concept kitchen - mid-sized country single-wall medium tone wood floor and brown floor open concept kitchen idea in Dallas with a farmhouse sink, raised-panel cabinets, white cabinets, granite countertops, multicolored backsplash, matchstick tile backsplash, stainless steel appliances, an island and white countertops
245