
Search results for "Venetian plaster backsplash" in Home Design Ideas
 KCBR Design | Remodel
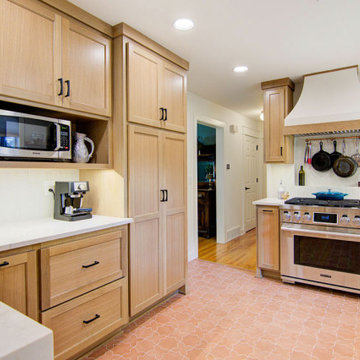
This stunning remodel seamlessly blends contemporary elegance with artisanal charm, covering the kitchen, coffee bar, dining room, 4-Seasons room, and fireplace update. The dining room and sunroom floors feature a mix of Kasbah Star Terracotta and Kasbah Cross Terracotta porcelain tiles, creating a dimensional pattern with a unique handmade look and warm burnt orange coloring; the sunroom also boasts heated flooring for year-round comfort. In the kitchen, the Look Bianco porcelain backsplash with its uneven surface texture and soft white shades creates a serene, light-filled space, perfectly complemented by the Brushed Copper Penny Round Metal Mosaic backsplash in the coffee bar, which adds a touch of metallic elegance. The countertops are graced with Calacatta Miraggio Cove quartz, featuring luxurious gold, white, and beige veins. The cabinetry is adorned with a mix of antique copper and matte black hardware, while DELTA matte black fixtures and a new 33" Undermount Single Basin Stainless Steel Kitchen Sink with Basin Rack, Basket Strainer, and Cutting Board add functionality and style. The fireplace now features a venetian plaster face, a live edge wood mantle, and a Blue Roma Quartzite hearth with striking copper veins. Enhanced by undercabinet lighting, lighted cabinetry in the coffee bar, and Innovations Lighting bell-shaped fixtures in antique copper finishes, including a single pendant over the kitchen sink, this remodel truly elevates the home's aesthetic and comfort.
 Touchstone Kitchen and Bath
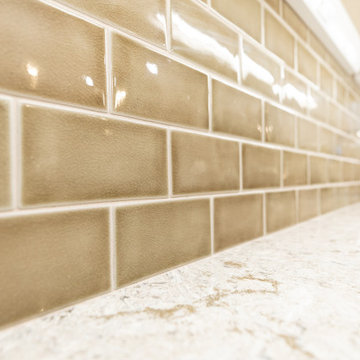
The overall floorplan of the kitchen remained the same through this remodel with an L-shape and island, however, some major changes completely elevated the look of this space.
Soffits were removed so the cabinets could reach all the way to the ceiling, the island was lengthened to provide more prep and eating space, and the pantry closet was removed in favor of built-in pantry cabinets to surround the refrigerator.
This is of course all in addition to the cabinets, counters, flooring, and backsplash being replaced and upgraded. Swipe through to take a look at some before and after shots, as well as some close-ups on our detailed craftsmanship!


Find the right local pro for your project

 Erika Gurskyte Pace
Had to remodel the studio to be more practical and organised (property for sale). (no personal pieces or mattress as left to complete by new owners). Mirrored wardrobe doors to make space look larger and more welcoming.


 William French Home Improvements
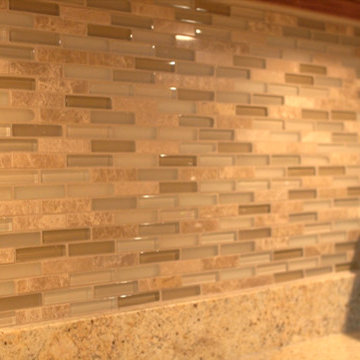
Mid-sized farmhouse l-shaped medium tone wood floor and brown floor open concept kitchen photo in Dallas with a farmhouse sink, raised-panel cabinets, white cabinets, granite countertops, multicolored backsplash, matchstick tile backsplash, stainless steel appliances, an island and white countertops


Sponsored
Columbus, OH

Hope Restoration & General Contracting
Columbus Design-Build, Kitchen & Bath Remodeling, Historic Renovations


 kitchen & bath CRATE
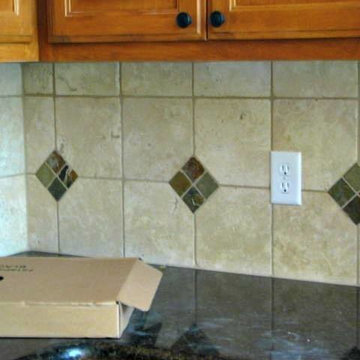
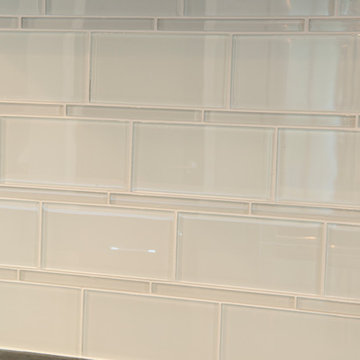
Quartz: Della Terra- Frost | Backsplash: Bedrosians Grace Gloss Tile | Cabinets: Kelly-Moore Swiss Coffee & Not My Fault | Sink: Blanco Diamond- Metallic Grey| Faucet: Kohler Simplice faucet in Vibrant Stainless|








 The Best Little Floorhouse In Texas
Self
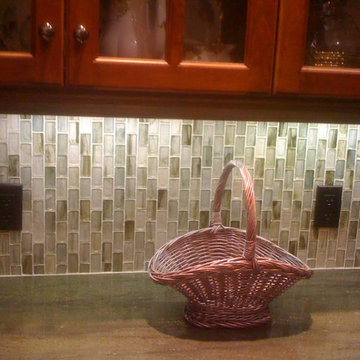
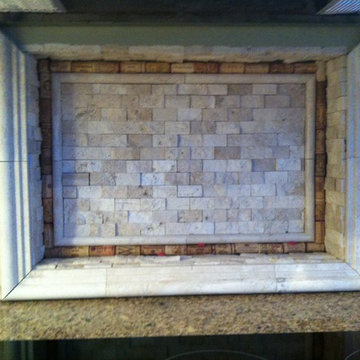
Example of a mountain style kitchen design in Austin with beige backsplash and porcelain backsplash
Example of a mountain style kitchen design in Austin with beige backsplash and porcelain backsplash





Sponsored
Plain City, OH

The Creative Kitchen Company
Columbus Area Kitchen Remodeling and Refacing Professional

 Duenke Cabinet Company
Inspiration for a mid-sized transitional u-shaped terra-cotta tile eat-in kitchen remodel in St Louis with an undermount sink, shaker cabinets, light wood cabinets, multicolored backsplash, stainless steel appliances, no island, quartz countertops and ceramic backsplash

 Dovetail Group LLC
TERRY SCHOLL PHOTOGRAPHY
Trendy brown tile hallway photo with a vessel sink, open cabinets, dark wood cabinets, wood countertops and a two-piece toilet
Trendy brown tile hallway photo with a vessel sink, open cabinets, dark wood cabinets, wood countertops and a two-piece toilet


244