
Search results for "Venetian plaster backsplash" in Home Design Ideas
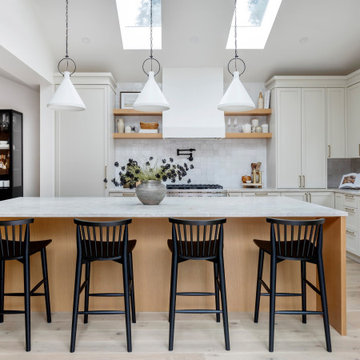
 BroenHaus
The kitchen is housed in a new addition to the home which we designed. The kitchen features custom painted and custom stained oak cabinetry with a custom designed crown and hood vent cover. The hood vent has a venetian plaster finish. The countertop is a leathered Taj Mahal quartzite. The tile backsplash is Zellige tile.
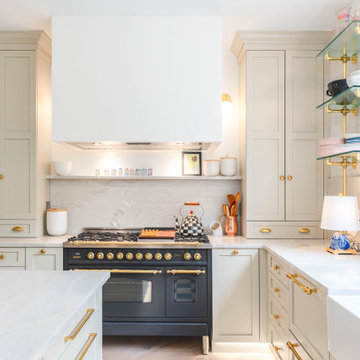
 Boss Design Center
Welcome to our latest kitchen renovation project, where classic French elegance meets contemporary design in the heart of Great Falls, VA. In this transformation, we aim to create a stunning kitchen space that exudes sophistication and charm, capturing the essence of timeless French style with a modern twist.
Our design centers around a harmonious blend of light gray and off-white tones, setting a serene and inviting backdrop for this kitchen makeover. These neutral hues will work in harmony to create a calming ambiance and enhance the natural light, making the kitchen feel open and welcoming.
To infuse a sense of nature and add a striking focal point, we have carefully selected green cabinets. The rich green hue, reminiscent of lush gardens, brings a touch of the outdoors into the space, creating a unique and refreshing visual appeal. The cabinets will be thoughtfully placed to optimize both functionality and aesthetics.
Throughout the project, our focus is on creating a seamless integration of design elements to produce a cohesive and visually stunning kitchen. The cabinetry, hood, light fixture, and other details will be meticulously crafted using high-quality materials, ensuring longevity and a timeless appeal.
Countertop Material: Quartzite
Cabinet: Frameless Custom cabinet
Stove: Ilve 48"
Hood: Plaster field made
Lighting: Hudson Valley Lighting

 Gilday Renovations
Grooved cabinet doors, a white range hood and a window-lined sink wall in the remodeled kitchen.
Inspiration for a transitional l-shaped dark wood floor kitchen remodel in DC Metro with a farmhouse sink, white cabinets, white backsplash, stone slab backsplash and an island
Inspiration for a transitional l-shaped dark wood floor kitchen remodel in DC Metro with a farmhouse sink, white cabinets, white backsplash, stone slab backsplash and an island
Find the right local pro for your project

 Lands End Development - Designers & Builders
Alcove shower - rustic brown tile and slate tile brown floor alcove shower idea in Minneapolis with dark wood cabinets, wood countertops, a drop-in sink, shaker cabinets, beige walls and brown countertops





Sponsored
Columbus, OH

Hope Restoration & General Contracting
Columbus Design-Build, Kitchen & Bath Remodeling, Historic Renovations

 Cellar Ridge Construction
Living room - contemporary open concept light wood floor and beige floor living room idea in Portland with white walls, a standard fireplace and a concealed tv
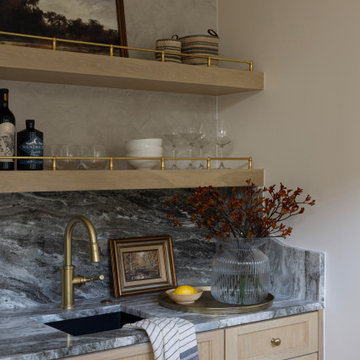

 Onyx Construction
Large trendy medium tone wood floor powder room photo in Tampa with white walls, a vessel sink and wood countertops
 ME Design Group
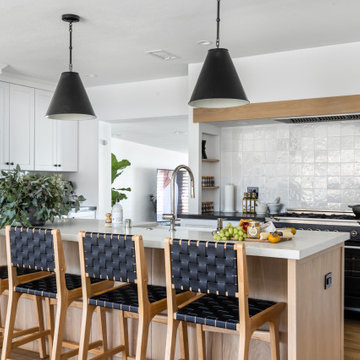
Kitchen remodel featuring plaster custom range alcove with white oak island.
Inspiration for a cottage l-shaped medium tone wood floor and brown floor kitchen remodel in Los Angeles with a farmhouse sink, shaker cabinets, white cabinets, white backsplash, black appliances, an island and gray countertops
Inspiration for a cottage l-shaped medium tone wood floor and brown floor kitchen remodel in Los Angeles with a farmhouse sink, shaker cabinets, white cabinets, white backsplash, black appliances, an island and gray countertops

 Brent Hyland
Large transitional u-shaped medium tone wood floor eat-in kitchen photo in Chicago with a farmhouse sink, shaker cabinets, white cabinets, quartzite countertops, beige backsplash, stainless steel appliances and an island

 West Village GC
Peter Murdock
Inspiration for a mid-sized contemporary single-wall limestone floor eat-in kitchen remodel in New York with an undermount sink, flat-panel cabinets, blue cabinets, solid surface countertops, metallic backsplash, metal backsplash and paneled appliances
Inspiration for a mid-sized contemporary single-wall limestone floor eat-in kitchen remodel in New York with an undermount sink, flat-panel cabinets, blue cabinets, solid surface countertops, metallic backsplash, metal backsplash and paneled appliances



 Wendy O'Brien Interior Planning & Design
he open plan of the great room, dining and kitchen, leads to a completely covered outdoor living area for year-round entertaining in the Pacific Northwest. By combining tried and true farmhouse style with sophisticated, creamy colors and textures inspired by the home's surroundings, the result is a welcoming, cohesive and intriguing living experience.
For more photos of this project visit our website: https://wendyobrienid.com.

 Imago Dei
Custom Veneer Plaster on Walls & Ceiling / Fine Art by Imago Dei / Color Consultation Service - Benjamin Moore OC-22 Calm (cut to 25% formula) / Backsplash custom Metallic Paint finish over Modular Arts Tile Zelle
Photo Credit: © Imago Dei 2014
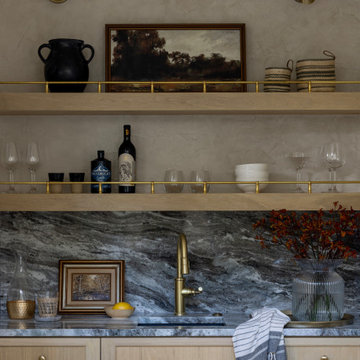

 CG&S Design-Build
photography by Andrea Calo • reclaimed timber beams from Elmwood Reclaimed Timber • Benjamin Moore Early Morning Mist ceiling paint • Calcutta Gold 9x18 tile wall, honed with Contempo White marble pencil liner • venetian plaster vent hood by Zita Art • custom cabinets by Amazonia Cabinetry painted with Benjamin Moore Stingray • Calcutta Gold marble countertops and backsplash • Waterstone pot filler • reclaimed walnut island • Regina Andrew designed 8-light quatrefoil from One Kings Lane painted by Zita Art

Sponsored
Plain City, OH

The Creative Kitchen Company
Columbus Area Kitchen Remodeling and Refacing Professional

 High Camp Home
Powder room - rustic powder room idea in Sacramento with a vessel sink and gray countertops

 Design by Misha
Homeowners requested a modern kitchen to complement their mid-century home. Design includes bamboo flooring, sustainable Lyptus cabinetry with bamboo, light rail, venetian plaster walls, tempered glass backsplash, custom bar, and modern lighting.

 Bekom Design
Designers: Susan Bowen & Revital Kaufman-Meron
Photos: LucidPic Photography - Rich Anderson
Example of a large minimalist l-shaped light wood floor and beige floor kitchen design in San Francisco with an undermount sink, flat-panel cabinets, gray cabinets, blue backsplash, paneled appliances, an island and gray countertops
Example of a large minimalist l-shaped light wood floor and beige floor kitchen design in San Francisco with an undermount sink, flat-panel cabinets, gray cabinets, blue backsplash, paneled appliances, an island and gray countertops
87