
Search results for "Vent hood" in Home Design Ideas
 Brooks and Falotico Associates, Inc.
Jane Beiles Photography

Large trendy dark wood floor and brown floor kitchen photo in New York with an undermount sink, flat-panel cabinets, marble countertops, white backsplash, marble backsplash, stainless steel appliances, an island and white cabinets
Large trendy dark wood floor and brown floor kitchen photo in New York with an undermount sink, flat-panel cabinets, marble countertops, white backsplash, marble backsplash, stainless steel appliances, an island and white cabinets

 Sunstone Interiors
Mid-sized trendy u-shaped slate floor open concept kitchen photo in Los Angeles with a farmhouse sink, wood countertops, multicolored backsplash, black appliances, a peninsula, flat-panel cabinets, medium tone wood cabinets, ceramic backsplash and beige countertops

 Vani Sayeed Studios
Interior Design: Vani Sayeed Studios
Photo Credits: Jared Kuzia Photography
Inspiration for a mid-sized transitional u-shaped porcelain tile and gray floor kitchen remodel in Boston with marble countertops, white backsplash, paneled appliances, an island, shaker cabinets, green cabinets and subway tile backsplash
Inspiration for a mid-sized transitional u-shaped porcelain tile and gray floor kitchen remodel in Boston with marble countertops, white backsplash, paneled appliances, an island, shaker cabinets, green cabinets and subway tile backsplash
Find the right local pro for your project
 User
UserUrban Lens Studios, Design Theory - Huntsville

Inspiration for a timeless medium tone wood floor kitchen remodel in Other with an undermount sink, shaker cabinets, white cabinets, gray backsplash, stainless steel appliances and an island
Inspiration for a timeless medium tone wood floor kitchen remodel in Other with an undermount sink, shaker cabinets, white cabinets, gray backsplash, stainless steel appliances and an island

 Showcase Kitchen & Bath
Photo by: Kate Distasio
Transitional kitchen photo in Newark with white cabinets and stainless steel appliances
Transitional kitchen photo in Newark with white cabinets and stainless steel appliances
 AVID Associates LLC

Kitchen - mid-sized contemporary medium tone wood floor kitchen idea in Dallas with flat-panel cabinets, solid surface countertops, black cabinets, multicolored backsplash and black appliances

 RYAN ASSOCIATES GENERAL CONTRACTORS
Example of a classic u-shaped light wood floor open concept kitchen design in San Francisco with an undermount sink, shaker cabinets, white cabinets, concrete countertops, yellow backsplash, subway tile backsplash, stainless steel appliances and an island

Sponsored
Fredericksburg, OH

High Point Cabinets
Columbus' Experienced Custom Cabinet Builder | 4x Best of Houzz Winner
 Gaughan Construction Corporation
John Muggenborg

Example of a danish galley light wood floor open concept kitchen design in New York with a double-bowl sink, flat-panel cabinets, white cabinets, white backsplash, glass sheet backsplash and an island
Example of a danish galley light wood floor open concept kitchen design in New York with a double-bowl sink, flat-panel cabinets, white cabinets, white backsplash, glass sheet backsplash and an island
 JACK ROSEN CUSTOM KITCHENS
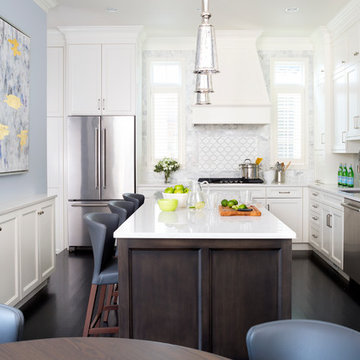
Transitional dark wood floor eat-in kitchen photo in DC Metro with an undermount sink, shaker cabinets, white cabinets, multicolored backsplash, stainless steel appliances and an island
 STUDIO ENÉE architects
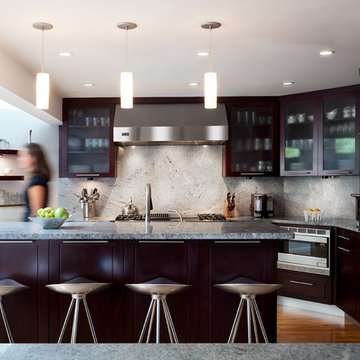
The renovation of the kitchen and family spaces in this 1950's house in Needham, Massachusetts transformed the dark central core of the house into a light-filled kitchen with a physical connection to all of the living areas. Abundant windows and skylights in the dining area connect the exterior landscape to the interior spaces and the dark wood and light stone countertops compliment the mid 20th century modern furniture collection.
Photo: Matthew Delphenic
 A Parallel Architecture
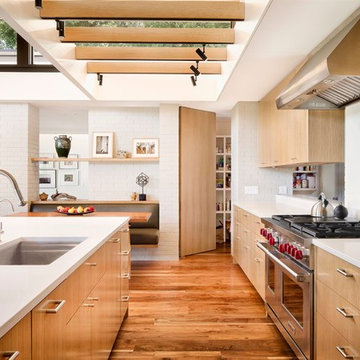
Example of a trendy medium tone wood floor kitchen design in Austin with an undermount sink, flat-panel cabinets, light wood cabinets, stainless steel appliances and an island
 Kukk Architecture & Design
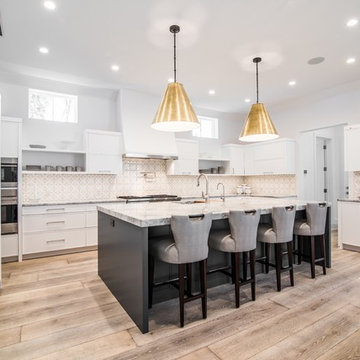
Inspiration for a transitional light wood floor kitchen remodel in Miami with white cabinets, multicolored backsplash, stainless steel appliances and an island
 DK&B - Designer Kitchens and Baths Inc.
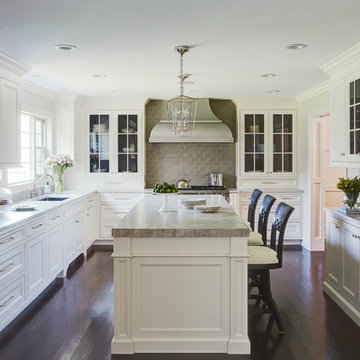
Example of a classic dark wood floor kitchen design in Chicago with an undermount sink, glass-front cabinets, white cabinets, gray backsplash and an island

Sponsored
Sunbury, OH

J.Holderby - Renovations
Franklin County's Leading General Contractors - 2X Best of Houzz!

 EURO Design Build
Ken Vaughn
Elegant kitchen photo in Dallas with raised-panel cabinets, beige cabinets, beige backsplash, stone tile backsplash and stainless steel appliances
Elegant kitchen photo in Dallas with raised-panel cabinets, beige cabinets, beige backsplash, stone tile backsplash and stainless steel appliances

 Witt Construction
Randall Perry Photography, E Tanny Design
Inspiration for a rustic medium tone wood floor eat-in kitchen remodel in New York with soapstone countertops, white backsplash, shaker cabinets, medium tone wood cabinets, subway tile backsplash, stainless steel appliances and an island
Inspiration for a rustic medium tone wood floor eat-in kitchen remodel in New York with soapstone countertops, white backsplash, shaker cabinets, medium tone wood cabinets, subway tile backsplash, stainless steel appliances and an island
 DreamSpace Interiors Corp.

A galley type kitchen that opens up to both the dining room on one side and the living room on the other. A combination of Walnut veneer and white acrylic high gloss flat panel cabinetry keeps things sleek and modern. Two islands are ideal for entertaining and provide lots of counter space for large meal prep. Finishing top cabinets all the way up to the ceiling provides more storage space on top most shelves, and makes the space feel tall and airy. Open shelving is great for displaying family memorabilia or keeping favorite cook books handy.
Eymeric Widling Photography
 Gail Barley Interiors, LLC
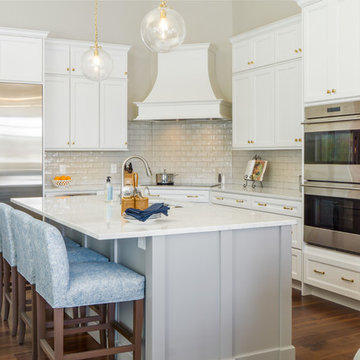
Kitchen cabinetry by IAS Kitchen & Bath Design. A light and bright kitchen for this Florida home. The hand-glazed backsplash is reflective and gives dimension. The gray island pops against the white, but works in conjunction with the family room. The gold hardware and lights are on trend as well as practical. Photographer: Trevor Ward Photography

Sponsored
Fredericksburg, OH
High Point Cabinets
Columbus' Experienced Custom Cabinet Builder | 4x Best of Houzz Winner
 GoGreen Builders
interior design details, kitchen remodel, white appliances

Inspiration for a mid-sized modern l-shaped concrete floor and gray floor open concept kitchen remodel in Los Angeles with flat-panel cabinets, white cabinets, white backsplash, stainless steel appliances, an island, quartzite countertops, stone slab backsplash and an undermount sink
Inspiration for a mid-sized modern l-shaped concrete floor and gray floor open concept kitchen remodel in Los Angeles with flat-panel cabinets, white cabinets, white backsplash, stainless steel appliances, an island, quartzite countertops, stone slab backsplash and an undermount sink
 Fiddlehead Design Group, LLC
Susan Gilmore

Example of a transitional dark wood floor eat-in kitchen design in Minneapolis with glass-front cabinets, medium tone wood cabinets, gray backsplash, stainless steel appliances and an island
Example of a transitional dark wood floor eat-in kitchen design in Minneapolis with glass-front cabinets, medium tone wood cabinets, gray backsplash, stainless steel appliances and an island
 On Site Management, Inc.

Mountain style u-shaped concrete floor eat-in kitchen photo in Other with an undermount sink, open cabinets, medium tone wood cabinets, white backsplash, stainless steel appliances, an island and marble backsplash
22