
Search results for "Vent" in Home Design Ideas

 Spark Modern Fires
Architect: Studio Dwell, Inc.
Mark Peters/Principal, Gary Stoltz, Project Architect
Interiors & Photography: ID Chicago, Steven Burgert
Spark Vent Free 3ft Vu Thru Model 54

 User
Photos: Jeff Zaruba. Renovation in Mill Valley. Great Room.
Example of a country living room design in San Francisco
Example of a country living room design in San Francisco


Find the right local pro for your project

 Herlong Architects
Inspiration for a coastal medium tone wood floor eat-in kitchen remodel in Charleston with an undermount sink, recessed-panel cabinets, white cabinets, white backsplash, subway tile backsplash, stainless steel appliances, white walls and granite countertops

 OakWood Designers & Builders
Mid-sized trendy look-out carpeted basement photo in Ottawa with beige walls and no fireplace


 Ceres Greenhouse Solutions
A 120 sq ft year-round greenhouse, attached to an artists studio. The perfect place for relaxing, growing and well, just breathing. Cedar raised garden beds, polycarbonate roofing, automated vents, and passive heating / cooling system.



 OC Builders Group
Complete Remodel - Huntington Beach, CA
Eat-in kitchen - mid-sized transitional u-shaped light wood floor and beige floor eat-in kitchen idea in Orange County with shaker cabinets, light wood cabinets, quartzite countertops, stone slab backsplash, paneled appliances, an island, an undermount sink, beige backsplash and beige countertops
Eat-in kitchen - mid-sized transitional u-shaped light wood floor and beige floor eat-in kitchen idea in Orange County with shaker cabinets, light wood cabinets, quartzite countertops, stone slab backsplash, paneled appliances, an island, an undermount sink, beige backsplash and beige countertops

 Hester Painting & Decorating
 hand finished this Starburst style wall in the kitchen of a Downtown Chicago Condo.
Small urban kitchen photo in Chicago
Small urban kitchen photo in Chicago

 Hendel Homes
Andrea Rugg
Example of a huge trendy open concept light wood floor living room design in Minneapolis with gray walls, a two-sided fireplace, a stone fireplace and a media wall
Example of a huge trendy open concept light wood floor living room design in Minneapolis with gray walls, a two-sided fireplace, a stone fireplace and a media wall

 Eric Reinholdt, Architect
Shingles flare to conceal the sliding barn door track and protect the opening from the weather.
Small farmhouse beige two-story wood gable roof photo in Portland Maine
Small farmhouse beige two-story wood gable roof photo in Portland Maine

 DCBuilds
Corner shower - mid-sized transitional 3/4 white tile and subway tile ceramic tile corner shower idea in New York with white cabinets, pink walls, an undermount sink, granite countertops, recessed-panel cabinets, a one-piece toilet, a hinged shower door and multicolored countertops

 HomeClick
Superior Fireplaces B-Vent Cast Iron Stove in Antique White
These sleek stoves combine the ease and convenience of gas space heat with the old world charm of a wood burning stove. Burner systems feature a push button matchless piezo ignitor.


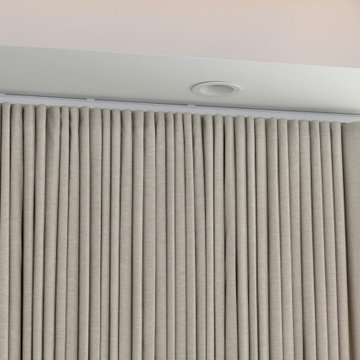
 Finishing Touches
80% Ripplefold stackback from 190" traversing drapery rod.
Ripplefold no stitch at top technique, gives a clean look.
Example of a transitional home design design in Denver
Example of a transitional home design design in Denver

 Hill Swift Architect, pllc
Mid-sized elegant galley dark wood floor and brown floor eat-in kitchen photo in Houston with a farmhouse sink, recessed-panel cabinets, blue cabinets, marble countertops, multicolored backsplash, cement tile backsplash, stainless steel appliances and an island

 Good Property Company
Example of a transitional l-shaped medium tone wood floor kitchen design in New York with a double-bowl sink, glass-front cabinets, stainless steel cabinets, metallic backsplash, metal backsplash, stainless steel appliances and an island



Sponsored
Plain City, OH

Kuhns Contracting, Inc.
Central Ohio's Trusted Home Remodeler Specializing in Kitchens & Baths


 DesignARC
Inspired by DesignARC's Greenworth House, the owners of this 1960's single-story ranch house desired a fresh take on their out-dated, well-worn Montecito residence. Hailing from Toronto Canada, the couple is at ease in urban, loft-like spaces and looked to create a pared-down dwelling that could become their home.
Photo Credit: Jim Bartsch Photography

 Flashman Design Inc.
Jim Doyle/Applied Photography
EPIC Ceramic and Stone
www.rational.de
Trendy u-shaped light wood floor kitchen photo in Orange County with flat-panel cabinets, white cabinets, gray backsplash, a peninsula and limestone backsplash
Trendy u-shaped light wood floor kitchen photo in Orange County with flat-panel cabinets, white cabinets, gray backsplash, a peninsula and limestone backsplash
237