
Search results for "Vent" in Home Design Ideas

 Medford Design-Build
The walkway that we closed up in the kitchen is now home to the new stainless steel oven and matching hood vent. Previously, the oven sat on the reverse side of the kitchen which did not allow for an overhead vent. Our clients will certainly notice a difference in cooking now that the space is properly ventilated!
The new wall also allows for additional cabinet storage. A space-saving Lazy Suzan sits in the lower cabinets to the left of the oven, while a stack of wide utensil drawers conveniently occupies the right side.
Final photos by Impressia Photography.

 Ariel Bleich Design
Example of a transitional u-shaped medium tone wood floor, brown floor and exposed beam open concept kitchen design in Austin with a farmhouse sink, shaker cabinets, white cabinets, quartz countertops, gray backsplash, stainless steel appliances, an island and white countertops

 Kelsey Ann Rose
Inspiration for a transitional dark wood floor and brown floor enclosed kitchen remodel in New York with shaker cabinets, white cabinets, white backsplash, stainless steel appliances and an island
Find the right local pro for your project
 The Refined Group
Werner Segarra

Eat-in kitchen - mediterranean l-shaped eat-in kitchen idea in Phoenix with a farmhouse sink, open cabinets, medium tone wood cabinets and an island
Eat-in kitchen - mediterranean l-shaped eat-in kitchen idea in Phoenix with a farmhouse sink, open cabinets, medium tone wood cabinets and an island
 Titan & Co.

Inspiration for a coastal kitchen remodel in Los Angeles with shaker cabinets, white cabinets, white backsplash, subway tile backsplash, stainless steel appliances and an island
 User
UserFine Focus Photography

Kitchen - contemporary concrete floor kitchen idea in Austin with glass-front cabinets, stainless steel appliances, an island, an undermount sink, white cabinets and multicolored backsplash
Kitchen - contemporary concrete floor kitchen idea in Austin with glass-front cabinets, stainless steel appliances, an island, an undermount sink, white cabinets and multicolored backsplash
 Cataldo Custom Builders, Inc.
Dan Cutrona

Kitchen - coastal medium tone wood floor and orange floor kitchen idea in Boston with an undermount sink, shaker cabinets, white cabinets, beige backsplash, stainless steel appliances and two islands
Kitchen - coastal medium tone wood floor and orange floor kitchen idea in Boston with an undermount sink, shaker cabinets, white cabinets, beige backsplash, stainless steel appliances and two islands

Sponsored
Plain City, OH

Kuhns Contracting, Inc.
Central Ohio's Trusted Home Remodeler Specializing in Kitchens & Baths

 Homestead Doors, Inc.
Door #10
FP3190
Flat 3 Panel Interior Door with Farmhouse Sticking
Solid Poplar stiles and rails
MDF panels
Painted White
1 x 4 door casing
1 x 6 baseboard
Bravura 336B door knob
Call us for a quote on your door project
419-684-9582
Visit https://www.door.cc

 Tanamera Construction / TC Homes
Vance Fox
Mountain style galley medium tone wood floor open concept kitchen photo in Sacramento with an undermount sink, multicolored backsplash, mosaic tile backsplash, stainless steel appliances and an island
Mountain style galley medium tone wood floor open concept kitchen photo in Sacramento with an undermount sink, multicolored backsplash, mosaic tile backsplash, stainless steel appliances and an island

 Tenhulzen Remodeling
Reconfiguration of the exising kitchen/living room area yielded a more gracious entertaining space with unobstructed views and natural lighting.
The pre-finished flooring is a 5" width plank from Dansk Hardwood: Vintage Birch Hard-scraped Solid in the "Toast" finish with satin sheen. Last I checked, it was discontinued by the manufacturer.
 Lanthia Hogg Designs
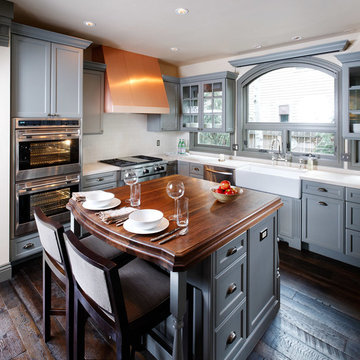
Example of a classic u-shaped eat-in kitchen design in Denver with a farmhouse sink, recessed-panel cabinets, gray cabinets, wood countertops, white backsplash, subway tile backsplash and stainless steel appliances

 Arthur Rutenberg-Oakmont Custom Homes
Inspiration for a large transitional l-shaped dark wood floor and brown floor eat-in kitchen remodel in San Diego with an undermount sink, shaker cabinets, stainless steel appliances, an island, solid surface countertops, beige backsplash and stone tile backsplash

 Superior Woodcraft, Inc.
Photo Credit: Jamie Salomon
Inspiration for a large timeless eat-in kitchen remodel in Boston with raised-panel cabinets, white cabinets, colored appliances and an island
Inspiration for a large timeless eat-in kitchen remodel in Boston with raised-panel cabinets, white cabinets, colored appliances and an island



 Amy McFadden Interior Design
Inspiration for a timeless gray floor kitchen remodel in Boston with a farmhouse sink, shaker cabinets, white cabinets, multicolored backsplash, stainless steel appliances and an island

 Stone Creek Builders
Large transitional master white tile and subway tile marble floor claw-foot bathtub photo in New York with recessed-panel cabinets, white cabinets, marble countertops and gray walls

 Cornerstone Construction and Property Services
Example of a trendy l-shaped medium tone wood floor and brown floor kitchen design in Orange County with shaker cabinets, white cabinets, gray backsplash, stainless steel appliances, an island and gray countertops

 FRAME design co.
A modern kitchen with a farmhouse feel, with open shelving and an eat-in kitchen island. Backsplash tile from Pratt & Larson, AGA appliances. Island countertop is from Paperstone, and pendant lighting is J Schatz.
Photo by David Agnello



 Jamestown Estate Homes
Steve Chenn Photography
Open concept kitchen - mid-sized traditional l-shaped dark wood floor open concept kitchen idea in Houston with an undermount sink, raised-panel cabinets, beige cabinets, granite countertops, beige backsplash, stone tile backsplash, stainless steel appliances, an island and beige walls
Open concept kitchen - mid-sized traditional l-shaped dark wood floor open concept kitchen idea in Houston with an undermount sink, raised-panel cabinets, beige cabinets, granite countertops, beige backsplash, stone tile backsplash, stainless steel appliances, an island and beige walls

 House Sprucing
Example of a mid-sized transitional l-shaped gray floor and porcelain tile open concept kitchen design with an undermount sink, shaker cabinets, white cabinets, white backsplash, stainless steel appliances, an island, white countertops, quartzite countertops and ceramic backsplash

 Marvista Design + Build
The large island in this kitchen hosts seating for your guests without scrimping on storage.
Inspiration for a large transitional dark wood floor and brown floor kitchen remodel with an undermount sink, white cabinets, quartz countertops, white backsplash, stone slab backsplash, stainless steel appliances, an island, white countertops and shaker cabinets
Inspiration for a large transitional dark wood floor and brown floor kitchen remodel with an undermount sink, white cabinets, quartz countertops, white backsplash, stone slab backsplash, stainless steel appliances, an island, white countertops and shaker cabinets
10